Under Construction. Under Construction. Est. completion Oct 2026. New Lennar Diangelo II condominium in the Veranda Golf Collection at Calusa Country Club, Lakewood Ranch, with a bundled golf membership included. This 2nd-floor home offers 2 bedrooms, 2 baths, a den, approx. 1,366 sq ft and a detached 1-car garage. Open kitchen, dining and living area with screened lanai access. Builder standard features include quartz kitchen counters and island, stainless appliances with side-by-side refrigerator, washer and dryer, hurricane-impact windows and sliders, smart thermostat and smart lock. Calusa offers an 18-hole championship and a 12-hole executive golf course by Gordon Lewis, clubhouse, restaurant, spa, fitness, pool, tennis and pickleball. Photos are of the Diangelo II model home, model building and community and are for illustrative purposes only; furnishings, decor, model upgrades and views are not included and differ from this unit. Finishes, colors, options and elevations may vary.
Pending
Price increase: $5.5K (9/2)
$386,498
18911 SCALLOP LOOP #204, LAKEWOOD RANCH, FL 34211
2beds
1,366sqft
Condominium
Built in 2026
-- sqft lot
$-- Zestimate®
$283/sqft
$1,490/mo HOA
What's special
Screened lanai accessWasher and dryerHurricane-impact windows and sliders
- 4 days
- 74
- 2
Likely to sell faster than
Zillow last checked:
Listing updated:
Listed by:
Nico Guillen 571-524-3613,
COMPASS FLORIDA LLC 941-279-3630
Source: Stellar MLS,MLS#: A4707619 Originating MLS: Sarasota - Manatee
Originating MLS: Sarasota - Manatee
Facts & features
Interior
Bedrooms & bathrooms
- Bedrooms: 2
- Bathrooms: 2
- Full bathrooms: 2
Rooms
- Room types: Den/Library/Office
Primary bedroom
- Features: Walk-In Closet(s)
- Level: First
- Area: 165 Square Feet
- Dimensions: 11x15
Bedroom 2
- Features: Built-in Closet
- Level: First
- Area: 120 Square Feet
- Dimensions: 10x12
Den
- Level: First
- Area: 110 Square Feet
- Dimensions: 10x11
Kitchen
- Level: First
Living room
- Level: First
- Area: 210 Square Feet
- Dimensions: 15x14
Heating
- Central
Cooling
- Central Air
Appliances
- Included: Dishwasher, Disposal, Dryer, Microwave, Range, Refrigerator, Washer
- Laundry: Inside, Laundry Room
Features
- Eating Space In Kitchen, Kitchen/Family Room Combo, Living Room/Dining Room Combo, Open Floorplan, Primary Bedroom Main Floor, Smart Home, Stone Counters, Walk-In Closet(s)
- Flooring: Carpet, Tile
- Doors: Sliding Doors
- Has fireplace: No
Interior area
- Total structure area: 1,366
- Total interior livable area: 1,366 sqft
Video & virtual tour
Property
Parking
- Total spaces: 1
- Parking features: Deeded, Driveway, Guest, Reserved
- Garage spaces: 1
- Has uncovered spaces: Yes
Features
- Levels: One
- Stories: 1
- Exterior features: Balcony, Sidewalk, Storage
- Has view: Yes
- View description: Golf Course
Details
- Parcel number: 305994909204
- Zoning: PD-R
- Special conditions: None
Construction
Type & style
- Home type: Condo
- Property subtype: Condominium
Materials
- Block, Stucco
- Foundation: Slab
- Roof: Tile
Condition
- Under Construction
- New construction: Yes
- Year built: 2026
Details
- Builder model: Diangelo II
- Builder name: Lennar Homes LLC
Utilities & green energy
- Sewer: Public Sewer
- Water: Public
- Utilities for property: BB/HS Internet Available, Electricity Available, Electricity Connected, Sewer Available, Sewer Connected, Sprinkler Recycled, Street Lights, Underground Utilities, Water Available, Water Connected
Community & HOA
Community
- Features: Clubhouse, Community Mailbox, Fitness Center, Gated Community - Guard, Golf, Pool, Sidewalks
- Pet fee: $0 monthly
- Subdivision: CALUSA
HOA
- Has HOA: Yes
- Services included: Common Area Taxes, Community Pool, Insurance, Internet, Maintenance Grounds, Manager, Pool Maintenance, Recreational Facilities
- HOA fee: $1,490 monthly
- HOA name: ICON Management Services
- Second HOA name: Calusa Country Club
Location
- Region: Lakewood Ranch
Financial & listing details
- Price per square foot: $283/sqft
- Date on market: 9/27/2026
- Listing terms: Cash,Conventional,FHA,VA Loan
- Ownership: Condominium
- Total actual rent: 0
- Electric utility on property: Yes
- Road surface type: Asphalt, Paved
Estimated market value
Not available
Estimated sales range
Not available
Not available
Price history
| Date | Event | Price |
|---|---|---|
| 9/30/2026 | Pending sale | $386,498$283/sqft |
Source:  Stellar MLS #A4707619 Report a problem Stellar MLS #A4707619 Report a problem | ||
| 9/2/2026 | Price change | $386,498+1.4%$283/sqft |
Source:  Lennar Homes Report a problem Lennar Homes Report a problem | ||
| 8/7/2026 | Listed for sale | $380,998$279/sqft |
Source: Lennar Homes Report a problem | ||
Public tax history
Tax history is unavailable.
Monthly payment
Est. payment
Payment breakdown
Explore the cost of this home by adjusting the details. Changes won't be saved.Climate risks
Neighborhood: 34211
- $2,5002 bd2 ba1.1k sqft19110 Scallop Loop #105, Lakewood Ranch, FL 34211For Rent
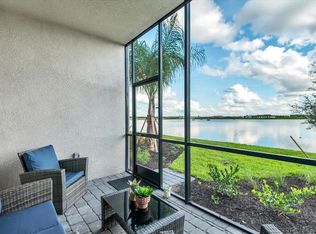
- $2,7502 bd2 ba1.1k sqft19140 Scallop Loop #102, Lakewood Ranch, FL 34211For Rent

- $2,2003 bd2 ba1.7k sqft19209 Cherrystone Way #101, Lakewood Ranch, FL 34211For Rent
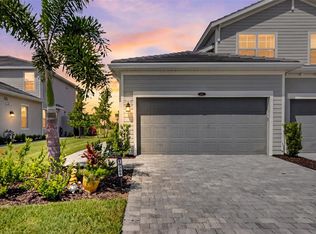
- $315,0002 bd2 ba1.1k sqft19140 Scallop Loop #302, Lakewood Ranch, FL 34211For Sale

Similar homes
- $315,0002 bd2 ba1.1k sqft19140 SCALLOP LOOP #302, LAKEWOOD RANCH, FL 34211For Sale
 MLS ID #A4707327, Marny Lewis, BERKSHIRE HATHAWAY HOMESERVICE. Stellar MLS
 - from $380,4992 bd2 ba1.5k sqftArabella II Plan, Calusa Country Club : Veranda Golf Collection, Lakewood Ranch, FL 34211New Construction
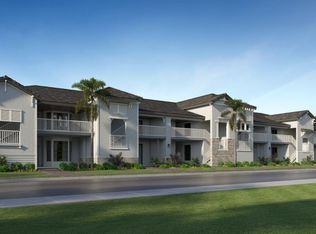 Lennar Homes
 - $435,4992 bd2 ba1.5k sqft18833 Scallop Loop #101, Lakewood Ranch, FL 34211New ConstructionLennar Homes
- from $370,4992 bd2 ba1.3k sqftDiangelo II Plan, Calusa Country Club : Veranda Golf Collection, Lakewood Ranch, FL 34211New ConstructionLennar Homes
- $413,8602 bd2 ba1.4k sqft18734 INDIAN ROCK PLACE, LAKEWOOD RANCH, FL 34211New ConstructionStellar MLS
- $457,1902 bd2 ba1.6k sqft18738 INDIAN ROCK PLACE, LAKEWOOD RANCH, FL 34211New ConstructionStellar MLS
