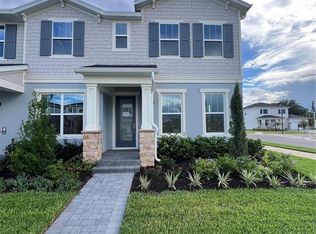
Under contract-accepting backup offers. Move-in ready Toll Brothers townhome in Bronson Peak featuring 3 bedrooms, 2.5 bathrooms, 2-car garage, and a 2-car driveway. This beautifully upgraded Kellogg Craftsman offers a bright open-concept layout with a spacious great room and casual dining area that flow seamlessly together, creating an inviting space for everyday living and entertaining. Tucked toward the rear of the home, the upgraded kitchen features 42” cabinets, upgraded quartz countertops, Whirlpool appliances, a sizable pantry, and a functional center island. With the kitchen sink thoughtfully located along the back wall beneath a charming window, the island remains fully usable for seating, prep space, and gathering. Upstairs, the private primary suite offers a large walk-in closet, dual sinks and a spacious shower. Two secondary bedrooms, a shared full bath, and a centrally located laundry area complete the second floor. Additional highlights include luxury vinyl plank flooring throughout the main living areas, wood stairs, a convenient powder room, a covered walkway, and a private courtyard patio perfect for relaxing or entertaining. Beyond the home, residents enjoy exceptional resort style amenities including a clubhouse with a fitness center, yoga room, and clubroom available for private events, as well as a resort style swimming pool, two pickleball courts, a tennis court, a dog park, and a children's playground. With designer finishes, luxury upgrades, and spacious living areas this home truly has it all. Don't miss your opportunity to own one of the most impressive homes in the community before it's gone! Closing cost assistance is available!
Accepting backups
$389,000
1892 CROWNCREST DRIVE, APOPKA, FL 32703
3beds
1,760sqft
Townhouse
Built in 2026
2,400 Square Feet Lot
$388,200 Zestimate®
$221/sqft
$127/mo HOA
What's special
Functional center islandDesigner finishesTwo secondary bedroomsLuxury upgradesWood stairsUpgraded quartz countertopsBright open-concept layout
- 71 days
- 55
- 5
Zillow last checked:
Listing updated:
Listed by:
Claudia Romero 407-485-5615,
ORLANDO TBI REALTY LLC 407-345-6000,
Kaila Archer 786-881-3993,
ORLANDO TBI REALTY LLC
Source: Stellar MLS,MLS#: O6421282 Originating MLS: Orlando Regional
Originating MLS: Orlando Regional
Facts & features
Interior
Bedrooms & bathrooms
- Bedrooms: 3
- Bathrooms: 3
- Full bathrooms: 2
- 1/2 bathrooms: 1
Primary bedroom
- Features: Walk-In Closet(s)
- Level: Second
- Area: 174.2 Square Feet
- Dimensions: 13.4x13
Bedroom 2
- Features: Built-in Closet
- Level: Second
- Area: 94 Square Feet
- Dimensions: 10x9.4
Bedroom 3
- Features: Built-in Closet
- Level: Second
- Area: 94 Square Feet
- Dimensions: 10x9.4
Dining room
- Level: First
- Area: 222 Square Feet
- Dimensions: 15x14.8
Great room
- Level: First
- Area: 304 Square Feet
- Dimensions: 19x16
Kitchen
- Level: First
- Area: 204 Square Feet
- Dimensions: 15x13.6
Heating
- Electric, Heat Pump
Cooling
- Central Air
Appliances
- Included: Dishwasher, Disposal, Dryer, Electric Water Heater, Microwave, Range, Refrigerator, Washer
- Laundry: Laundry Room, Upper Level, Washer Hookup
Features
- Open Floorplan, PrimaryBedroom Upstairs, Walk-In Closet(s)
- Flooring: Carpet, Luxury Vinyl, Tile
- Has fireplace: No
Interior area
- Total structure area: 2,237
- Total interior livable area: 1,760 sqft
Video & virtual tour
Property
Parking
- Total spaces: 2
- Parking features: Garage
- Garage spaces: 2
- Details: Garage Dimensions: 20x19
Features
- Levels: Two
- Stories: 2
- Exterior features: Courtyard, Irrigation System, Sidewalk
Lot
- Size: 2,400 Square Feet
- Dimensions: 20 x 120
- Features: Landscaped
Details
- Parcel number: 172128094000590
- Zoning: PUD
- Special conditions: None
Construction
Type & style
- Home type: Townhouse
- Architectural style: Craftsman
- Property subtype: Townhouse
Materials
- Block, Cement Siding, Stucco, Wood Frame
- Foundation: Slab
- Roof: Shingle
Condition
- Completed
- New construction: Yes
- Year built: 2026
Details
- Builder model: Kellogg Craftsman
- Builder name: Toll Brothers
Utilities & green energy
- Sewer: Public Sewer
- Water: Public
- Utilities for property: Cable Available, Electricity Connected, Fiber Optics, Phone Available, Public, Sewer Connected, Sprinkler Meter, Street Lights, Underground Utilities, Water Available, Water Connected
Community & HOA
Community
- Features: Clubhouse, Community Mailbox, Dog Park, Fitness Center, Playground, Pool, Tennis Court(s)
- Pet fee: $0 monthly
- Subdivision: BRONSON PEAK
HOA
- Has HOA: Yes
- Amenities included: Clubhouse, Fitness Center, Pickleball Court(s), Tennis Court(s)
- Services included: Community Pool, Maintenance Structure, Pool Maintenance, Recreational Facilities
- HOA fee: $127 monthly
- HOA name: May Management/ Geeta Chowbay
- HOA phone: 855-629-6481
Location
- Region: Apopka
Financial & listing details
- Price per square foot: $221/sqft
- Annual tax amount: $2,080
- Date on market: 6/30/2026
- Cumulative days on market: 68 days
- Listing terms: Cash,Conventional,FHA,VA Loan
- Ownership: Fee Simple
- Total actual rent: 0
- Electric utility on property: Yes
- Road surface type: Paved, Asphalt
Estimated market value
$388,200
$369,000 - $408,000
$2,493/mo
Price history
| Date | Event | Price |
|---|---|---|
| 5/9/2026 | Price change | $389,000-2.5%$221/sqft |
Source:  Toll Brothers Inc. Report a problem Toll Brothers Inc. Report a problem | ||
| 4/23/2026 | Listed for sale | $399,000$227/sqft |
Source: Toll Brothers Inc. Report a problem | ||
Public tax history
Tax history is unavailable.
Monthly payment
Est. payment
Payment breakdown
Explore the cost of this home by adjusting the details. Changes won't be saved.Climate risks
Neighborhood: 32703
Nearby schools
Schools provided by the listing agent
- Elementary: Apopka Elem
- Middle: Wolf Lake Middle
- High: Wekiva High
Source: Stellar MLS. This data may not be complete. We recommend contacting the local school district to confirm school assignments for this home.

Similar homes
- $399,0003 bd3 ba1.8k sqft1827 PINECLIFF DRIVE, APOPKA, FL 32703New Construction

 Stellar MLS
 - $404,0003 bd3 ba1.8k sqft1831 PINECLIFF DRIVE, APOPKA, FL 32703New Construction
 Stellar MLS
 - $415,0003 bd3 ba1.9k sqft1879 PINECLIFF DRIVE, APOPKA, FL 32703New Construction
 Stellar MLS
 - $407,0003 bd3 ba1.8k sqft1888 CROWNCREST DRIVE, APOPKA, FL 32703New Construction
 Stellar MLS
 - $395,0003 bd3 ba2k sqft67 W 10TH STREET, APOPKA, FL 32703New ConstructionMLS ID #O6409111, Heather Grooms, LANDLORD FINDERS BUILD REAL ESTATE LLC. Stellar MLS
- $350,9904 bd3 ba1.6k sqft2832 CAMELLIA FLOWER STREET, APOPKA, FL 32703New ConstructionMLS ID #O6431822, Elizabeth Manchester, MATTAMY REAL ESTATE SERVICES. Stellar MLS
- $323,9903 bd3 ba1.4k sqft2840 CAMELLIA FLOWER STREET, APOPKA, FL 32703New ConstructionMLS ID #O6436435, Elizabeth Manchester, MATTAMY REAL ESTATE SERVICES. Stellar MLS
- $323,9903 bd3 ba1.4k sqft2844 CAMELLIA FLOWER STREET, APOPKA, FL 32703New ConstructionMLS ID #O6436404, Elizabeth Manchester, MATTAMY REAL ESTATE SERVICES. Stellar MLS
- $579,0003 bd3 ba2.2k sqft1605 STONECLIFF DRIVE, APOPKA, FL 32703New ConstructionStellar MLS
- $320,9903 bd3 ba1.4k sqft2275 NIGHTSHADE GROVE LANE, APOPKA, FL 32703New ConstructionMLS ID #O6437114, Elizabeth Manchester, MATTAMY REAL ESTATE SERVICES. Stellar MLS
- $503,9903 bd3 ba2.3k sqft2600 GINSENG IVY STREET, APOPKA, FL 32703New ConstructionMLS ID #O6436422, Elizabeth Manchester, MATTAMY REAL ESTATE SERVICES. Stellar MLS
- $369,0003 bd3 ba1.6k sqft964 LEGACY WINDS WAY, CASSELBERRY, FL 32707For SaleMLS ID #O6421621, Emil Hakim, JUPITER PROPERTIES, INC. Stellar MLS
- $351,9904 bd3 ba1.6k sqft5100 GREENSHADE GROVE AVENUE, APOPKA, FL 32712New ConstructionMLS ID #O6431753, Elizabeth Manchester, MATTAMY REAL ESTATE SERVICES. Stellar MLS
- $330,9903 bd3 ba1.6k sqft5104 GREENSHADE GROVE AVENUE, APOPKA, FL 32712New ConstructionMLS ID #O6437072, Elizabeth Manchester, MATTAMY REAL ESTATE SERVICES. Stellar MLS
- $330,9903 bd3 ba1.6k sqft5136 GREENSHADE GROVE AVENUE, APOPKA, FL 32712New ConstructionMLS ID #O6437102, Elizabeth Manchester, MATTAMY REAL ESTATE SERVICES. Stellar MLS
- $444,9003 bd3 ba1.6k sqft7060 VENTNOR DRIVE, WINDERMERE, FL 34786For SaleMLS ID #S5153025, Lidia Barberini, AGENT TRUST REALTY CORPORATION. Stellar MLS
- $409,9903 bd2 ba1.8k sqft5255 HAVEN VIEW DRIVE, CLERMONT, FL 34714New ConstructionStellar MLS
- $395,0004 bd2 ba1.9k sqft9385 LA SALLE STREET, GROVELAND, FL 34736For SaleMLS ID #O6432512, Georgina Pinango, ROMAN'S PRO REALTY LLC. Stellar MLS
- $381,2903 bd3 ba1.7k sqft472 BERYL COVE, SANFORD, FL 32771New ConstructionMLS ID #O6410395, Adrienne Escott, PULTE REALTY OF NORTH FLORIDA LLC. Stellar MLS
