Step into this spacious pre-inspected, tastefully upgraded 4-bed, 2.5-bath, 2,000 sq ft home. The modern kitchen boasts stainless appliances, dual ovens, quartz counters, honey-toned shaker cabinets, and glass tile backsplash. Stylish vinyl plank floors span the main level, with a deck ideal for entertaining. Spacious primary suite has a walk-in closet and ¾ bath, plus an extra bedroom and full bath. Daylight basement includes 8-ft ceilings, 2 bedrooms, ¾ bath, rec room, and oversized flex space for office or 5th bed. W/D hookups in both garage and basement. Fully fenced front and back yards. Garage, RV, drive, and street parking. Perfect for big families or multi-gen living. MOTIVATED SELLER! Large Lot!
Sold
Listed by: Skyline Properties, Inc. • Berdena Albert
Bought with: FIRST AND MAIN
$746,000
18929 76th Avenue W, Lynnwood, WA 98036
4beds
2,000sqft
Single Family Residence
Built in 1962
9,583 Square Feet Lot
$731,400 Zestimate®
$373/sqft
$4,001 Estimated rent
Home value
$731,400
$680,000 - $790,000
$4,001/mo
Zestimate® history
Owner options
List your home for rent
$4,001/mo
Rent Zestimate®
Find your next renter with Zillow Rental Manager. Plus, with online applications, you can quickly screen prospective tenants – for free.
$4,001/mo
Rent Zestimate®
Refinance and save
$4,570/mo
Est. payment
Refinancing to a lower rate could help reduce your monthly payments and save thousands over the life of the loan.
$4,570/mo
Est. payment
Explore your selling options
Work with a Zillow partner agent
Leverage their expertise and Zillow's premium Showcase listings to get your home seen by more buyers.
Get startedList with your own agent
Get your home in front of millions of buyers by listing it on Zillow.
Learn how to do itSell it yourself
Take full control of how buyers see your home on Zillow by listing For Sale by Owner (FSBO).
List your homeWhat's special
Modern kitchenRec roomDaylight basementSpacious primary suiteWalk-in closetOversized flex spaceLarge lot
Zillow last checked:
Listing updated:
Listed by:
Berdena Albert,
Skyline Properties, Inc.
Bought with:
Megan Green, 124630
FIRST AND MAIN
Source: NWMLS as distributed by MLS GRID,MLS#: 2343997
Facts & features
Interior
Bedrooms & bathrooms
- Bedrooms: 4
- Bathrooms: 3
- Full bathrooms: 1
- 3/4 bathrooms: 2
- Main level bathrooms: 2
- Main level bedrooms: 2
Bedroom
- Description: Master
- Level: Main
Bedroom
- Level: Main
Bedroom
- Level: Lower
Bedroom
- Level: Lower
Bathroom full
- Level: Main
Bathroom three quarter
- Level: Main
Bathroom three quarter
- Level: Lower
Other
- Level: Lower
Dining room
- Level: Main
Entry hall
- Level: Main
Kitchen without eating space
- Level: Main
Living room
- Level: Main
Rec room
- Level: Lower
Utility room
- Level: Garage
Utility room
- Level: Lower
Heating
- Forced Air, Natural Gas
Cooling
- Forced Air
Appliances
- Included: Dishwasher(s), Disposal, Double Oven, Dryer(s), Microwave(s), Refrigerator(s), Stove(s)/Range(s), Washer(s), Garbage Disposal, Water Heater: Gas, Water Heater Location: Lower Level
Features
- Bath Off Primary, Ceiling Fan(s), Dining Room
- Flooring: Ceramic Tile, Laminate, Carpet
- Doors: French Doors
- Windows: Double Pane/Storm Window
- Basement: Daylight,Finished
- Has fireplace: No
Interior area
- Total structure area: 2,000
- Total interior livable area: 2,000 sqft
Property
Parking
- Total spaces: 1
- Parking features: Driveway, Attached Garage, Off Street, RV Parking
- Attached garage spaces: 1
Features
- Levels: One
- Stories: 1
- Entry location: Main
- Patio & porch: Bath Off Primary, Ceiling Fan(s), Double Pane/Storm Window, Dining Room, French Doors, Walk-In Closet(s), Water Heater
Lot
- Size: 9,583 Square Feet
- Features: Curbs, Paved, Sidewalk, Deck, Fenced-Fully, Fenced-Partially, Gas Available, Patio, RV Parking
- Topography: Level,Partial Slope
Details
- Parcel number: 00503100000900
- Zoning description: Jurisdiction: City
- Special conditions: Standard
Construction
Type & style
- Home type: SingleFamily
- Architectural style: 1 Story w/Bsmnt.
- Property subtype: Single Family Residence
Materials
- Wood Siding
- Foundation: Poured Concrete
- Roof: Torch Down
Condition
- Very Good
- Year built: 1962
Utilities & green energy
- Electric: Company: Snohomish County PUD
- Sewer: Sewer Connected, Company: City of Lynnwood
- Water: Public, Company: City Of Lynnwood
Community & HOA
Community
- Subdivision: Lynnwood
Location
- Region: Lynnwood
Financial & listing details
- Price per square foot: $373/sqft
- Tax assessed value: $602,700
- Annual tax amount: $4,821
- Date on market: 5/17/2025
- Cumulative days on market: 431 days
- Listing terms: Conventional,FHA,VA Loan
- Inclusions: Dishwasher(s), Double Oven, Dryer(s), Garbage Disposal, Microwave(s), Refrigerator(s), Stove(s)/Range(s), Washer(s)
Price history
| Date | Event | Price |
|---|---|---|
| 6/30/2025 | Sold | $746,000-1.8%$373/sqft |
Source:  NWMLS as distributed by MLS GRID #2343997 Report a problem NWMLS as distributed by MLS GRID #2343997 Report a problem | ||
| 6/3/2025 | Pending sale | $760,000$380/sqft |
Source: NWMLS as distributed by MLS GRID #2343997 Report a problem | ||
| 5/20/2025 | Price change | $760,000-4.9%$380/sqft |
Source: NWMLS as distributed by MLS GRID #2343997 Report a problem | ||
| 5/1/2025 | Price change | $799,000-3.7%$400/sqft |
Source: NWMLS as distributed by MLS GRID #2343997 Report a problem | ||
| 4/10/2025 | Price change | $829,900-2.4%$415/sqft |
Source: NWMLS as distributed by MLS GRID #2343997 Report a problem | ||
| 3/26/2025 | Price change | $849,900-2.3%$425/sqft |
Source: NWMLS as distributed by MLS GRID #2343997 Report a problem | ||
| 3/21/2025 | Listed for sale | $870,000+141.7%$435/sqft |
Source: NWMLS as distributed by MLS GRID #2343997 Report a problem | ||
| 1/5/2016 | Sold | $360,000-7.7%$180/sqft |
Source: NWMLS as distributed by MLS GRID #789511 Report a problem | ||
| 7/2/2015 | Price change | $389,950-2.5%$195/sqft |
Source: Heaton Dainard LLC #789511 Report a problem | ||
| 5/20/2015 | Listed for sale | $399,950+73.9%$200/sqft |
Source: Heaton Dainard LLC #789511 Report a problem | ||
| 3/20/2015 | Sold | $230,000-8%$115/sqft |
Source: NWMLS as distributed by MLS GRID #742298 Report a problem | ||
| 2/24/2015 | Pending sale | $249,900$125/sqft |
Source: Windermere Real Estate Company #742298 Report a problem | ||
| 2/12/2015 | Listed for sale | $249,900+3.5%$125/sqft |
Source: Windermere Real Estate Company #742298 Report a problem | ||
| 8/22/2014 | Sold | $241,449$121/sqft |
Source: Public Record Report a problem | ||
Public tax history
| Year | Property taxes | Tax assessment |
|---|---|---|
| 2024 | $4,822 +6.4% | $602,700 +3.6% |
| 2023 | $4,533 -5.3% | $581,900 -9% |
| 2022 | $4,785 +12% | $639,400 +36.8% |
| 2021 | $4,274 +11.2% | $467,400 +10.5% |
| 2020 | $3,843 +16% | $423,000 +31.4% |
| 2019 | $3,311 | $321,800 +9.4% |
| 2018 | -- | $294,100 +31.4% |
| 2017 | $3,022 +37.9% | $223,800 +10.6% |
| 2016 | $2,192 | $202,400 +3.9% |
| 2015 | $2,192 +5% | $194,800 +10.7% |
| 2013 | $2,087 | $175,900 |
| 2012 | -- | -- |
| 2011 | -- | -- |
| 2010 | -- | -- |
| 2009 | -- | -- |
| 2008 | -- | -- |
| 2007 | -- | -- |
| 2002 | -- | -- |
| 2001 | $1,793 -1% | $144,200 |
| 2000 | $1,812 | $144,200 |
Find assessor info on the county website
Neighborhood: 98036
Nearby homes
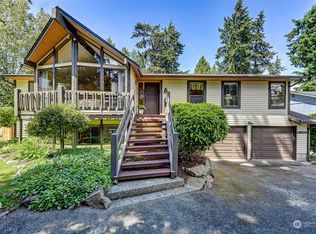
- $1,072,0005 bd3 ba2.8k sqft19206 76th Ave W, Edmonds, WA 98026Sold
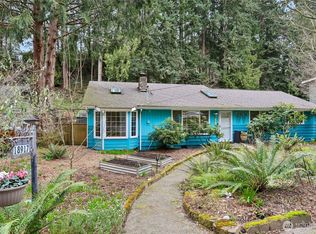
- $699,9993 bd2 ba1.3k sqft18917 76th Ave W, Lynnwood, WA 98036Sold
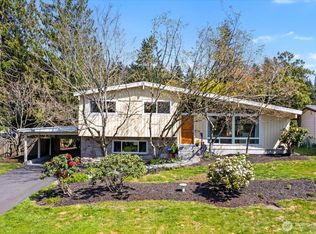
- $865,0004 bd2 ba1.6k sqft19021 Dellwood Dr, Edmonds, WA 98026Sold
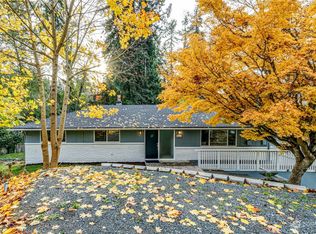
- $760,0006 bd4 ba3k sqft19024 75th Ave W, Lynnwood, WA 98036Sold
- $810,0004 bd2 ba1.4k sqft19005 75th Ave W, Lynnwood, WA 98036Sold
- $875,0003 bd2 ba1.6k sqft19002 Dellwood Dr, Edmonds, WA 98026Sold
- $875,0004 bd3 ba2.8k sqft18814 75th Ave W, Lynnwood, WA 98036Sold
- $965,0004 bd3 ba1.8k sqft19115 Dellwood Dr, Edmonds, WA 98026Sold
Nearby schools
GreatSchools rating
- 6/10Lynndale Elementary SchoolGrades: PK-6Distance: 3.3 mi
- 9/10Meadowdale Middle SchoolGrades: 7-8Distance: 1.4 mi
- 8/10Meadowdale High SchoolGrades: 9-12Distance: 1.7 mi
Get a cash offer in 3 minutes
Find out how much your home could sell for in as little as 3 minutes with a no-obligation cash offer.
Estimated market value
$731,400
Get a cash offer in 3 minutes
Find out how much your home could sell for in as little as 3 minutes with a no-obligation cash offer.
Estimated market value
$731,400
- Washington
- Snohomish County
- Lynnwood
- 98036
- 18929 76th Avenue W
Nearby cities
Nearby neighborhoods
Nearby zip codes
Other Lynnwood Topics
