This RARE rambler gem offers the perfect blend of COMFORT, STYLE & NATURAL BEAUTY. Open concept living area with hardwood floors & gas fireplace flows into newly updated kitchen boasting SS appliances, modern finishes, granite counters and island for gathering. A captivating bonus room, constructed in 2020 (not included in sq. footage) will be your spot for cozy evenings or vibrant summer gatherings. You’ll love the fenced backyard and all the amazing plants and berries. This home promises a worry-free lifestyle with new water heater (2023), newer gas furnace, heat pump A/C. New roof in 2017 + leaf filters. Pre-inspected + turn-key ready to start making memories. Even the appliances stay. Convenient to downtown Edmonds, beach & ferry.
Sold
Listed by: RE/MAX Elite • Jenifer L. Murrweiss
Bought with: RSVP Brokers ERA
$810,000
19005 75th Avenue W, Lynnwood, WA 98036
4beds
1,430sqft
Single Family Residence
Built in 1968
10,454 Square Feet Lot
$800,600 Zestimate®
$566/sqft
$3,221 Estimated rent
Home value
$800,600
$761,000 - $841,000
$3,221/mo
Zestimate® history
Owner options
List your home for rent
$3,221/mo
Rent Zestimate®
Find your next renter with Zillow Rental Manager. Plus, with online applications, you can quickly screen prospective tenants – for free.
$3,221/mo
Rent Zestimate®
Refinance and save
$4,926/mo
Est. payment
Refinancing to a lower rate could help reduce your monthly payments and save thousands over the life of the loan.
$4,926/mo
Est. payment
Explore your selling options
Work with a Zillow partner agent
Leverage their expertise and Zillow's premium Showcase listings to get your home seen by more buyers.
Get startedList with your own agent
Get your home in front of millions of buyers by listing it on Zillow.
Learn how to do itSell it yourself
Take full control of how buyers see your home on Zillow by listing For Sale by Owner (FSBO).
List your homeWhat's special
Gas fireplaceModern finishesNewly updated kitchenHeat pumpLeaf filtersHardwood floorsNewer gas furnace
Zillow last checked:
Listing updated:
Listed by:
Jenifer L. Murrweiss,
RE/MAX Elite
Bought with:
Martha Faulkner, 100394
RSVP Brokers ERA
Source: NWMLS as distributed by MLS GRID,MLS#: 2208992
Facts & features
Interior
Bedrooms & bathrooms
- Bedrooms: 4
- Bathrooms: 2
- Full bathrooms: 1
- 1/2 bathrooms: 1
- Main level bedrooms: 4
Primary bedroom
- Level: Main
Bedroom
- Level: Main
Bedroom
- Level: Main
Bedroom
- Level: Main
Bathroom full
- Level: Main
Other
- Level: Main
Other
- Level: Main
Dining room
- Level: Main
Entry hall
- Level: Main
Kitchen with eating space
- Level: Main
Kitchen without eating space
- Level: Main
Living room
- Level: Main
Utility room
- Level: Garage
Heating
- Fireplace, Forced Air, Electric, Natural Gas, See Remarks
Cooling
- Heat Pump
Appliances
- Included: Dishwashers_, Dryer(s), GarbageDisposal_, Microwaves_, Refrigerators_, SeeRemarks_, StovesRanges_, Washer(s), Dishwasher(s), Garbage Disposal, Microwave(s), Refrigerator(s), See Remarks, Stove(s)/Range(s), Water Heater: Gas, Water Heater Location: Garage
Features
- Bath Off Primary, Dining Room
- Flooring: Hardwood, Marble
- Windows: Double Pane/Storm Window
- Basement: None
- Number of fireplaces: 1
- Fireplace features: Gas, Main Level: 1, Fireplace
Interior area
- Total structure area: 1,430
- Total interior livable area: 1,430 sqft
Property
Parking
- Total spaces: 2
- Parking features: Attached Garage, Off Street
- Attached garage spaces: 2
Features
- Levels: One
- Stories: 1
- Entry location: Main
- Patio & porch: Hardwood, Bath Off Primary, Double Pane/Storm Window, Dining Room, Fireplace, Water Heater
- Has view: Yes
- View description: Territorial
Lot
- Size: 10,454 Square Feet
- Features: Paved, Secluded, Cable TV, Fenced-Partially, Gas Available, Green House, High Speed Internet, Outbuildings
- Topography: Level,PartialSlope
- Residential vegetation: Garden Space
Details
- Parcel number: 00503100003200
- Zoning description: Jurisdiction: City
- Special conditions: Standard
Construction
Type & style
- Home type: SingleFamily
- Architectural style: Traditional,1 Story
- Property subtype: Single Family Residence
Materials
- Wood Siding
- Foundation: Poured Concrete
- Roof: Composition
Condition
- Year built: 1968
Utilities & green energy
- Electric: Company: Sno County PUD
- Sewer: Sewer Connected, Company: City of Lynnwood
- Water: Public, Company: City of Lynnwood
Community & HOA
Community
- Subdivision: Lynndale Park
Location
- Region: Lynnwood
Financial & listing details
- Price per square foot: $566/sqft
- Tax assessed value: $661,700
- Annual tax amount: $5,397
- Date on market: 4/17/2024
- Cumulative days on market: 826 days
- Listing terms: Conventional,FHA,See Remarks,VA Loan
- Inclusions: Dishwashers, Dryers, GarbageDisposal, Microwaves, Refrigerators, SeeRemarks, StovesRanges, Washers
Price history
| Date | Event | Price |
|---|---|---|
| 4/22/2024 | Sold | $810,000+1.3%$566/sqft |
Source:  NWMLS as distributed by MLS GRID #2208992 Report a problem NWMLS as distributed by MLS GRID #2208992 Report a problem | ||
| 3/27/2024 | Pending sale | $799,950$559/sqft |
Source: NWMLS as distributed by MLS GRID #2208992 Report a problem | ||
| 3/22/2024 | Listed for sale | $799,950+185.7%$559/sqft |
Source: NWMLS as distributed by MLS GRID #2208992 Report a problem | ||
| 5/8/2015 | Sold | $280,000+5.7%$196/sqft |
Source: NWMLS as distributed by MLS GRID #765660 Report a problem | ||
| 4/12/2015 | Pending sale | $265,000$185/sqft |
Source: RE/MAX NORTHWEST REALTORS #765660 Report a problem | ||
| 4/4/2015 | Listed for sale | $265,000$185/sqft |
Source: RE/MAX NORTHWEST REALTORS #765660 Report a problem | ||
Public tax history
| Year | Property taxes | Tax assessment |
|---|---|---|
| 2024 | $5,287 +7.2% | $661,700 +4.3% |
| 2023 | $4,931 -8.6% | $634,700 -12.3% |
| 2022 | $5,397 +11.1% | $723,400 +35.7% |
| 2021 | $4,859 +10.9% | $533,200 +10.6% |
| 2020 | $4,382 +1.5% | $481,900 +14.8% |
| 2019 | $4,315 | $419,600 +8.3% |
| 2018 | -- | $387,300 +29.8% |
| 2017 | $3,976 +38.5% | $298,300 +8.5% |
| 2016 | $2,871 | $275,000 +7.7% |
| 2015 | $2,871 +16.1% | $255,300 +22.4% |
| 2013 | $2,474 | $208,600 |
| 2012 | -- | -- |
| 2011 | -- | -- |
| 2010 | -- | -- |
| 2009 | -- | -- |
| 2008 | -- | -- |
| 2007 | -- | -- |
Find assessor info on the county website
Neighborhood: 98036
Nearby homes
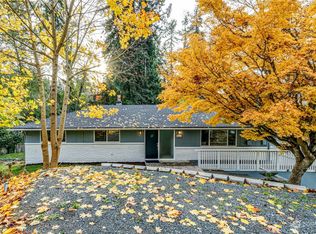
- $760,0006 bd4 ba3k sqft19024 75th Ave W, Lynnwood, WA 98036Sold
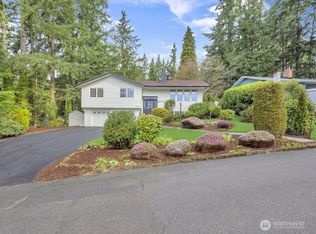
- $875,0003 bd3 ba2.8k sqft7409 191st St SW, Lynnwood, WA 98036Sold
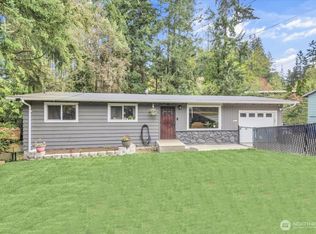
- $746,0004 bd3 ba2k sqft18929 76th Ave W, Lynnwood, WA 98036Sold
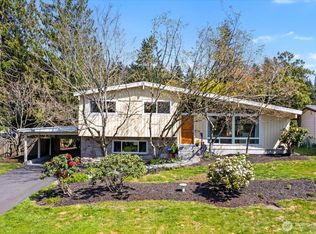
- $865,0004 bd2 ba1.6k sqft19021 Dellwood Dr, Edmonds, WA 98026Sold
- $965,0004 bd3 ba1.8k sqft19115 Dellwood Dr, Edmonds, WA 98026Sold
- $995,0004 bd3 ba2.4k sqft0 L5 68th W, Edmonds, WA 98026Off Market
- $631,2003 bd3 ba1.6k sqft16220 49th 7a Ave W #7A, Edmonds, WA 98026Off Market
- $594,8003 bd3 ba1.4k sqft16224 49th 6a Ave W #6A, Edmonds, WA 98026Off Market
Nearby schools
GreatSchools rating
- 6/10Lynndale Elementary SchoolGrades: PK-6Distance: 3.3 mi
- 9/10Meadowdale Middle SchoolGrades: 7-8Distance: 1.4 mi
- 8/10Meadowdale High SchoolGrades: 9-12Distance: 1.7 mi
Schools provided by the listing agent
- Elementary: Lynndale ElemLd
- Middle: Meadowdale Mid
- High: Meadowdale High
Source: NWMLS as distributed by MLS GRID. This data may not be complete. We recommend contacting the local school district to confirm school assignments for this home.
Get a cash offer in 3 minutes
Find out how much your home could sell for in as little as 3 minutes with a no-obligation cash offer.
Estimated market value
$800,600
Get a cash offer in 3 minutes
Find out how much your home could sell for in as little as 3 minutes with a no-obligation cash offer.
Estimated market value
$800,600
- Washington
- Snohomish County
- Lynnwood
- 98036
- 19005 75th Avenue W
Nearby cities
Nearby neighborhoods
Nearby zip codes
Other Lynnwood Topics
