This home is all about style. Completely turn key, this home has been meticulously updated inside and out. Modern, yet comfortable, and with thoughtful finishing decisions that allow the space to live large. The south-facing main floor is flooded with light all day long, as is the finished recreation room downstairs. A coveted, open floor plan makes living and hosting easy, with direct access to the upper deck and large, fully fenced backyard. An extra large two-car garage is a great bonus, offering ample storage for cars and additional toys. Corner lot, just two blocks from Lynndale Park complete with tennis court, baseball fields, playground, and an off leash dog area. Quick to adorable Downtown Edmonds, Perrinville, & the Kingston Ferry.
Sold
Street View
Listed by: COMPASS • Patrick Crowthers
Bought with: Windermere Real Estate/East
$965,000
19115 Dellwood Drive, Edmonds, WA 98026
4beds
1,872sqft
Single Family Residence
Built in 1958
8,276 Square Feet Lot
$937,300 Zestimate®
$515/sqft
$3,868 Estimated rent
Home value
$937,300
$872,000 - $1.01M
$3,868/mo
Zestimate® history
Owner options
List your home for rent
$3,868/mo
Rent Zestimate®
Find your next renter with Zillow Rental Manager. Plus, with online applications, you can quickly screen prospective tenants – for free.
$3,868/mo
Rent Zestimate®
Refinance and save
$5,844/mo
Est. payment
Refinancing to a lower rate could help reduce your monthly payments and save thousands over the life of the loan.
$5,844/mo
Est. payment
Explore your selling options
Work with a Zillow partner agent
Leverage their expertise and Zillow's premium Showcase listings to get your home seen by more buyers.
Get startedList with your own agent
Get your home in front of millions of buyers by listing it on Zillow.
Learn how to do itSell it yourself
Take full control of how buyers see your home on Zillow by listing For Sale by Owner (FSBO).
List your homeWhat's special
Finished recreation room downstairsLarge fully fenced backyardExtra large two-car garageCorner lotCoveted open floor plan
Zillow last checked:
Listing updated:
Listed by:
Patrick Crowthers,
COMPASS,
Emily Shepodd,
COMPASS
Bought with:
Sandi Tampa, 1103
Windermere Real Estate/East
Source: NWMLS as distributed by MLS GRID,MLS#: 2352699
Facts & features
Interior
Bedrooms & bathrooms
- Bedrooms: 4
- Bathrooms: 3
- Full bathrooms: 1
- 3/4 bathrooms: 2
- Main level bathrooms: 2
- Main level bedrooms: 3
Primary bedroom
- Level: Main
Bedroom
- Level: Lower
Bedroom
- Level: Main
Bedroom
- Level: Main
Bathroom full
- Level: Main
Bathroom three quarter
- Level: Lower
Bathroom three quarter
- Level: Main
Den office
- Level: Lower
Dining room
- Level: Main
Entry hall
- Level: Split
Family room
- Level: Lower
Great room
- Level: Main
Kitchen with eating space
- Level: Main
Utility room
- Level: Lower
Heating
- Fireplace, Forced Air, Natural Gas
Cooling
- Forced Air
Appliances
- Included: Dishwasher(s), Disposal, Dryer(s), Microwave(s), Refrigerator(s), Stove(s)/Range(s), Washer(s), Garbage Disposal, Water Heater: Electric, Water Heater Location: Laundry Room
Features
- Bath Off Primary, Ceiling Fan(s), Dining Room
- Flooring: Ceramic Tile, Engineered Hardwood
- Windows: Double Pane/Storm Window
- Basement: Finished
- Number of fireplaces: 1
- Fireplace features: Electric, Main Level: 1, Fireplace
Interior area
- Total structure area: 1,872
- Total interior livable area: 1,872 sqft
Property
Parking
- Total spaces: 2
- Parking features: Driveway, Attached Garage, Off Street, RV Parking
- Attached garage spaces: 2
Features
- Levels: Multi/Split
- Entry location: Split
- Patio & porch: Bath Off Primary, Ceiling Fan(s), Ceramic Tile, Double Pane/Storm Window, Dining Room, Fireplace, Security System, Water Heater
Lot
- Size: 8,276 Square Feet
- Features: Corner Lot, Paved, Cable TV, Deck, Fenced-Fully, RV Parking, Sprinkler System
- Topography: Level
- Residential vegetation: Garden Space
Details
- Parcel number: 00418000002200
- Zoning: RS8
- Special conditions: Standard
Construction
Type & style
- Home type: SingleFamily
- Architectural style: Northwest Contemporary,Split Entry
- Property subtype: Single Family Residence
Materials
- Stone, Wood Siding
- Foundation: Poured Concrete, Slab
- Roof: Composition
Condition
- Very Good
- Year built: 1958
- Major remodel year: 2022
Utilities & green energy
- Electric: Company: Snohomish PUD
- Sewer: Sewer Connected, Company: City of Edmonds
- Water: Public, Company: City of Edmonds
Community & HOA
Community
- Security: Security System
- Subdivision: Edmonds
Location
- Region: Edmonds
Financial & listing details
- Price per square foot: $515/sqft
- Tax assessed value: $821,400
- Annual tax amount: $5,719
- Date on market: 5/22/2025
- Cumulative days on market: 426 days
- Listing terms: Conventional,FHA,VA Loan
- Inclusions: Dishwasher(s), Dryer(s), Garbage Disposal, Microwave(s), Refrigerator(s), Stove(s)/Range(s), Washer(s)
Price history
| Date | Event | Price |
|---|---|---|
| 4/30/2025 | Sold | $965,000-3%$515/sqft |
Source:  NWMLS as distributed by MLS GRID #2352699 Report a problem NWMLS as distributed by MLS GRID #2352699 Report a problem | ||
| 4/19/2025 | Pending sale | $995,000$532/sqft |
Source: NWMLS as distributed by MLS GRID #2352699 Report a problem | ||
| 4/9/2025 | Listed for sale | $995,000+4.7%$532/sqft |
Source: NWMLS as distributed by MLS GRID #2352699 Report a problem | ||
| 2/15/2023 | Sold | $950,000$507/sqft |
Source: NWMLS as distributed by MLS GRID #2029082 Report a problem | ||
| 1/23/2023 | Pending sale | $950,000$507/sqft |
Source: NWMLS as distributed by MLS GRID #2029082 Report a problem | ||
| 1/20/2023 | Listed for sale | $950,000+15.9%$507/sqft |
Source: NWMLS as distributed by MLS GRID #2029082 Report a problem | ||
| 4/12/2022 | Sold | $820,000+10.1%$438/sqft |
Source: NWMLS as distributed by MLS GRID #1904820 Report a problem | ||
| 3/28/2022 | Pending sale | $745,000$398/sqft |
Source: NWMLS as distributed by MLS GRID #1904820 Report a problem | ||
| 3/26/2022 | Listed for sale | $745,000$398/sqft |
Source: NWMLS as distributed by MLS GRID #1904820 Report a problem | ||
Public tax history
| Year | Property taxes | Tax assessment |
|---|---|---|
| 2024 | $5,786 +1.2% | $821,400 +1.4% |
| 2023 | $5,719 +28.7% | $810,200 +24.3% |
| 2022 | $4,443 +10.1% | $652,000 +33.8% |
| 2021 | $4,037 +10.1% | $487,200 +9.2% |
| 2020 | $3,668 -12.4% | $446,000 -1% |
| 2019 | $4,188 | $450,600 +7.9% |
| 2018 | -- | $417,700 +34.1% |
| 2017 | $3,857 +30.1% | $311,500 +9.6% |
| 2016 | $2,965 | $284,300 +4.6% |
| 2015 | $2,965 +16.3% | $271,700 +23.2% |
| 2013 | $2,550 | $220,600 |
| 2012 | -- | -- |
| 2011 | -- | -- |
| 2010 | -- | -- |
| 2009 | -- | -- |
| 2008 | -- | -- |
| 2007 | -- | -- |
| 2002 | -- | -- |
| 2001 | $1,978 -1.2% | $156,200 |
| 2000 | $2,002 | $156,200 |
Find assessor info on the county website
Neighborhood: 98026
Nearby homes
- $764,7385 bd2 ba1.6k sqft7618 191st St SW, Edmonds, WA 98026Sold
- $760,0006 bd4 ba3k sqft19024 75th Ave W, Lynnwood, WA 98036Sold
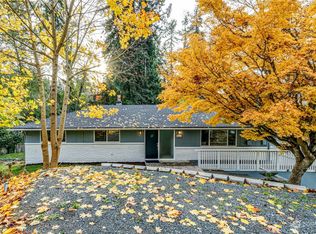
- $865,0004 bd2 ba1.6k sqft19021 Dellwood Dr, Edmonds, WA 98026Sold
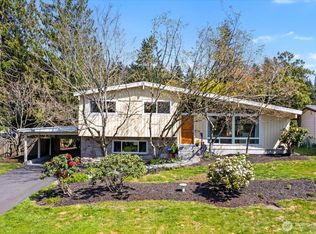
- $875,0003 bd2 ba1.4k sqft19224 76th Ave W, Edmonds, WA 98026Sold
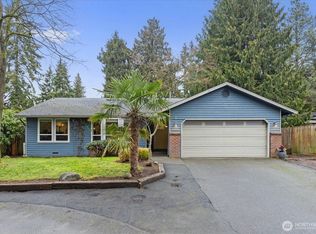
- $810,0004 bd2 ba1.4k sqft19005 75th Ave W, Lynnwood, WA 98036Sold
- $1,072,0005 bd3 ba2.8k sqft19206 76th Ave W, Edmonds, WA 98026Sold
- $746,0004 bd3 ba2k sqft18929 76th Ave W, Lynnwood, WA 98036Sold
- $834,0003 bd3 ba1.8k sqft19305 76th Ave W, Lynnwood, WA 98036Sold
Nearby schools
GreatSchools rating
- 7/10Seaview Elementary SchoolGrades: K-6Distance: 0.6 mi
- 9/10Meadowdale Middle SchoolGrades: 7-8Distance: 1.5 mi
- 8/10Meadowdale High SchoolGrades: 9-12Distance: 1.7 mi
Get a cash offer in 3 minutes
Find out how much your home could sell for in as little as 3 minutes with a no-obligation cash offer.
Estimated market value
$937,300
Get a cash offer in 3 minutes
Find out how much your home could sell for in as little as 3 minutes with a no-obligation cash offer.
Estimated market value
$937,300
- Washington
- Snohomish County
- Edmonds
- 98026
- 19115 Dellwood Drive
Nearby cities
Nearby neighborhoods
Nearby zip codes
Other Edmonds Topics
