Skip main navigation
Closed
  • $715,000

    1894 Hickory Reserve Rd Lot 89, Knoxville, TN 37932

    4beds
    3,240sqft
    Single Family Residence, Residential
    Built in 2026
    10,018 Square Feet Lot
    $-- Zestimate®
    $221/sqft
    $-- Estimated rent

    Home value

    Not available

    Estimated sales range

    Not available

    Not available

    Zestimate® history
    Loading
    Loading...

    Owner options

    List your home for rent

    Find your next renter with Zillow Rental Manager. Plus, with online applications, you can quickly screen prospective tenants – for free.

    Learn more
    Refinance and save

    $5,169/mo

    Est. payment

    Refinancing to a lower rate could help reduce your monthly payments and save thousands over the life of the loan.

    See today's rates

    $5,169/mo

    Est. payment

    Explore your selling options

    Work with a Zillow partner agent

    Leverage their expertise and Zillow's premium Showcase listings to get your home seen by more buyers.

    Get started

    List with your own agent

    Get your home in front of millions of buyers by listing it on Zillow.

    Learn how to do it

    Sell it yourself

    Take full control of how buyers see your home on Zillow by listing For Sale by Owner (FSBO).

    List your home

    What's special

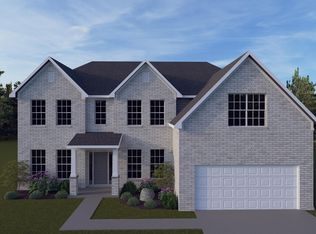
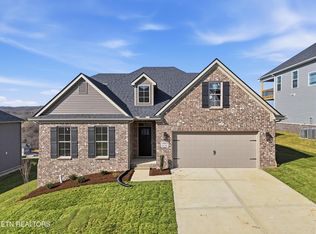
    This first floor primary bedroom suite home has lots of second story living space, with three upstairs bedrooms and a large media/game room, and a bonus room is located above the garage. The family room has a two-story ceiling, two stories of windows overlooking the rear yard, and has a fireplace with an adjacent bookcase, and stacked stone to the ceiling with a barnwood mantle. A railed catwalk on the second floor overlooks the family room and two-story foyer. The primary bedroom includes a trey ceiling and large bay window overlooking the rear yard, the ensuite includes a freestanding bath tub, walk in fully tiled shower with glass surround, and a double bowl vanity. The upstairs hall bath #2 has a fully tiled walk in shower, and bath #3 is located in between 2 bedrooms and has a steel bathtub with fully tiled surround. The Media room is ~24'x16' and the bonus room is ~13'x12' Kitchen has stainless steel appliances including French door refrigerator, gas range, dishwasher, chimney hood, and microwave drawer. Home has tankless water heater, trim accent wall(s), Extensive LVP flooring throughout and carpet in bedrooms, quartz couter tops and on trend back splash, EV capable charging outlet in the garage, Black windows on exterior and white on interior, 14x12 covered rear patio overlooking nice yard at the top of the neighborhood. This home is loaded with updgrades!

    Zillow last checked:

    Listing updated:

    Listed by:

    Ray Gaudet 865-588-3232,

    Realty Executives Associates

    Bought with:

    Nick DeBord, 353568

    The Real Estate Firm Inc.

    Source: RealTracs MLS as distributed by MLS GRID,MLS#: 3638026MLS Logo

    Facts & features

    Interior

    Bedrooms & bathrooms
    • Bedrooms: 4
    • Bathrooms: 4
    • Full bathrooms: 3
    • 1/2 bathrooms: 1
    Bedroom 1
    • Features: Walk-In Closet(s)
    Dining room
    • Features: Formal
    Kitchen
    • Features: Pantry
    Other
    • Features: Breakfast Room
    Other
    • Features: Utility Room
    Heating
    • Central, Electric, Natural Gas
    Cooling
    • Central Air
    Appliances
    • Included: Dishwasher, Disposal, Microwave, Refrigerator
    • Laundry: Washer Hookup, Electric Dryer Hookup
    Features
    • Walk-In Closet(s), Pantry
    • Flooring: Carpet, Other
    • Basement: None
    • Number of fireplaces: 1
    • Fireplace features: Gas
    Interior area
    • Total structure area: 3,240
    • Total interior livable area: 3,240 sqft
    • Finished area above ground: 3,240

    Property

    Parking
    • Total spaces: 2
    • Parking features: Garage Door Opener, Attached
    • Attached garage spaces: 2
    Features
    • Levels: Two
    • Stories: 2
    • Patio & porch: Porch, Covered
    • Pool features: Association
    Lot
    • Size: 10,018 Square Feet
    • Features: Level, Rolling Slope
    • Topography: Level,Rolling Slope
    Details
    • Special conditions: Standard

    Construction

    Type & style
    • Home type: SingleFamily
    • Architectural style: Traditional
    • Property subtype: Single Family Residence, Residential
    Materials
    • Frame, Vinyl Siding, Other, Brick
    Condition
    • New construction: Yes
    • Year built: 2026

    Utilities & green energy

    • Sewer: Public Sewer
    • Water: Public
    • Utilities for property: Electricity Available, Natural Gas Available, Water Available

    Community & HOA

    Community
    • Subdivision: The Reserve At Hickory Creek
    HOA
    • Has HOA: Yes
    • Amenities included: Pool
    • Services included: Trash
    • HOA fee: $794 annually
    Location
    • Region: Knoxville

    Financial & listing details

    • Price per square foot: $221/sqft
    • Annual tax amount: $2,821
    • Date on market: 11/18/2026
    • Electric utility on property: Yes

    Price history

    DateEventPrice
    11/18/2026Sold$715,000$221/sqft
    Source: RealTracs MLS as distributed by MLS GRID #3638026 Report a problem

    Public tax history

    Tax history is unavailable.

    Neighborhood: 37932

    Nearby schools

    GreatSchools rating
    Get pre-qualified for a loan
    At Zillow Home Loans, we can pre-qualify you in as little as 5 minutes with no impact to your credit score.

    An equal housing lender. NMLS #10287.