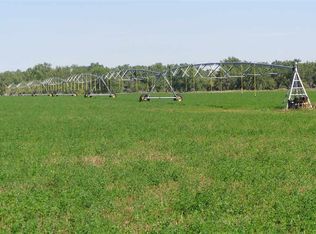
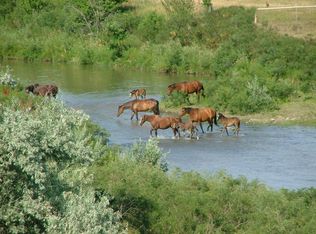
Contact: Ashley Kurtenbach, Whitetail Properties 605-201-9333 Riverfront recreational and hunting property located in Butte County, South Dakota, along the Belle Fourche River. The property includes a remodeled home completed in 2016 with three bedrooms, two bathrooms. The walkout basement provides additional living and storage space. Interior features include granite countertops, hardwood floors, LVT flooring, Hickory soft close cabinets, two fireplaces, central air and heat, and laundry on both levels. Appliances are included. Exterior improvements include a metal roof, Smart Siding, and an attached wood deck approximately 30x18. Additional features include a pole barn 30x100, multiple outbuildings, three RV hookups, and rural water. The land is mostly fenced and offers river bottom ground, wooded draws with mature trees, trail systems, temporary shooting range, mature whitetail deer, upland bird hunting and approximately 30 acres suitable for hay ground or food plots. River access supports recreational use, and public hunting and fishing opportunities are located nearby.
For sale
Price cut: $76K (9/19)
$1,199,000
18947 Dillinger Rd, Newell, SD 57760
3beds
2,650sqft
Site Built
Built in 1959
78 Acres Lot
$1,111,000 Zestimate®
$452/sqft
$-- HOA
What's special
Two fireplacesMultiple outbuildingsRiver bottom groundHardwood floorsLvt flooringMetal roofGranite countertops
- 247 days
- 372
- 14
Zillow last checked:
Listing updated:
Listed by:
Ashley Kurtenbach,
Whitetail Properties Real Estate
Source: Mount Rushmore Area AOR,MLS#: 87159
Facts & features
Interior
Bedrooms & bathrooms
- Bedrooms: 3
- Bathrooms: 2
- Full bathrooms: 2
- Main level bathrooms: 1
- Main level bedrooms: 2
Primary bedroom
- Description: Generous Closet
- Level: Main
- Area: 182
- Dimensions: 13 x 14
Bedroom 2
- Level: Main
- Area: 169
- Dimensions: 13 x 13
Bedroom 3
- Level: Basement
- Area: 130
- Dimensions: 13 x 10
Dining room
- Level: Main
- Area: 182
- Dimensions: 14 x 13
Kitchen
- Description: Granite Countertops
- Level: Main
- Dimensions: 21 x 10
Living room
- Level: Main
- Area: 285
- Dimensions: 19 x 15
Heating
- Electric, Forced Air, Fireplace(s)
Cooling
- Refrig. C/Air
Appliances
- Included: Dishwasher, Refrigerator, Electric Range Oven, Washer, Dryer
- Laundry: Main Level
Features
- Ceiling Fan(s), Granite Counters, Mud Room
- Flooring: Carpet, Wood, Vinyl
- Windows: Sliders
- Basement: Full,Walk-Out Access
- Number of fireplaces: 1
- Fireplace features: One, Living Room
Interior area
- Total structure area: 2,650
- Total interior livable area: 2,650 sqft
Property
Parking
- Total spaces: 1
- Parking features: One Car, Detached, RV Access/Parking
- Garage spaces: 1
Features
- Patio & porch: Open Deck
- Fencing: Garden Area,Barbed Wire,Partial
- Waterfront features: Creek Side
Lot
- Size: 78 Acres
- Features: Wooded, Views, Lawn, Trees, Horses Allowed
Details
- Additional structures: Shed(s), Barn(s), Outbuilding
- Parcel number: 0851411
- Horses can be raised: Yes
- Horse amenities: Corral/Stable
Construction
Type & style
- Home type: SingleFamily
- Architectural style: Ranch
- Property subtype: Site Built
Materials
- Frame
- Foundation: Poured Concrete Fd.
- Roof: Metal
Condition
- Year built: 1959
Community & HOA
Community
- Security: Smoke Detector(s)
HOA
- Amenities included: Horse Facilities
Location
- Region: Newell
Financial & listing details
- Price per square foot: $452/sqft
- Tax assessed value: $303,523
- Annual tax amount: $3,188
- Date on market: 1/15/2026
- Road surface type: Unimproved
Estimated market value
$1,111,000
$1.06M - $1.17M
$1,911/mo
Price history
| Date | Event | Price |
|---|---|---|
| 9/19/2026 | Price change | $1,199,000-6%$452/sqft |
Source:  Mount Rushmore Area AOR #87159 Report a problem Mount Rushmore Area AOR #87159 Report a problem | ||
| 7/30/2026 | Price change | $1,275,000-7.3%$481/sqft |
Source: Mount Rushmore Area AOR #87159 Report a problem | ||
| 6/20/2026 | Price change | $1,375,000-8.3%$519/sqft |
Source: Whitetail Properties #87159 Report a problem | ||
| 1/15/2026 | Listed for sale | $1,500,000$566/sqft |
Source: Mount Rushmore Area AOR #87159 Report a problem | ||
Public tax history
| Year | Property taxes | Tax assessment |
|---|---|---|
| 2025 | $3,188 +5.7% | $303,523 +0.4% |
| 2024 | $3,017 -10.8% | $302,323 +2.6% |
| 2023 | $3,382 +8.2% | $294,729 -7.8% |
| 2022 | $3,125 | $319,696 +16% |
| 2021 | -- | $275,504 +14.6% |
| 2020 | $2,691 +20% | $240,440 +19.3% |
| 2019 | $2,242 | $201,624 |
| 2018 | -- | $201,624 +86.9% |
| 2017 | -- | $107,892 |
| 2016 | $94 | -- |
| 2015 | -- | $107,892 +13% |
| 2014 | -- | $95,479 |
Find assessor info on the county website
Monthly payment
Est. payment
Payment breakdown
Explore the cost of this home by adjusting the details. Changes won't be saved.Climate risks
Neighborhood: 57760
Similar homes
- $795,0003 bd2 ba2.2k sqft28406 Experimental Farm Rd, Newell, SD 57760For Sale
 MLS ID #11871285, Jd Hewitt, HEWITT LAND COMPANY. My State MLS
 - $795,0003 bd3 ba2.6k sqft18509 Mail Rd, Nisland, SD 57762For Sale
 MLS ID #89819, Kade J Welfl. Mount Rushmore Area AOR
 - $899,0003 bd3 ba2.3k sqft20491 Highway 79, Sturgis, SD 57785For Sale
 MLS ID #89481, Heath Gran. Mount Rushmore Area AOR
 - $1,100,3003 bd4 ba3.7k sqft20671 Teddy Ct, Sturgis, SD 57785For Sale
 MLS ID #179647, GREGG STILTON, RUSHMORE REAL ESTATE GROUP LIMITED. Black Hills AOR
