The same family has owned this property for generations. First time on the market. This 1.5 story home has 2 bedrooms on the main level and 2 bedrooms on the upper level. A great room has been added to the original home. Kitchen with all the appliances included a brkfst bar and a dining room, laundry and 1 bath complete the first level. There is an additional building that was formerly a hair salon that can be used as additional living quarters or many other purposes. It has a half bath and its own heat source. There is also a 2-car detached garage and a small shed. This property has a lot to offer. Make your appointment today.
For sale
$189,000
1895 E Liberty St, Harmony, IN 47853
4beds
2,312sqft
Single Family Residence
Built in 1945
4,356 Square Feet Lot
$183,900 Zestimate®
$82/sqft
$-- HOA
What's special
Dining roomGreat roomSmall shed
- 13 days
- 206
- 9
Zillow last checked:
Listing updated:
Listed by:
LORI A DALTON-NIEWALD 812-239-3577,
HOMETOWN REALTY, INC
Source: THAAR,MLS#: 110844
Facts & features
Interior
Bedrooms & bathrooms
- Bedrooms: 4
- Bathrooms: 2
- Full bathrooms: 1
- 1/2 bathrooms: 1
Primary bedroom
- Level: First
- Area: 121.2
- Dimensions: 12 x 10.1
Bedroom 2
- Level: First
- Area: 81.81
- Dimensions: 10.1 x 8.1
Bedroom 3
- Level: Second
- Area: 142.56
- Dimensions: 14.4 x 9.9
Bedroom 4
- Level: Second
- Area: 102.83
- Dimensions: 11.3 x 9.1
Bathroom 1
- Level: First
Bathroom 2
- Level: 0
Bathroom 3
- Level: 0
Dining room
- Description: Hwd Floors
- Level: First
- Area: 190.35
- Dimensions: 14.1 x 13.5
Kitchen
- Level: First
- Area: 155.4
- Dimensions: 14 x 11.1
Living room
- Level: First
- Area: 343.2
- Dimensions: 19.5 x 17.6
Heating
- Natural Gas, Forced Air
Cooling
- Central Air
Appliances
- Included: Dishwasher, Disposal, Refrigerator, Elec. Range/Oven, Microwave
- Laundry: First Level, Laundry Size(11.5x7.5)
Features
- Ceiling Fan(s), Laminate Counters
- Flooring: Hardwood, Laminate
- Windows: Window Coverings
- Basement: Crawl Space,None
- Has fireplace: No
Interior area
- Total structure area: 2,312
- Total interior livable area: 2,312 sqft
Property
Parking
- Total spaces: 2
- Parking features: Detached, Garage Door Opener
- Garage spaces: 2
Features
- Stories: 1.5
- Patio & porch: Covered Patio
Lot
- Size: 4,356 Square Feet
Details
- Additional structures: Shed(s)
- Parcel number: 110128400054.000019
- Zoning: Res
Construction
Type & style
- Home type: SingleFamily
- Property subtype: Single Family Residence
Materials
- Frame, Block, Wood Siding
- Foundation: Slab
- Roof: Shingle
Condition
- Year built: 1945
Utilities & green energy
- Sewer: Public Sewer
Community & HOA
Community
- Subdivision: None
Location
- Region: Harmony
Financial & listing details
- Price per square foot: $82/sqft
- Tax assessed value: $102,100
- Annual tax amount: $157
- Date on market: 10/26/2026
- Inclusions: Dishwasher, Electric Range, Microwave, Refrigerator
- Road surface type: Paved
Estimated market value
$183,900
$175,000 - $193,000
$1,420/mo
Price history
| Date | Event | Price |
|---|---|---|
| 10/26/2026 | Listed for sale | $189,000$82/sqft |
Source:  THAAR #110844 Report a problem | ||
Public tax history
| Year | Property taxes | Tax assessment |
|---|---|---|
| 2025 | $157 -37.3% | $102,100 +33.6% |
| 2024 | $250 | $76,400 |
| 2023 | -- | $76,400 -2.8% |
| 2022 | $285 +6.7% | $78,600 +8.9% |
| 2021 | $267 -0.2% | $72,200 +5.7% |
| 2020 | $267 +2.9% | $68,300 |
| 2019 | $260 +4.5% | $68,300 -0.4% |
| 2018 | $248 +10.4% | $68,600 +0.9% |
| 2017 | $225 | $68,000 |
| 2016 | $225 +23% | $68,000 +0.3% |
| 2014 | $183 -13.6% | $67,800 -7% |
| 2013 | $212 +7% | $72,900 +3% |
| 2012 | $198 -39.8% | $70,800 -15.2% |
| 2011 | $328 -4.6% | $83,500 |
| 2010 | $344 | $83,500 |
| 2009 | -- | $83,500 +44.5% |
| 2007 | $245 -47.3% | $57,800 -8.1% |
| 2006 | $465 | $62,900 -10.5% |
| 2005 | -- | $70,300 |
Find assessor info on the county website
Monthly payment
Est. payment
Payment breakdown
Explore the cost of this home by adjusting the details. Changes won't be saved.Climate risks
Neighborhood: 47853
Nearby schools
Schools provided by the listing agent
- Elementary: Van Buren
- Middle: North Clay
- High: Northview
Source: THAAR. This data may not be complete. We recommend contacting the local school district to confirm school assignments for this home.
Similar homes
- $--3 bd2 ba1.2k sqft9415 N Forest View Dr, Brazil, IN 47834Auction
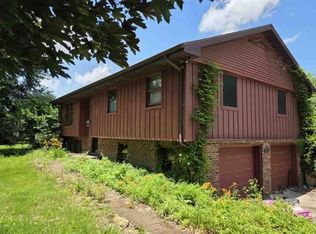 Xome
- $179,9002 bd1 ba1.6k sqft9779 N County Road 200 E, Brazil, IN 47834For Sale
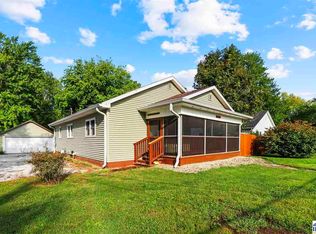
 MLS ID #110548, RODNEY B SNEATH, A & B HOMES. THAAR
- $--3 bd2 ba1.7k sqft824 N Meridian St, Brazil, IN 47834Auction
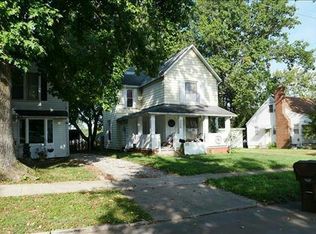 Auction.com 4
- $--3 bd2 ba2.7k sqft714 N Meridian St, Brazil, IN 47834Auction
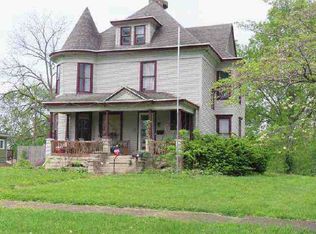 ServiceLink Auction
- $189,9003 bd2 ba1.8k sqft3759 W 1000 S, Rosedale, IN 47874For SaleMLS ID #110676, JILL L HANNAH, REMAX R.E.A.. THAAR
- $204,9003 bd2 ba1.4k sqft201 S Pine St, Brazil, IN 47834For SaleMLS ID #110881, KIM EMMERT-O'DELL, EMMERT REALTY. THAAR
- $195,0003 bd2 ba1.4k sqft8120 E Old Maple Ave, Terre Haute, IN 47803For SaleMLS ID #110891, ANNA DAUGHERTY, HOOSIER HOMES AND LAND. THAAR
- $228,0003 bd3 ba2k sqft1106 E Northwood Dr, Brazil, IN 47834For SaleMLS ID #110765, SUSAN KINGERY, WABASH VALLEY REAL ESTATE PROFESSIONALS. THAAR
- $159,9003 bd2 ba1.4k sqft1209 W National Ave, Brazil, IN 47834For SaleMLS ID #110815, JEREMY MONTGOMERY, REMAX R.E.A.. THAAR
- $234,9003 bd2 ba1.6k sqft503 S Leavitt St, Brazil, IN 47834For SaleMLS ID #110916, OWEN TIPTON, GIBSON REAL ESTATE, INC.. THAAR
- $199,9002 bd2 ba1.4k sqft3858 E Park Ave, Terre Haute, IN 47805For SaleMLS ID #110944, JENNIFER BOUCHIE, TURPIN REALTY. THAAR
- $183,0003 bd2 ba1.2k sqft201 S Church St, Centerpoint, IN 47840For SaleMLS ID #110835, BECKI GROSS, GREENE REALTY LLC. THAAR
- $249,9004 bd3 ba1.8k sqft10800 E Flesher Ave, Terre Haute, IN 47803For SaleMLS ID #110938, SARAH CHANEY, GIBSON REAL ESTATE, INC.. THAAR
- $210,0003 bd2 ba1.3k sqft6589 E Moyer Dr, Terre Haute, IN 47802For SaleMLS ID #110898, TRAVIS BEHEM, THE REAL ESTATE CONNECTION. THAAR
- $189,9993 bd1 ba1.4k sqft4586 N Main St, Terre Haute, IN 47805For SaleMLS ID #109946, CALEB EMRICK, HERITAGE LAND AND HOME REALTY. THAAR
