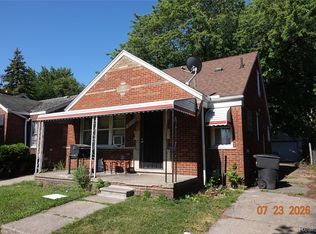
Welcome to this six-bedroom, two-bathroom single-family residence located in Schoenherrs Home Sub in Detroit, Michigan. This home offers 1,414 square feet of finished living space situated on a 4,792 square foot lot, providing ample room for comfortable living and outdoor space. The thoughtful layout accommodates multiple bedrooms, making this property versatile for various living arrangements and needs. This single-family residence presents an excellent opportunity for those seeking substantial square footage and plenty of space in this established community.
Active
Price cut: $5K (9/12)
$75,000
18954 Hickory St, Detroit, MI 48205
6beds
1,414sqft
Single Family Residence
Built in 1925
4,791 Square Feet Lot
$-- Zestimate®
$53/sqft
$-- HOA
What's special
Thoughtful layout
- 82 days
- 351
- 20
Zillow last checked:
Listing updated:
Listed by:
Kingsley Ifezue 586-256-3945,
Detroit Metro Realty 313-488-5585
Source: MichRIC,MLS#: 26035796
Facts & features
Interior
Bedrooms & bathrooms
- Bedrooms: 6
- Bathrooms: 2
- Full bathrooms: 2
- Main level bedrooms: 2
Primary bedroom
- Level: Main
- Area: 72.49
- Dimensions: 9.05 x 8.01
Bedroom 2
- Level: Main
- Area: 78.24
- Dimensions: 7.10 x 11.02
Bedroom 3
- Level: Upper
- Area: 104.13
- Dimensions: 13.00 x 8.01
Bedroom 4
- Level: Upper
- Area: 155.76
- Dimensions: 14.02 x 11.11
Bedroom 5
- Level: Upper
- Area: 70.68
- Dimensions: 7.04 x 10.04
Primary bathroom
- Level: Main
- Area: 35.53
- Dimensions: 7.05 x 5.04
Bathroom 2
- Level: Upper
- Area: 40.53
- Dimensions: 8.01 x 5.06
Bathroom 3
- Level: Upper
- Area: 40.15
- Dimensions: 5.00 x 8.03
Other
- Level: Upper
- Area: 144.35
- Dimensions: 13.04 x 11.07
Dining room
- Level: Main
- Area: 173.46
- Dimensions: 14.70 x 11.80
Kitchen
- Level: Main
- Area: 157.79
- Dimensions: 13.03 x 12.11
Living room
- Level: Main
- Area: 168.48
- Dimensions: 14.40 x 11.70
Other
- Description: Basement Room 1
- Level: Basement
- Area: 35.9
- Dimensions: 7.04 x 5.10
Other
- Description: Basement Room 2
- Level: Basement
- Area: 49.39
- Dimensions: 6.09 x 8.11
Other
- Description: Basement
- Level: Basement
- Area: 650.34
- Dimensions: 27.03 x 24.06
Heating
- Forced Air
Cooling
- Window Unit(s)
Appliances
- Included: Dryer, Range, Refrigerator, Washer
- Laundry: Gas Dryer Hookup, In Basement, Sink, Washer Hookup
Features
- Flooring: Tile, Wood
- Basement: Full
- Has fireplace: No
Interior area
- Total structure area: 1,414
- Total interior livable area: 1,414 sqft
- Finished area below ground: 707
Property
Parking
- Parking features: Detached
Features
- Stories: 2
Lot
- Size: 4,791 Square Feet
- Dimensions: 40 x 124
- Features: Level, Sidewalk
Details
- Parcel number: 21030270.
- Zoning description: Residential
Construction
Type & style
- Home type: SingleFamily
- Architectural style: Colonial
- Property subtype: Single Family Residence
Materials
- Brick
- Roof: Asphalt,Shingle
Condition
- New construction: No
- Year built: 1925
Utilities & green energy
- Sewer: Public Sewer
- Water: Public
- Utilities for property: Natural Gas Available, Electricity Available, Phone Connected, Natural Gas Connected, Cable Connected
Community & HOA
Community
- Subdivision: Schoenherrs Home Sub
Location
- Region: Detroit
Financial & listing details
- Price per square foot: $53/sqft
- Tax assessed value: $6,250
- Annual tax amount: $843
- Date on market: 7/14/2026
- Listing terms: Cash,FHA,VA Loan,Conventional
- Electric utility on property: Yes
- Road surface type: Paved
Estimated market value
Not available
Estimated sales range
Not available
$1,746/mo
Price history
| Date | Event | Price |
|---|---|---|
| 9/12/2026 | Price change | $75,000-6.3%$53/sqft |
Source:  MichRIC #26035796 Report a problem MichRIC #26035796 Report a problem | ||
| 9/8/2026 | Price change | $80,000-5.9%$57/sqft |
Source: MichRIC #26035796 Report a problem | ||
| 7/21/2026 | Price change | $85,000-5.6%$60/sqft |
Source: MichRIC #26035796 Report a problem | ||
| 7/14/2026 | Listed for sale | $90,000+8900%$64/sqft |
Source: MichRIC #26035796 Report a problem | ||
| 3/24/2021 | Listing removed | -- |
Source:  Detroit Land Bank Authority Report a problem Detroit Land Bank Authority Report a problem | ||
| 2/19/2021 | Listed for sale | $1,000$1/sqft |
Source: Detroit Land Bank Authority Report a problem | ||
Public tax history
| Year | Property taxes | Tax assessment |
|---|---|---|
| 2025 | -- | $10,300 +71.7% |
| 2024 | -- | $6,000 +9.1% |
| 2023 | -- | $5,500 |
| 2022 | -- | -- |
| 2021 | -- | -- |
| 2020 | -- | -- |
| 2019 | -- | -- |
| 2018 | -- | -- |
| 2017 | -- | -- |
| 2016 | $1,189 | -- |
| 2015 | $1,189 -7.5% | -- |
| 2013 | $1,285 +8% | $15,343 -31.8% |
| 2010 | $1,189 | $22,495 -12% |
| 2009 | -- | $25,562 -13.5% |
| 2008 | -- | $29,552 |
| 2007 | -- | $29,552 +5.5% |
| 2005 | $129 | $28,011 +3% |
| 2004 | -- | $27,195 |
Find assessor info on the county website
Monthly payment
Est. payment
Payment breakdown
Explore the cost of this home by adjusting the details. Changes won't be saved.Climate risks
Neighborhood: Franklin
Nearby schools
Schools provided by the listing agent
- Elementary: Brenda Scott Academy
- Middle: Brenda Scott Academy
- High: Osborn High School
Source: MichRIC. This data may not be complete. We recommend contacting the local school district to confirm school assignments for this home.
Similar homes
- $70,0003 bd1 ba1.3k sqft18983 Barlow St, Detroit, MI 48205For Sale
 MLS ID #20261078425, Benjamin Brandicourt, Real Estate Management Specialists Inc. Realcomp II
 - $67,9003 bd1 ba1.2k sqft20528 Hamburg St, Detroit, MI 48205For Sale

 MLS ID #26052113, Alana Paap, Investor's Prop Mgmt Detroit. MichRIC
 - $69,9003 bd2 ba1k sqft20226 Joann St, Detroit, MI 48205For Sale
 MLS ID #20261076187, Nicholas Sehy, Keller Williams Realty-Great Lakes. Realcomp II
 - $79,9003 bd2 ba1k sqft19129 Strasburg St, Detroit, MI 48205For Sale
 MLS ID #20261075094, Mark Fleming, Community Choice Realty Inc. Realcomp II
 - $70,0004 bd1 ba1k sqft13851 Liberal St, Detroit, MI 48205For SaleMLS ID #26012218, Deja Bowser, eXp Realty, LLC. MichRIC
- $78,0004 bd2 ba1.2k sqft13892 Eastburn St, Detroit, MI 48205For SaleMLS ID #20261064980, Kimberly Young, Golden Eagle Real Estate LLC. Realcomp II
- $78,9003 bd1 ba1.2k sqft14481 Maddelein St, Detroit, MI 48205For SaleMLS ID #20261072400, Jeffery Hider, Empire Realty Group. Realcomp II
- $72,0003 bd2 ba1k sqft13801 Fordham St, Detroit, MI 48205For SaleMLS ID #20261053577, Randi Schmidt, Keller Williams Realty-Great Lakes. Realcomp II
- $70,0004 bd2 ba1k sqft14221 Jane St, Detroit, MI 48205For SaleMLS ID #20261054487, Gregory White, Imagine Home Realty. Realcomp II
- $75,0003 bd1 ba1.1k sqft17390 Waltham St, Detroit, MI 48205For SaleMLS ID #20261039649, Katie Wheeler, Match Realty. Realcomp II
- $64,9003 bd1 ba1k sqft19386 Waltham St, Detroit, MI 48205For SaleMLS ID #20261078116, Christopher Davenport, Front Page Properties. Realcomp II
- $71,9004 bd2 ba1.5k sqft19512 Joann St, Detroit, MI 48205For SaleMLS ID #20261070556, Juan P Clavon, A Star National Realty. Realcomp II
- $79,9003 bd1 ba1.3k sqft14103 Glenwood St, Detroit, MI 48205For SaleMLS ID #20261054545, Henry Manning, Keller Williams Realty-Great Lakes. Realcomp II
- $74,9003 bd1 ba917 sqft20234 Hickory St, Detroit, MI 48205For SaleMLS ID #20261072965, Anabell Sanchez, REMAX City Centre. Realcomp II
- $79,9003 bd1 ba1.9k sqft14437 Glenwood St, Detroit, MI 48205For SaleMLS ID #20261046273, Myia Covington, Keller Williams Realty-Great Lakes. Realcomp II
- $69,9003 bd2 ba1.1k sqft18096 Joann St, Detroit, MI 48205For SaleMLS ID #20251048392, Jermaine Golden, REMAX City Centre. Realcomp II
- $75,0003 bd1 ba993 sqft19395 Fairport St, Detroit, MI 48205For SaleMLS ID #20261048312, Randi Schmidt, Keller Williams Realty-Great Lakes. Realcomp II
- $85,0003 bd1 ba1.1k sqft14534 Lappin St, Detroit, MI 48205For SaleMLS ID #20261076390, Francys Ramirez, Evernest, LLC. Realcomp II
- $75,0003 bd1 ba896 sqft19961 Joann St, Detroit, MI 48205For SaleMLS ID #26037267, Stanley Dickson, Trowbridge Realty. MichRIC
