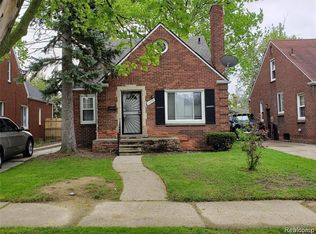
Classic charm and distinctive details welcome you to this three-bedroom, one-bath brick home on Hazelridge Street. A covered front porch opens to an inviting interior featuring wood floors, arched doorways, and a living room fireplace with a decorative mantel. The bay window brings natural light into the separate dining room, conveniently located beside the kitchen. Two main-floor bedrooms offer a practical layout, while the third bedroom upstairs adds its own unique charm and a sense of separation from the main living spaces. A private driveway and detached garage round out the property’s everyday conveniences. Whether you’re purchasing your first home or seeking a property to hold as a rental, this home offers character and the opportunity to make updates that suit your needs. Schedule your showing today!
For sale
$76,000
15239 Hazelridge St, Detroit, MI 48205
3beds
1,146sqft
Single Family Residence
Built in 1940
4,356 Square Feet Lot
$-- Zestimate®
$66/sqft
$-- HOA
What's special
- 14 days
- 389
- 32
Zillow last checked:
Listing updated:
Listed by:
Joseph Bailey 313-722-3232,
RE/MAX Leading Edge 313-277-7777,
Logan Cook 313-277-7777,
RE/MAX Leading Edge
Source: Realcomp II,MLS#: 20261082270
Facts & features
Interior
Bedrooms & bathrooms
- Bedrooms: 3
- Bathrooms: 1
- Full bathrooms: 1
Bedroom
- Level: Entry
- Area: 140
- Dimensions: 14 X 10
Bedroom
- Level: Entry
- Area: 110
- Dimensions: 11 X 10
Bedroom
- Level: Second
- Area: 621
- Dimensions: 27 X 23
Other
- Level: Entry
- Area: 48
- Dimensions: 8 X 6
Dining room
- Level: Entry
- Area: 99
- Dimensions: 11 X 9
Kitchen
- Level: Entry
- Area: 88
- Dimensions: 11 X 8
Living room
- Level: Entry
- Area: 180
- Dimensions: 15 X 12
Heating
- Forced Air, Natural Gas
Appliances
- Laundry: Gas Dryer Hookup, Washer Hookup
Features
- Basement: Unfinished
- Has fireplace: No
Interior area
- Total interior livable area: 1,146 sqft
- Finished area above ground: 1,146
Property
Parking
- Total spaces: 2
- Parking features: Two Car Garage, Basement, Detached, Driveway
- Garage spaces: 2
Features
- Levels: One And One Half
- Stories: 1.5
- Entry location: GroundLevel
- Patio & porch: Porch
- Pool features: None
Lot
- Size: 4,356 Square Feet
- Dimensions: 38 x 109
Details
- Parcel number: W21I016243S
- Special conditions: Short Sale No,Standard
Construction
Type & style
- Home type: SingleFamily
- Architectural style: Bungalow
- Property subtype: Single Family Residence
Materials
- Brick
- Foundation: Basement, Block
- Roof: Asphalt
Condition
- New construction: No
- Year built: 1940
Utilities & green energy
- Sewer: Public Sewer
- Water: Public
- Utilities for property: Above Ground Utilities, Underground Utilities
Community & HOA
Community
- Subdivision: JOHN KELLY ESTATE
HOA
- Has HOA: No
Location
- Region: Detroit
Financial & listing details
- Price per square foot: $66/sqft
- Tax assessed value: $16,199
- Annual tax amount: $2,280
- Date on market: 10/26/2026
- Cumulative days on market: 14 days
- Listing agreement: Exclusive Right To Sell
- Listing terms: Cash,Conventional
Estimated market value
Not available
Estimated sales range
Not available
$1,320/mo
Price history
| Date | Event | Price |
|---|---|---|
| 10/26/2026 | Listed for sale | $76,000+2109.9%$66/sqft |
Source:  Realcomp II #20261082270 Report a problem | ||
| 3/5/2016 | Listing removed | $650$1/sqft |
Source: Renting Properties All In One Report a problem | ||
| 12/15/2015 | Price change | $650-7.1%$1/sqft |
Source: Turn Key Property Solutions Report a problem | ||
| 11/30/2015 | Price change | $700-3.4%$1/sqft |
Source: Turn Key Property Solutions Report a problem | ||
| 10/15/2015 | Listed for rent | $725+16%$1/sqft |
Source: Turn Key Property Solutions Report a problem | ||
| 8/10/2014 | Listing removed | $625$1/sqft |
Source: Candor Investments, LLC Report a problem | ||
| 7/17/2014 | Listed for rent | $625$1/sqft |
Source: Candor Investments, LLC Report a problem | ||
| 7/25/2012 | Sold | $3,439$3/sqft |
Source: Public Record Report a problem | ||
Public tax history
| Year | Property taxes | Tax assessment |
|---|---|---|
| 2025 | -- | $39,400 +30.9% |
| 2024 | -- | $30,100 +20.9% |
| 2023 | -- | $24,900 +44.8% |
| 2022 | -- | $17,200 +13.2% |
| 2021 | -- | $15,200 |
| 2020 | $1,413 +5.6% | $15,200 +11.8% |
| 2019 | $1,338 | $13,600 +7.1% |
| 2018 | $1,338 | $12,700 -1.6% |
| 2017 | -- | $12,900 -24.1% |
| 2016 | $1,722 | $17,000 |
| 2015 | $1,722 -27.1% | $17,000 -28% |
| 2013 | $2,362 +37.1% | $23,622 -31.8% |
| 2010 | $1,722 | $34,634 -12% |
| 2009 | -- | $39,357 -13.5% |
| 2008 | -- | $45,499 |
| 2007 | -- | $45,499 +5.5% |
| 2005 | $262 | $43,127 +3% |
| 2004 | -- | $41,871 |
Find assessor info on the county website
Monthly payment
Est. payment
Payment breakdown
Explore the cost of this home by adjusting the details. Changes won't be saved.Climate risks
Neighborhood: Mapleridge

Similar homes
- $80,0003 bd1 ba1k sqft12485 Whitehill St, Detroit, MI 48224For Sale

 MLS ID #20261090265, Tomer Chen, Brookstone, Realtors LLC. Realcomp II
- $85,0003 bd2 ba1.2k sqft15276 Rochelle St, Detroit, MI 48205For Sale
 MLS ID #20261080478, Michael Perna, EXP Realty The Perna Team. Realcomp II
- $75,0003 bd1 ba847 sqft12206 Wayburn St, Detroit, MI 48224For Sale
 MLS ID #20261084169, Faith Coleman, Max Broock, REALTORS®-Detroit. Realcomp II
- $70,0003 bd1 ba1.1k sqft15452 Cedargrove St, Detroit, MI 48205For Sale
 MLS ID #20261067694, Gregory White, Imagine Home Realty. Realcomp II
- $78,9003 bd1 ba1.2k sqft14481 Maddelein St, Detroit, MI 48205For SaleMLS ID #20261072400, Jeffery Hider, Empire Realty Group. Realcomp II
- $79,0003 bd1 ba1.2k sqft11784 Rossiter St, Detroit, MI 48224For SaleMLS ID #20261085570, Ligia M Godoy, CMB Real Estate. Realcomp II
- $80,0003 bd1 ba1.1k sqft11712 Wayburn St, Detroit, MI 48224For SaleMLS ID #20261083004, Sotero M Lopez II, EXP Realty Main. Realcomp II
- $75,0003 bd1 ba1.1k sqft10755 Roxbury St, Detroit, MI 48224For SaleMLS ID #20261087719, David Rabior, Clyde Realty LLC. Realcomp II
- $79,0003 bd1 ba1k sqft12566 Duchess St, Detroit, MI 48224For SaleMLS ID #20261088692, Anthony Vitale, Realty Executives Home Towne. Realcomp II
- $90,0003 bd1 ba1k sqft15309 Troester St, Detroit, MI 48205For SaleMLS ID #20261081774, LaCretia Baldwin, EXP Realty Main. Realcomp II
- $62,9003 bd1 ba865 sqft14719 Houston Whittier St, Detroit, MI 48205For SaleMLS ID #20261085225, Ligia M Godoy, CMB Real Estate. Realcomp II
- $85,0003 bd1 ba1.1k sqft15461 Cedargrove St, Detroit, MI 48205For Sale
 MLS ID #26039285, Kristian Freiwald, Domus Realty. MichRIC
- $79,9003 bd1 ba1.1k sqft18760 Kingsville St, Detroit, MI 48225For SaleMLS ID #20261088587, David Rabior, Clyde Realty LLC. Realcomp II
- $70,0004 bd2 ba1.5k sqft14252 Cedargrove St, Detroit, MI 48205For SaleMLS ID #20261081964, Robert Neely, Keller Williams Legacy. Realcomp II
- $74,9003 bd1 ba1k sqft11530 Lakepointe St, Detroit, MI 48224For SaleMLS ID #20261084309, David Rabior, Clyde Realty LLC. Realcomp II
- $75,0003 bd2 ba1.2k sqft11422 Stockwell St, Detroit, MI 48224For SaleMLS ID #20261067725, Andreina Mendoza-Herrera, RE/MAX Leading Edge. Realcomp II
- $75,0003 bd1 ba1.1k sqft11635 Laing St, Detroit, MI 48224For SaleMLS ID #20261059360, Benjamin Ness, Clyde Realty LLC. Realcomp II
- $85,0003 bd1 ba1.1k sqft14534 Lappin St, Detroit, MI 48205For SaleMLS ID #20261076390, Francys Ramirez, Evernest, LLC. Realcomp II
- $82,5003 bd1 ba1.6k sqft15280 Faircrest St, Detroit, MI 48205For SaleMLS ID #20261044207, Joseph Hammel, Keller Williams Somerset. Realcomp II
- $89,5003 bd1 ba1k sqft15211 Park Grove St, Detroit, MI 48205For SaleMLS ID #20261077838, Brett Maciag, Sine & Monaghan LLC. Realcomp II
