Welcome home!!! This beautiful and unique brick home is ready to move-in, ideal for first time home buyers or investors looking to expand their portfolio; the entire house has been freshly painted. Conveniently located with easy access from Kelly Rd. This house offers a spacious layout, with 1 bath and a half. Kitchen, living room and dining room with refinished hardwood floor. The basement features freshly painted walls, and durable epoxy flooring. Spacious backyard. Schedule your showing today!! All measurements are estimated.
For sale
$75,000
11422 Stockwell St, Detroit, MI 48224
3beds
1,284sqft
Single Family Residence
Built in 1928
5,227 Square Feet Lot
$-- Zestimate®
$58/sqft
$-- HOA
What's special
- 52 days
- 142
- 24
Zillow last checked:
Listing updated:
Listed by:
Andreina Mendoza-Herrera 313-437-2929,
RE/MAX Leading Edge 313-277-7777,
Daniella Mendoza-Herrera 313-437-2929,
RE/MAX Leading Edge
Source: Realcomp II,MLS#: 20261067725
Facts & features
Interior
Bedrooms & bathrooms
- Bedrooms: 3
- Bathrooms: 2
- Full bathrooms: 1
- 1/2 bathrooms: 1
Bedroom
- Level: Entry
- Area: 117
- Dimensions: 9 X 13
Bedroom
- Level: Second
- Area: 121
- Dimensions: 11 X 11
Bedroom
- Level: Second
- Area: 110
- Dimensions: 10 X 11
Other
- Level: Second
- Area: 24
- Dimensions: 4 X 6
Other
- Level: Entry
- Area: 30
- Dimensions: 5 X 6
Bonus room
- Level: Entry
- Area: 42
- Dimensions: 6 X 7
Dining room
- Level: Entry
- Area: 110
- Dimensions: 10 X 11
Kitchen
- Level: Entry
- Area: 104
- Dimensions: 8 X 13
Living room
- Level: Entry
- Area: 165
- Dimensions: 15 X 11
Heating
- Natural Gas, Wall Furnace
Features
- Basement: Unfinished
- Has fireplace: No
Interior area
- Total interior livable area: 1,284 sqft
- Finished area above ground: 1,284
Property
Parking
- Parking features: No Garage
Features
- Levels: Two
- Stories: 2
- Entry location: GroundLevelwSteps
- Pool features: None
Lot
- Size: 5,227 Square Feet
- Dimensions: 45 x 116.18
Details
- Parcel number: W21I071987S
- Special conditions: Short Sale No,Standard
Construction
Type & style
- Home type: SingleFamily
- Architectural style: Bungalow
- Property subtype: Single Family Residence
Materials
- Brick
- Foundation: Basement, Brick Mortar
- Roof: Asphalt
Condition
- New construction: No
- Year built: 1928
Utilities & green energy
- Sewer: Public Sewer
- Water: Public
Community & HOA
Community
- Subdivision: RONEYS SUPER-HWY
HOA
- Has HOA: No
Location
- Region: Detroit
Financial & listing details
- Price per square foot: $58/sqft
- Tax assessed value: $20,077
- Annual tax amount: $1,882
- Date on market: 8/24/2026
- Cumulative days on market: 52 days
- Listing agreement: Exclusive Right To Sell
- Listing terms: Cash,Conventional,Warranty Deed
- Exclusions: Exclusion(s) Do Not Exist
Estimated market value
Not available
Estimated sales range
Not available
$1,307/mo
Price history
| Date | Event | Price |
|---|---|---|
| 8/24/2026 | Listed for sale | $75,000+3.4%$58/sqft |
Source:  Realcomp II #20261067725 Report a problem Realcomp II #20261067725 Report a problem | ||
| 6/16/2021 | Sold | $72,500+81.3%$56/sqft |
Source: Public Record Report a problem | ||
| 4/8/2021 | Sold | $40,000+122.2%$31/sqft |
Source: Public Record Report a problem | ||
| 9/17/2014 | Listing removed | $18,000$14/sqft |
Source: Keller Williams Realty - Lakeside Market Center #31184832 Report a problem | ||
| 3/19/2014 | Listed for sale | $18,000$14/sqft |
Source: Keller Williams Lakeside #31184832 Report a problem | ||
Public tax history
| Year | Property taxes | Tax assessment |
|---|---|---|
| 2025 | -- | $28,500 +25.6% |
| 2024 | -- | $22,700 +32% |
| 2023 | -- | $17,200 +21.1% |
| 2022 | -- | $14,200 +4.4% |
| 2021 | -- | $13,600 |
| 2020 | $1,628 +53.4% | $13,600 +18.3% |
| 2019 | $1,061 | $11,500 +15% |
| 2018 | $1,061 | $10,000 +7.5% |
| 2017 | -- | $9,300 -41.1% |
| 2016 | $1,749 | $15,800 |
| 2015 | $1,749 -14.4% | $15,800 -28.2% |
| 2013 | $2,043 +16.8% | $22,009 -31.8% |
| 2010 | $1,749 | $32,269 -12% |
| 2009 | -- | $36,669 -13.5% |
| 2008 | -- | $42,392 |
| 2007 | -- | $42,392 +5.5% |
| 2005 | $205 | $40,182 +3% |
| 2004 | -- | $39,012 +155.2% |
| 2001 | $1,273 +10.1% | $15,284 +3.2% |
| 2000 | $1,156 | $14,810 |
Find assessor info on the county website
Monthly payment
Est. payment
Payment breakdown
Explore the cost of this home by adjusting the details. Changes won't be saved.Climate risks
Neighborhood: Outer Drive-Hayes
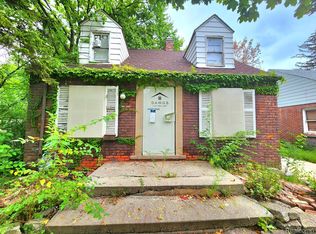
Similar homes
- $78,0003 bd1 ba1.1k sqft10508 Nottingham Rd, Detroit, MI 48224For Sale
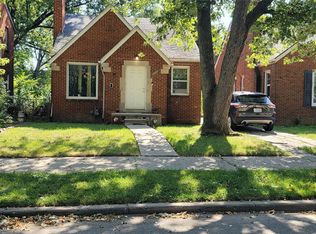
 MLS ID #20261081904, LaTrina Spencer, Supreme Realty. Realcomp II
 - $75,0003 bd1 ba1.1k sqft11635 Laing St, Detroit, MI 48224For Sale
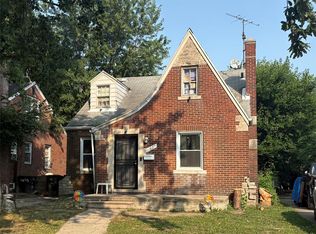 MLS ID #20261059360, Benjamin Ness, Clyde Realty LLC. Realcomp II
 - $75,0003 bd2 ba1.8k sqft10521 Somerset Ave, Detroit, MI 48224For Sale
 MLS ID #20261068448, Adrienne Stewart, Keller Williams Home. Realcomp II
 - $69,9992 bd1 ba840 sqft12629 Kelly Rd, Detroit, MI 48224For Sale
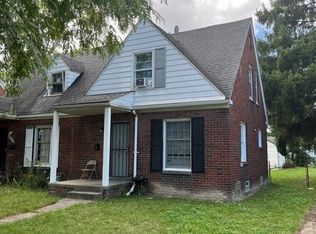 MLS ID #20261083647, Taneisha Kennedy, Realtyflo Inc. Realcomp II
 - $75,0003 bd1 ba1k sqft10642 McKinney St, Detroit, MI 48224For SaleMLS ID #20261072983, Hassan Hammoud, U.S. Investor Group. Realcomp II
- $79,0003 bd2 ba924 sqft10742 Balfour Rd, Detroit, MI 48224For SaleMLS ID #20261059500, Scott D MacDonald, Tradewinds Development Group, LLC. Realcomp II
- $99,0003 bd2 ba1.5k sqft9161 Lakepointe St, Detroit, MI 48224For Sale
 MLS ID #26054844, Nathan Stull, eXp Realty, LLC. MichRIC
 - $69,0003 bd1 ba1.2k sqft10420 Lakepointe St, Detroit, MI 48224For SaleMLS ID #20261058057, Kenneth F Evans, Reach Realty Group. Realcomp II
- $79,9003 bd1 ba1k sqft10973 Roxbury St, Detroit, MI 48224For SaleMLS ID #20261068060, Mark Hutter, Detroit Investment Company. Realcomp II
- $79,9003 bd1 ba1.1k sqft11667 Wayburn St, Detroit, MI 48224For SaleMLS ID #20261068526, Mark Hutter, Detroit Investment Company. Realcomp II
- $89,0003 bd2 ba1.3k sqft9713 E Outer Dr, Detroit, MI 48213For SaleMLS ID #20261083111, Kim Page, Front Page Properties. Realcomp II
- $80,0003 bd1 ba1.1k sqft10043 McKinney St, Detroit, MI 48224For SaleMLS ID #20261047944, Esther L Ligon, Brookstone, Realtors LLC. Realcomp II
- $84,0003 bd1 ba1.1k sqft11262 Courville St, Detroit, MI 48224For SaleMLS ID #20261059794, Kevin Griffin, Rondo Investment LLC. Realcomp II
- $75,9003 bd1 ba1k sqft10720 Balfour Rd, Detroit, MI 48224For SaleMLS ID #20261015663, Greg Majewski, Detroit Investment Company. Realcomp II
- $75,0003 bd1 ba1.5k sqft12830 Riad St, Grosse Pointe, MI 48224For SaleMLS ID #20261043390, Angela Washington, Rondo Investment LLC. Realcomp II
- $70,0003 bd1 ba1.1k sqft10052 Greensboro St, Detroit, MI 48224For SaleMLS ID #20261059372, Benjamin Ness, Clyde Realty LLC. Realcomp II
- $80,0003 bd1 ba828 sqft11326 Wayburn St, Detroit, MI 48224For SaleMLS ID #20261054120, Berkeley Champlin, MI House of Detroit LLC. Realcomp II
- $75,0003 bd1 ba997 sqft9809 Philip St, Detroit, MI 48224For SaleMLS ID #20261082546, Ryan Lonsway, Good Company. Realcomp II
- $80,0003 bd1 ba1.1k sqft10438 Wayburn St, Detroit, MI 48224For SaleMLS ID #20261019270, Damian Hickman, EXP Realty Main. Realcomp II
