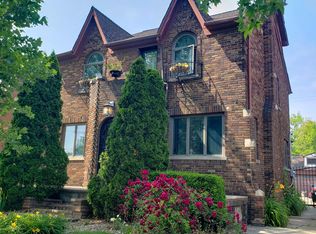
Welcome to this charming 3-bedroom brick bungalow on beautiful E. Outer Drive! This great property offers a spacious living room featuring a cozy fireplace, a formal dining room perfect for entertaining, and a large upstairs primary bedroom with additional flex space that could easily serve as a fourth bedroom, home office, or sitting area. Enjoy relaxing mornings or evenings in the enclosed rear porch/patio and backyard. Bonus Florida room. This home has plenty of space and a great layout! 2 car parking in the rear. Conveniently located near shopping, and major freeways, this home offers classic character, generous living space, and endless possibilities. Don't miss the opportunity to make this beautiful Outer Drive home your own!
For sale
$105,000
9713 E Outer Dr, Detroit, MI 48213
3beds
1,323sqft
Single Family Residence
Built in 1939
6,098 Square Feet Lot
$100,300 Zestimate®
$79/sqft
$-- HOA
What's special
- 38 days
- 196
- 9
Zillow last checked:
Listing updated:
Listed by:
Kim Page 313-877-9020,
Front Page Properties 313-877-9020
Source: Realcomp II,MLS#: 20261060250
Facts & features
Interior
Bedrooms & bathrooms
- Bedrooms: 3
- Bathrooms: 2
- Full bathrooms: 1
- 1/2 bathrooms: 1
Bedroom
- Level: Entry
- Area: 143
- Dimensions: 13 X 11
Bedroom
- Level: Entry
- Area: 120
- Dimensions: 10 X 12
Bedroom
- Level: Second
- Area: 228
- Dimensions: 19 X 12
Other
- Level: Entry
Other
- Level: Basement
Dining room
- Level: Entry
- Area: 132
- Dimensions: 11 X 12
Kitchen
- Level: Entry
- Area: 110
- Dimensions: 11 X 10
Living room
- Level: Entry
- Area: 238
- Dimensions: 17 X 14
Heating
- Forced Air, Natural Gas
Features
- Basement: Unfinished
- Has fireplace: Yes
- Fireplace features: Living Room
Interior area
- Total interior livable area: 1,323 sqft
- Finished area above ground: 1,323
Property
Parking
- Parking features: No Garage, Parking Pad
Features
- Levels: One And One Half
- Stories: 1.5
- Entry location: GroundLevelwSteps
- Patio & porch: Enclosed, Patio
- Exterior features: Lighting
- Pool features: None
Lot
- Size: 6,098 Square Feet
- Dimensions: 45 x 132
Details
- Parcel number: W21I080682S
- Special conditions: Short Sale No,Standard
Construction
Type & style
- Home type: SingleFamily
- Architectural style: Bungalow
- Property subtype: Single Family Residence
Materials
- Brick
- Foundation: Basement, Block
Condition
- New construction: No
- Year built: 1939
Utilities & green energy
- Sewer: Public Sewer, Sewer At Street
- Water: Public
Community & HOA
Community
- Subdivision: DALBY-HAYES LAND CO CRAFT SCOMMUNE SUB
HOA
- Has HOA: No
Location
- Region: Detroit
Financial & listing details
- Price per square foot: $79/sqft
- Tax assessed value: $22,659
- Annual tax amount: $2,140
- Date on market: 8/1/2026
- Cumulative days on market: 38 days
- Listing agreement: Exclusive Right To Sell
- Listing terms: Cash,Conventional,FHA,Warranty Deed
Estimated market value
$100,300
$94,000 - $105,000
$1,442/mo
Price history
| Date | Event | Price |
|---|---|---|
| 8/2/2026 | Listed for sale | $105,000+200%$79/sqft |
Source:  Realcomp II #20261060250 Report a problem Realcomp II #20261060250 Report a problem | ||
| 4/19/2021 | Sold | $35,000$26/sqft |
Source: Public Record Report a problem | ||
| 2/17/2020 | Sold | $35,000-21.9%$26/sqft |
Source: Agent Provided Report a problem | ||
| 1/3/2020 | Price change | $44,800-0.2%$34/sqft |
Source: Market Elite Inc #219100481 Report a problem | ||
| 12/10/2019 | Price change | $44,900-6.3%$34/sqft |
Source: Market Elite Inc #219100481 Report a problem | ||
| 11/15/2019 | Price change | $47,900-0.2%$36/sqft |
Source: Market Elite Inc #219100481 Report a problem | ||
| 9/5/2019 | Price change | $48,000-3.8%$36/sqft |
Source: Market Elite Inc #219072976 Report a problem | ||
| 7/23/2019 | Listed for sale | $49,900+225.8%$38/sqft |
Source: Market Elite Inc #219072976 Report a problem | ||
| 6/26/2017 | Sold | $15,317$12/sqft |
Source: Public Record Report a problem | ||
| 5/5/2017 | Listed for sale | -- |
Source: Auction.com Report a problem | ||
Public tax history
| Year | Property taxes | Tax assessment |
|---|---|---|
| 2025 | -- | $34,900 +25.5% |
| 2024 | -- | $27,800 +18.3% |
| 2023 | -- | $23,500 +21.8% |
| 2022 | -- | $19,300 +4.9% |
| 2021 | -- | $18,400 |
| 2020 | $1,438 +27.7% | $18,400 +16.5% |
| 2019 | $1,125 | $15,800 +15.3% |
| 2018 | $1,125 | $13,700 +7.9% |
| 2017 | -- | $12,700 -38.3% |
| 2016 | $2,444 | $20,600 |
| 2015 | $2,444 -16.6% | $20,600 -29.7% |
| 2013 | $2,929 +19.9% | $29,294 -31.8% |
| 2010 | $2,444 | $42,949 -18% |
| 2009 | -- | $52,377 -15% |
| 2008 | -- | $61,620 -6.5% |
| 2007 | -- | $65,904 +5.5% |
| 2005 | $476 | $62,468 +3% |
| 2004 | -- | $60,649 |
Find assessor info on the county website
Monthly payment
Est. payment
Payment breakdown
Explore the cost of this home by adjusting the details. Changes won't be saved.Climate risks
Neighborhood: Outer Drive-Hayes
Similar homes
- $129,9003 bd2 ba1.7k sqft5280 Eastlawn St, Detroit, MI 48213For Sale
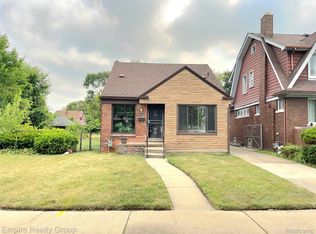
 MLS ID #20261058759, Hassan Zein, Empire Realty Group. Realcomp II
 - $94,9003 bd2 ba1.5k sqft7620 E Brentwood St, Detroit, MI 48234For Sale
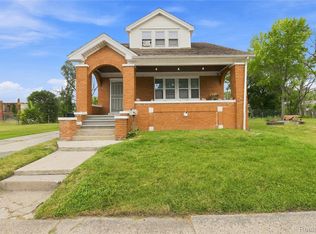 MLS ID #20261062075, Erika Underwood, J Michael Realty LLC. Realcomp II
 - $99,9003 bd1 ba979 sqft19963 Goulburn St, Detroit, MI 48205For Sale
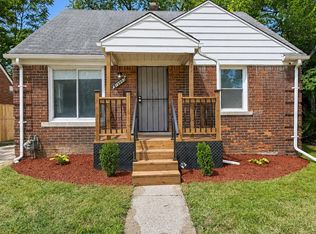 MLS ID #20261067341, Mohamad El Taboch, Clients First, REALTORS®. Realcomp II
 - $99,0003 bd2 ba1.1k sqft14819 Tacoma St, Detroit, MI 48205For Sale
 MLS ID #20261044479, Katie Wheeler, Match Realty. Realcomp II
 - $72,0004 bd1 ba1.4k sqft13334 Elmdale St, Detroit, MI 48213For SaleMLS ID #20261041516, Ryan Lally, KW Grosse Pointe. Realcomp II
- $55,0003 bd1 ba1.2k sqft5713 Lakeview St, Detroit, MI 48213For SaleMLS ID #20261066464, Retha Williams, Victory Realty Centers. Realcomp II
- $107,5002 bd1 ba851 sqft18557 Kenosha St, Harper Woods, MI 48225For SaleMLS ID #20261066520, Anne V Deleo, Lenox Realty & Management. Realcomp II
- $99,0003 bd2 ba1.7k sqft3882 Minnesota St, Hamtramck, MI 48212For SaleMLS ID #20261063979, Himel Das, Brookstone, Realtors LLC. Realcomp II
- $125,0004 bd1 ba1.1k sqft11154 Whithorn St, Detroit, MI 48205For SaleMLS ID #20261069653, Dwayne Taylor, EXP Realty Main. Realcomp II
- $82,0004 bd1 ba1.2k sqft9154 Wayburn St, Detroit, MI 48224For SaleMLS ID #20261060431, James T Silver, Keller Williams Somerset. Realcomp II
- $99,0003 bd1 ba880 sqft6737 Prospect Ave, Warren, MI 48091For Sale
 MLS ID #50219702, Steve Phillips, Keller Williams Paint Creek. MiRealSource
 - $89,0003 bd1 ba1.1k sqft463 Kitchener St, Detroit, MI 48215For SaleMLS ID #20261053861, Yvette Walters, Berkshire Hathaway HomeServices The Loft Warehouse. Realcomp II
- $119,0004 bd2 ba1.5k sqft20201 Stotter St, Detroit, MI 48234For SaleMLS ID #20261050217, Andreina Mendoza-Herrera, RE/MAX Leading Edge. Realcomp II
- $83,9003 bd1 ba1.6k sqft15280 Faircrest St, Detroit, MI 48205For SaleMLS ID #20261044207, Joseph Hammel, Keller Williams Somerset. Realcomp II
- $103,0003 bd2 ba1.3k sqft18055 Ilene St, Detroit, MI 48221For SaleMLS ID #20261058471, Najuka Sakpal, Braven Enterprises LLC. Realcomp II
- $115,0003 bd1 ba900 sqft19216 Woodside St, Harper Woods, MI 48225For SaleMLS ID #20261019254, Joseph Hammel, Keller Williams Somerset. Realcomp II
- $90,0003 bd1 ba1.7k sqft20192 Goddard St, Detroit, MI 48234For SaleMLS ID #20261060931, Future D Davis, EXP Realty Main. Realcomp II
- $110,0003 bd2 ba1.4k sqft4116 Kendall St, Detroit, MI 48238For SaleMLS ID #20261016728, Lashawn Peterson, EXP Realty Main. Realcomp II
- $67,9003 bd2 ba1.3k sqft15469 Hazelridge St, Detroit, MI 48205For SaleMLS ID #20261010027, Nader Shariff, Upside Investments. Realcomp II
- $90,0003 bd1 ba1.1k sqft19479 Spencer St, Detroit, MI 48234For SaleMLS ID #20261031730, Ian Billock, Top Agent Realty. Realcomp II
