Townhouse Row-End in South West Orem! Excellent investment opportunity or future primary residence. This 1-owner, 4-bedroom, 3.5-bathroom home was purchased new in 2019 with all available builder upgrades included.The bright interior features high ceilings, granite countertops, and island pendant lighting. Enjoy smart home integration with the included Vivint security system. The primary bedroom showcases beautiful temple views, an ensuite bathroom with a separate tub and shower, and a spacious walk-in closet. Washer and dryer are included.Situated in the Bridle Wood at The Fields community off Geneva Road, this home combines innovative contemporary styling with classic three-level traditional layouts. The floor plan offers open living areas, a large primary suite, a 2-car garage, and access to premium outdoor common amenities including a pool, clubhouse, and weight room.Located with easy access to I-15, the UVU FrontRunner station, and the Orem Temple. Investor Note: Property is currently leased at $2,800 monthly through December 31, 2026. Lynn, great news!! I found out from my HOA that I can transfer my parking spot with the sale of my townhouse. Reserved parking spots are highly coveted and there is a waitlist. This beautiful unit has a reserved parking spot, #24, right behind the garage and is transferable upon sale of townhouse, per the HOA. Reserved parking spots are only $50 a month.
For sale
Price increase: $99 (11/14)
$469,999
1896 S 1030 W Unit 412, Orem, UT 84057
4beds
2,100sqft
Townhouse
Built in 2019
435 Square Feet Lot
$468,900 Zestimate®
$224/sqft
$265/mo HOA
What's special
Bright interiorIsland pendant lightingGranite countertopsLarge primary suiteHigh ceilingsSpacious walk-in closet
- 91 days
- 138
- 12
Zillow last checked:
Listing updated:
Listed by:
Lynn C Fillmore 801-224-1559,
Town & Country Apollo Properties, LLC
Source: UtahRealEstate.com,MLS#: 2179447
Facts & features
Interior
Bedrooms & bathrooms
- Bedrooms: 4
- Bathrooms: 4
- Full bathrooms: 3
- 1/2 bathrooms: 1
- Partial bathrooms: 1
- Main level bedrooms: 1
Rooms
- Room types: Master Bathroom, Updated Kitchen
Primary bedroom
- Level: Third
Heating
- Central, >= 95% efficiency
Cooling
- Central Air
Appliances
- Included: Dryer, Microwave, Refrigerator, Washer, Disposal, Free-Standing Range
- Laundry: Electric Dryer Hookup
Features
- Separate Bath/Shower, Walk-In Closet(s), Granite Counters
- Flooring: Carpet, Laminate, Tile
- Doors: Sliding Doors
- Windows: Blinds, Drapes, Full, Window Coverings, Double Pane Windows
- Has fireplace: No
Interior area
- Total structure area: 2,100
- Total interior livable area: 2,100 sqft
- Finished area above ground: 2,100
Video & virtual tour
Property
Parking
- Total spaces: 2
- Parking features: Open
- Attached garage spaces: 2
- Has uncovered spaces: Yes
Accessibility
- Accessibility features: Accessible Doors, Accessible Hallway(s)
Features
- Stories: 3
- Patio & porch: Covered Deck
- Exterior features: Balcony, Lighting
- Has view: Yes
- View description: Mountain(s)
Lot
- Size: 435 Square Feet
- Features: Corner Lot, Curb & Gutter, Sprinkler: Auto-Full
- Topography: Terrain
- Residential vegetation: Landscaping: Full
Details
- Parcel number: 392920412
- Zoning description: Multi-Family
Construction
Type & style
- Home type: Townhouse
- Property subtype: Townhouse
Materials
- Brick, Stucco, Cement Siding
- Foundation: Slab
- Roof: Asphalt
Condition
- Blt./Standing
- New construction: No
- Year built: 2019
- Major remodel year: 2019
Utilities & green energy
- Water: Culinary
- Utilities for property: Natural Gas Connected, Electricity Connected, Sewer Connected, Water Connected
Community & HOA
Community
- Features: Clubhouse
- Security: Alarm System
- Subdivision: Lakeview
HOA
- Has HOA: Yes
- Amenities included: Barbecue, Cable TV, Clubhouse, Fire Pit, Insurance, Maintenance, Picnic Area, Playground, Sewer Paid, Snow Removal, Water
- Services included: Cable TV, Insurance, Maintenance Grounds, Sewer, Water
- HOA fee: $265 monthly
Location
- Region: Orem
Financial & listing details
- Price per square foot: $224/sqft
- Annual tax amount: $1,975
- Date on market: 8/18/2026
- Listing terms: Cash,Conventional
- Inclusions: Alarm System, Dryer, Microwave, Range, Refrigerator, Washer, Window Coverings
- Acres allowed for irrigation: 0
- Electric utility on property: Yes
- Road surface type: Paved
Estimated market value
$468,900
$445,000 - $492,000
$2,207/mo
Price history
| Date | Event | Price |
|---|---|---|
| 11/14/2026 | Price change | $469,999+0%$224/sqft |
Source:  UtahRealEstate.com #2179447 Report a problem | ||
| 10/29/2026 | Price change | $469,900-2.1%$224/sqft |
Source: UtahRealEstate.com #2179447 Report a problem | ||
| 9/29/2026 | Price change | $479,900-2%$229/sqft |
Source: UtahRealEstate.com #2179447 Report a problem | ||
| 9/14/2026 | Price change | $489,900-1.8%$233/sqft |
Source: UtahRealEstate.com #2179447 Report a problem | ||
| 8/18/2026 | Listed for sale | $499,000$238/sqft |
Source: UtahRealEstate.com #2179447 Report a problem | ||
Public tax history
Tax history is unavailable.
Monthly payment
Est. payment
Payment breakdown
Explore the cost of this home by adjusting the details. Changes won't be saved.Climate risks
Neighborhood: 84057
Nearby schools
Schools provided by the listing agent
- Elementary: Vineyard
- Middle: Lakeridge
- High: Mountain View
- District: Alpine
Source: UtahRealEstate.com. This data may not be complete. We recommend contacting the local school district to confirm school assignments for this home.
Similar homes
- $435,0004 bd4 ba2.3k sqft2326 S Long Dr, Saratoga Springs, UT 84045For Sale
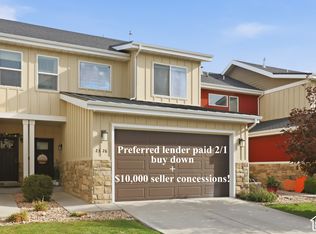
 MLS ID #2193835, Shawna Nicholls, Century 21 Edges. UtahRealEstate.com
- $460,0005 bd4 ba2.5k sqft149 W Harvest Village Ln, Saratoga Springs, UT 84045For Sale
 MLS ID #2177624, Camille Acord, Equity Real Estate (Solid). UtahRealEstate.com
- $434,9003 bd3 ba2.4k sqft601 N 2560 E, Spanish Fork, UT 84660For Sale
 MLS ID #2193854, Joseph Ellis, Flat Rate Homes. UtahRealEstate.com
- $599,9905 bd3 ba2.7k sqft1360 N 3350 W, Provo, UT 84601For Sale
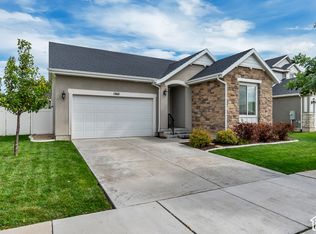 MLS ID #2191599, Lyndon Dangerfield, Rockwood & Company LLC. UtahRealEstate.com
- $499,9003 bd4 ba2.5k sqft2367 W Wysteria Dr, Mapleton, UT 84664For SaleMLS ID #2191390, Michael Freeman, RE/MAX Associates. UtahRealEstate.com
- $465,0005 bd4 ba2.2k sqft1788 N Festive Way, Saratoga Springs, UT 84045For SaleMLS ID #2181108, Austin Seegmiller, Equity Real Estate (NRE). UtahRealEstate.com
- $468,9003 bd3 ba2.3k sqft961 W Coral Charm Way #210, Saratoga Springs, UT 84045For SaleMLS ID #2189887, Lyndzi A Elsmore, ERA Brokers Consolidated (Salt Lake). UtahRealEstate.com
- $484,9004 bd3 ba1.9k sqft773 W 540 S, American Fork, UT 84003For SaleMLS ID #2185423, Amy S Jones, Homecoin.com. UtahRealEstate.com
- $495,0004 bd3 ba2.5k sqft9757 N Aaron Ave, Eagle Mountain, UT 84005For SaleMLS ID #2158324, Adam Knight, Realtypath LLC (Prestige). UtahRealEstate.com
- $399,9003 bd3 ba1.6k sqft1251 S Alpine Way, Provo, UT 84606For SaleMLS ID #2176961, Natalie Sharp, Ivory Homes, LTD. UtahRealEstate.com
- $415,0003 bd3 ba1.7k sqft768 W Harvest Glen Rd, American Fork, UT 84003For SaleMLS ID #2162968, Cynthia Yeates, Fathom Realty (Orem). UtahRealEstate.com
- $449,7003 bd3 ba2.2k sqft1116 N Freeman Dr, Saratoga Springs, UT 84045For SaleMLS ID #2192205, Amy Richardson, Homes International. UtahRealEstate.com
- $448,0003 bd3 ba2.4k sqft2019 N 3930 W, Lehi, UT 84043For SaleMLS ID #2148217, Eric Slaugh, Hawthorn Realty LLC. UtahRealEstate.com
- $469,0002 bd3 ba1.8k sqft133 Watson Dr, Saratoga Springs, UT 84045New ConstructionUtahRealEstate.com
- $479,9003 bd3 ba1.5k sqft376 S 780 E, American Fork, UT 84003For SaleMLS ID #2153692, Robert Sloat, KW WESTFIELD. UtahRealEstate.com
