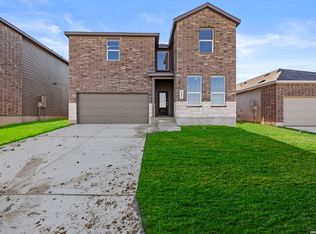
Discover comfort, flexibility, and thoughtful design at 1896 Split Rock Rd in August Fields. This two-story home offers approximately 2,465 sq. ft., 4 bedrooms, 3.5 bathrooms, a dedicated office, loft, morning kitchen, and 2-car garage. A standout feature is the home's two primary suites, offering a flexible layout that may work well for multigenerational living, long-term guests, or buyers wanting additional privacy and separation of space. The open and functional floor plan also includes a dedicated office for working from home or studying, plus a loft that can serve as a secondary living area, media space, game room, or playroom. Situated on a large corner lot, the property offers added curb appeal, a sense of openness, and a spacious backyard with room to enjoy outdoor dining, play, gardening, or future improvements. The morning kitchen provides a convenient area for a coffee bar, beverage station, or additional appliance storage. August Fields residents enjoy access to community amenities including walking and biking trails, playgrounds, play areas, a dog park, picnic areas, and a basketball/sports court. Conveniently located near I-35 and FM 1101, the community provides access to New Braunfels, San Antonio, and the surrounding I-35 corridor. Creekside shopping and dining, Historic Gruene, Downtown New Braunfels, and the Guadalupe River are all nearby. The location is also convenient to area healthcare facilities and major employers, including Resolute Baptist Hospital, CHRISTUS Santa Rosa Hospital-New Braunfels, Comal ISD, Walmart Distribution Center, Sysco Central Texas, Rush Enterprises, Aumovio/Continental Automotive, and Schlitterbahn. Located in Comal ISD. Schools are believed to include Freiheit Elementary School, Canyon Middle School, and Canyon High School. Buyer to independently verify schools, taxes, square footage, lot size, HOA information, restrictions, amenities, room dimensions, features, and all other information deemed material to buyer's decision. All information regarding floor plans, room dimensions, square footage, elevations, lot size, features, exterior materials, colors, and finishes is deemed reliable but is not guaranteed and is subject to change without notice. Measurements and square footage are approximate and may vary due to construction tolerances, design modifications, and differing measurement standards. Exterior materials, colors, finishes, and included features may vary based on construction stage, availability, and builder specifications. Buyer should independently verify all information material to their decision to purchase.
Pending
Price cut: $10K (8/12)
$420,940
1896 Split Rock, New Braunfels, TX 78130
4beds
2,465sqft
Single Family Residence
Built in 2025
6,969 Square Feet Lot
$412,800 Zestimate®
$171/sqft
$133/mo HOA
What's special
Spacious backyardDedicated officeTwo primary suitesMorning kitchenLarge corner lotAdded curb appeal
- 469 days
- 49
- 0
Zillow last checked:
Listing updated:
Listed by:
Ashisha Moran TREC #742747 (512) 657-9832,
Move Up America
Source: LERA MLS,MLS#: 1874413
Facts & features
Interior
Bedrooms & bathrooms
- Bedrooms: 4
- Bathrooms: 4
- Full bathrooms: 3
- 1/2 bathrooms: 1
Primary bedroom
- Features: Walk-In Closet(s), Full Bath
- Area: 195
- Dimensions: 15 x 13
Bedroom 2
- Area: 100
- Dimensions: 10 x 10
Bedroom 3
- Area: 110
- Dimensions: 11 x 10
Bedroom 4
- Area: 130
- Dimensions: 13 x 10
Primary bathroom
- Features: Shower Only, Double Vanity
- Area: 81
- Dimensions: 9 x 9
Dining room
- Area: 170
- Dimensions: 17 x 10
Family room
- Area: 187
- Dimensions: 17 x 11
Kitchen
- Area: 81
- Dimensions: 9 x 9
Heating
- Central, Natural Gas
Cooling
- Central Air
Appliances
- Included: Gas Cooktop, Disposal, Dishwasher, Vented Exhaust Fan, Gas Water Heater, Tankless Water Heater
- Laundry: Main Level, Washer Hookup, Dryer Connection
Features
- One Living Area, Liv/Din Combo, Eat-in Kitchen, Two Eating Areas, Kitchen Island, Pantry, Loft, High Ceilings, Open Floorplan, High Speed Internet, Walk-In Closet(s), Master Downstairs, Solid Counter Tops, Programmable Thermostat
- Flooring: Carpet, Other
- Windows: Low Emissivity Windows
- Has basement: No
- Has fireplace: No
- Fireplace features: Not Applicable
Interior area
- Total interior livable area: 2,465 sqft
Property
Parking
- Total spaces: 2
- Parking features: Two Car Garage
- Garage spaces: 2
Features
- Levels: Two
- Stories: 2
- Pool features: None
Lot
- Size: 6,969 Square Feet
- Features: Curbs, Street Gutters, Sidewalks
Details
- Parcel number: 350447031300
Construction
Type & style
- Home type: SingleFamily
- Property subtype: Single Family Residence
Materials
- Brick, Stone, Fiber Cement, Other, Radiant Barrier
- Foundation: Slab
- Roof: Heavy Composition
Condition
- Under Construction,New Construction
- New construction: Yes
- Year built: 2025
Details
- Builder name: View Homes
Utilities & green energy
- Electric: NBU
- Gas: Center Point
Community & HOA
Community
- Features: Playground, Jogging Trails, Basketball Court
- Security: Prewired, Carbon Monoxide Detector(s)
- Subdivision: August Fields
HOA
- Has HOA: Yes
- HOA fee: $400 quarterly
- HOA name: PS PROPERTY MANAGEMENT
Location
- Region: New Braunfels
Financial & listing details
- Price per square foot: $171/sqft
- Annual tax amount: $1
- Price range: $420.9K - $420.9K
- Date on market: 6/10/2025
- Cumulative days on market: 470 days
- Listing terms: Conventional,FHA,VA Loan,Cash,Investors OK
- Road surface type: Paved
Estimated market value
$412,800
$392,000 - $433,000
$2,319/mo
Price history
| Date | Event | Price |
|---|---|---|
| 9/3/2026 | Pending sale | $420,940$171/sqft |
Source:  LERA MLS #1874413 Report a problem LERA MLS #1874413 Report a problem | ||
| 8/12/2026 | Price change | $420,940-2.3%$171/sqft |
Source: LERA MLS #1874413 Report a problem | ||
| 8/4/2026 | Price change | $430,940-2.3%$175/sqft |
Source: LERA MLS #1874413 Report a problem | ||
| 7/1/2026 | Price change | $440,940-7.4%$179/sqft |
Source: LERA MLS #1874413 Report a problem | ||
| 5/28/2026 | Price change | $475,940-1%$193/sqft |
Source: LERA MLS #1874413 Report a problem | ||
| 5/5/2026 | Price change | $480,940+18.8%$195/sqft |
Source: LERA MLS #1874413 Report a problem | ||
| 4/4/2026 | Price change | $404,990-0.9%$164/sqft |
Source: LERA MLS #1874413 Report a problem | ||
| 2/2/2026 | Price change | $408,815-0.5%$166/sqft |
Source: LERA MLS #1874413 Report a problem | ||
| 1/23/2026 | Price change | $410,815-2.2%$167/sqft |
Source: LERA MLS #1874413 Report a problem | ||
| 12/17/2025 | Price change | $419,999-2.3%$170/sqft |
Source: LERA MLS #1874413 Report a problem | ||
| 11/17/2025 | Price change | $429,990-1.1%$174/sqft |
Source: LERA MLS #1874413 Report a problem | ||
| 11/11/2025 | Price change | $434,990-1.1%$176/sqft |
Source: LERA MLS #1874413 Report a problem | ||
| 10/3/2025 | Price change | $439,990+1.1%$178/sqft |
Source: LERA MLS #1874413 Report a problem | ||
| 9/24/2025 | Price change | $434,990-1.1%$176/sqft |
Source: LERA MLS #1874413 Report a problem | ||
| 8/12/2025 | Price change | $439,990-1.1%$178/sqft |
Source: LERA MLS #1874413 Report a problem | ||
| 7/11/2025 | Price change | $444,999-4.3%$181/sqft |
Source: LERA MLS #1874413 Report a problem | ||
| 7/1/2025 | Price change | $464,999-3.3%$189/sqft |
Source: LERA MLS #1874413 Report a problem | ||
| 6/10/2025 | Listed for sale | $480,999$195/sqft |
Source: LERA MLS #1874413 Report a problem | ||
Public tax history
Tax history is unavailable.
Monthly payment
Est. payment
Payment breakdown
Explore the cost of this home by adjusting the details. Changes won't be saved.Climate risks
Neighborhood: 78130
Nearby schools
Schools provided by the listing agent
- Elementary: Freiheit
- Middle: Canyon
- High: Canyon
- District: Comal
Source: LERA MLS. This data may not be complete. We recommend contacting the local school district to confirm school assignments for this home.
- $322,700-- bd1 ba1.3k sqft180 S Business Highway 35, New Braunfels, TX 78130Off Market
- $144,1002 bd1 ba974 sqft288 S Business Highway 35, New Braunfels, TX 78130Off Market
- $212,2002 bd-- ba734 sqft282 S Business Highway 35, New Braunfels, TX 78130Off Market
- $228,9002 bd1 ba1k sqft264 S Business Highway 35, New Braunfels, TX 78130Off Market
Similar homes
- $423,9904 bd4 ba2.4k sqft6033 Edna Point, New Braunfels, TX 78130New Construction
 LERA MLS
 - $289,9005 bd3 ba2.5k sqft1891 Nuthatch Ridge, New Braunfels, TX 78130New Construction
 MLS ID #1938027, Christopher Marti TREC #628996, Keller Williams City-View. LERA MLS
 - $389,9004 bd3 ba2.3k sqft1615 Day Lily, New Braunfels, TX 78130For Sale
 MLS ID #2013661, Elizabeth Harris TREC #439582, Coldwell Banker D'Ann Harper. LERA MLS
 - $408,9904 bd3 ba2k sqft983 Manger Lane, New Braunfels, TX 78130New Construction
 LERA MLS
 - $299,9903 bd2 ba1.6k sqft1518 Bluff Path, New Braunfels, TX 78130New ConstructionMLS ID #1853964, Marcus Moreno TREC #621491, Details Communities, Ltd.. LERA MLS
- $335,0004 bd3 ba2.5k sqft121 Camino Verde, San Marcos, TX 78666Active
 MLS ID #6424930, Karlyn Ellis, Realty One Group Prosper. Unlock MLS
 - $374,4905 bd4 ba2.3k sqft1508 Callie Court, New Braunfels, TX 78130New ConstructionLERA MLS
- $402,1854 bd4 ba2.6k sqft746 Whitman Street, New Braunfels, TX 78130New ConstructionLERA MLS
- $369,9904 bd3 ba2k sqft1227 Casetta Run, New Braunfels, TX 78130New ConstructionLERA MLS
- $365,0004 bd3 ba2.4k sqft117 Morningside Grv, San Antonio, TX 78666ActiveMLS ID #5135289, Christopher Marti, Keller Williams City-View. Unlock MLS
- $360,6554 bd3 ba2.5k sqft4431 Danforth St, New Braunfels, TX 78130Active
 MLS ID #624737, Dayton Schrader, eXp Realty LLC. Central Texas MLS
