Located on a desirable corner lot in the Trace community of San Marcos, this stunning two-story home offers soaring ceilings, abundant natural light, and a spacious, functional floor plan designed for modern living. Featuring 4 bedrooms, 3 full bathrooms, a dedicated office on the main level, and a versatile upstairs game room/second living area, there is space for everyone to spread out and enjoy. The heart of the home is the beautifully appointed kitchen, complete with extensive white cabinetry, ample countertop space, a center island, and a gas range—perfect for everyday living and entertaining alike. The private primary suite is conveniently located on the main floor and features an oversized walk-in shower, dual vanities, and a huge walk-in closet. A secondary bedroom and full bath on the main level provide excellent flexibility for guests or multigenerational living. Upstairs, you’ll find two additional bedrooms, a shared full bathroom, and a spacious bonus living area ideal for a media room, playroom, or home gym. Step outside to enjoy the covered patio overlooking the landscaped backyard, offering the perfect place to relax or entertain. Trace residents enjoy exceptional neighborhood amenities including a pool, sports courts, playground, and easy access to Rodriguez Elementary School—just a short bike ride or walk away. This home combines comfort, convenience, and community living in one exceptional package.
Active under contract
Price cut: $20K (6/25)
$325,000
121 Camino Verde, San Marcos, TX 78666
4beds
2,573sqft
:
Get pre-qualified$2,361/mo
Single Family Residence
Built in 2023
6,098 Square Feet Lot
$-- Zestimate®
$126/sqft
$79/mo HOA
What's special
Landscaped backyardAbundant natural lightSpacious functional floor planCovered patioOversized walk-in showerSoaring ceilingsHuge walk-in closet
- 73 days |
- 2,548 |
- 222 |
Zillow last checked:
Listing updated:
Listed by:
Karlyn Ellis (512) 658-6476,
Realty One Group Prosper (512) 523-5663
Source: Unlock MLS,MLS#: 6424930
Facts & features
Interior
Bedrooms & bathrooms
- Bedrooms: 4
- Bathrooms: 3
- Full bathrooms: 3
- Main level bedrooms: 2
Primary bedroom
- Features: Ceiling Fan(s)
- Level: Main
Bedroom
- Level: Main
Primary bathroom
- Features: Double Vanity, Walk-In Closet(s), Walk-in Shower
- Level: Main
Game room
- Level: Second
Office
- Level: Main
Heating
- Central, Natural Gas, Zoned
Cooling
- Ceiling Fan(s), Central Air, Electric, Zoned
Appliances
- Included: Dishwasher, Disposal, Microwave, Free-Standing Gas Range, Stainless Steel Appliance(s)
Features
- Breakfast Bar, Ceiling Fan(s), Cathedral Ceiling(s), High Ceilings, Granite Counters, Electric Dryer Hookup, Eat-in Kitchen, Entrance Foyer, High Speed Internet, Interior Steps, Kitchen Island, Multiple Dining Areas, Multiple Living Areas, Open Floorplan, Pantry, Primary Bedroom on Main, Recessed Lighting, Smart Thermostat, Study/Home Office, Walk-In Closet(s), Washer Hookup, Wired for Data
- Flooring: Carpet, Laminate, Tile
- Windows: Bay Window(s), Blinds, Double Pane Windows
Interior area
- Total interior livable area: 2,573 sqft
Video & virtual tour
Property
Parking
- Total spaces: 2
- Parking features: Attached, Driveway, Garage, Garage Faces Front
- Attached garage spaces: 2
Accessibility
- Accessibility features: None
Features
- Levels: Two
- Stories: 2
- Patio & porch: Covered, Front Porch, Rear Porch
- Exterior features: Private Yard, See Remarks
- Pool features: None
- Fencing: Back Yard, Fenced, Privacy, Wood
- Has view: Yes
- View description: None
- Waterfront features: None
Lot
- Size: 6,098 Square Feet
- Features: Corner Lot, Landscaped, Sprinkler - Back Yard, Sprinklers In Front, Sprinkler - Rain Sensor, Trees-Small (Under 20 Ft)
Details
- Additional structures: None
- Parcel number: 118862000R030003
- Special conditions: Short Sale
Construction
Type & style
- Home type: SingleFamily
- Property subtype: Single Family Residence
Materials
- Foundation: Slab
- Roof: Composition, Shingle
Condition
- Resale
- New construction: No
- Year built: 2023
Details
- Builder name: Chesmar Homes
Utilities & green energy
- Sewer: Public Sewer
- Water: Public
- Utilities for property: Cable Available, Electricity Connected, Natural Gas Connected
Community & HOA
Community
- Features: Cluster Mailbox, Park, Picnic Area, Playground, Pool, Sidewalks, Sport Court(s)/Facility, Street Lights
- Subdivision: Trace Sub Pa 2B Sec D
HOA
- Has HOA: Yes
- Services included: See Remarks
- HOA fee: $79 monthly
- HOA name: Goodwin Management
Location
- Region: San Marcos
Financial & listing details
- Price per square foot: $126/sqft
- Tax assessed value: $475,780
- Annual tax amount: $9,040
- Date on market: 5/15/2026
- Listing terms: Cash,Conventional,FHA,VA Loan
- Electric utility on property: Yes
Estimated market value
Not available
Estimated sales range
Not available
Not available
Price history
| Date | Event | Price |
|---|---|---|
| 7/27/2026 | Contingent | $325,000$126/sqft |
Source:  Unlock MLS #6424930 Report a problem Unlock MLS #6424930 Report a problem | ||
| 6/25/2026 | Price change | $325,000-5.8%$126/sqft |
Source: Unlock MLS #6424930 Report a problem | ||
| 6/17/2026 | Price change | $345,000-8%$134/sqft |
Source: Unlock MLS #6424930 Report a problem | ||
| 5/26/2026 | Price change | $375,000-6%$146/sqft |
Source: Unlock MLS #6424930 Report a problem | ||
| 5/15/2026 | Listed for sale | $399,000-11.1%$155/sqft |
Source: Unlock MLS #6424930 Report a problem | ||
| 12/12/2023 | Listing removed | -- |
Source: Unlock MLS #1488870 Report a problem | ||
| 11/14/2023 | Pending sale | $449,000$175/sqft |
Source: Unlock MLS #1488870 Report a problem | ||
| 10/19/2023 | Price change | $449,000-5.7%$175/sqft |
Source: Unlock MLS #1488870 Report a problem | ||
| 9/1/2023 | Price change | $475,950+2.4%$185/sqft |
Source: Unlock MLS #1488870 Report a problem | ||
| 8/11/2023 | Price change | $465,000-1.1%$181/sqft |
Source: Unlock MLS #1488870 Report a problem | ||
| 7/26/2023 | Price change | $469,990-0.2%$183/sqft |
Source: Unlock MLS #1488870 Report a problem | ||
| 7/7/2023 | Price change | $470,990-0.1%$183/sqft |
Source: Unlock MLS #1488870 Report a problem | ||
| 5/3/2023 | Listed for sale | $471,360-13.3%$183/sqft |
Source: Unlock MLS #1488870 Report a problem | ||
| 10/24/2022 | Listing removed | -- |
Source: Unlock MLS #1912478 Report a problem | ||
| 7/8/2022 | Listed for sale | $543,550$211/sqft |
Source: Unlock MLS #1912478 Report a problem | ||
Public tax history
| Year | Property taxes | Tax assessment |
|---|---|---|
| 2025 | -- | $475,780 +6% |
| 2024 | $8,450 +389.9% | $449,000 +747.7% |
| 2023 | $1,725 +87.1% | $52,965 +18% |
| 2022 | $922 | $44,890 |
Find assessor info on the county website
Monthly payment
Est. payment
Payment breakdown
Explore the cost of this home by adjusting the details. Changes won't be saved.Climate risks
Neighborhood: 78666
Nearby schools
GreatSchools rating
- 7/10Rodriguez Elementary SchoolGrades: K-5Distance: 0.2 mi
- 5/10Miller Middle SchoolGrades: 6-8Distance: 3.8 mi
- 4/10San Marcos High SchoolGrades: 9-12Distance: 2.7 mi
Schools provided by the listing agent
- Elementary: Rodriguez (San Marcos ISD)
- Middle: Miller
- High: San Marcos
- District: SanMarcosCONSISD
Source: Unlock MLS. This data may not be complete. We recommend contacting the local school district to confirm school assignments for this home.
- $331,3003 bd2 ba2.1k sqft125 Camino Verde, San Marcos, TX 78666Off Market
- $40-- bd-- ba-- sqft119 Camino Verde, San Marcos, TX 78666Off Market
- $356,2003 bd2 ba2.3k sqft129 Camino Verde, San Marcos, TX 78666Off Market
- $--5 bd3 ba2.6k sqft108 Lyndon Dr, San Marcos, TX 78666Sold
- $314,2003 bd2 ba1.4k sqft112 Lyndon Dr, San Marcos, TX 78666Off Market
- $40-- bd-- ba-- sqft104 Lyndon Dr, San Marcos, TX 78666Off Market
- $307,9003 bd2 ba2k sqft116 Lyndon Dr, San Marcos, TX 78666Off Market
- $322,2005 bd3 ba2.1k sqft224 Sage Meadows Dr, San Marcos, TX 78666Off Market
A local agent can set up tours, give advice and negotiate with sellers.
Similar homes
- $325,0003 bd3 ba2.3k sqft319 William Moon Way, San Marcos, TX 78666Active
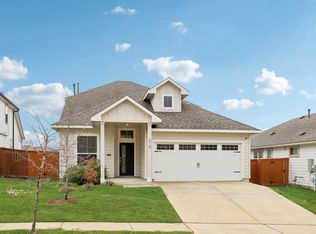
 MLS ID #8043263, Jody Faulkner, Orchard Brokerage. Unlock MLS
 - $257,5003 bd3 ba1.3k sqft436 Spiny Lizard Ln, San Marcos, TX 78666Active
 MLS ID #1633204, Josh Chagoya, All City Real Estate Ltd. Co. Unlock MLS
 - $299,9903 bd2 ba1.5k sqft158 Paul Pena Dr, San Marcos, TX 78666Active
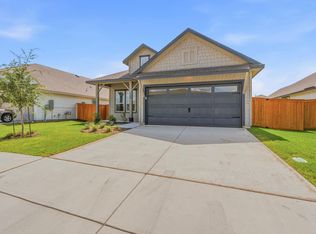 Unlock MLS
 - $349,0002 bd3 ba1.6k sqft220 Bolivar Way #101, San Marcos, TX 78666Active
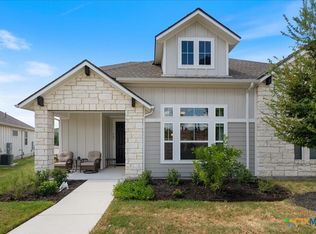
 MLS ID #615335, Stephanie Sharp, Keller Williams Realty - SW. Central Texas MLS
 - $299,5002 bd2 ba1.3k sqft131 Ace Ln #101, San Marcos, TX 78666ActiveMLS ID #9904313, Katherine Grote, Capital River Realty LLC. Unlock MLS
- $264,9003 bd2 ba1.5k sqft233 New Hampton Way, San Marcos, TX 78666ActiveMLS ID #5629036, Ana Hernandez-Becerra, Keller Williams Realty. Unlock MLS
- from $328,2403 bd2 ba1.4k sqftBuchanan Plan, La Cima, San Marcos, TX 78666New ConstructionAshton Woods Homes
- $349,0003 bd2 ba1.7k sqft3113 Brand Iron Dr, San Marcos, TX 78666ActiveMLS ID #4683039, Lisa Waltke, Four22 Realty Group, Limited L. Unlock MLS
- $439,0003 bd3 ba2.3k sqft128 Missouri Primrose Ln, San Marcos, TX 78666ActiveMLS ID #1677052, Chris Schoenfeld, Orchard Brokerage. Unlock MLS
- $319,0003 bd3 ba1.8k sqft2972 Panther Spg, New Braunfels, TX 78130ActiveMLS ID #5824439, Shelby Traylor, Real Broker, LLC. Unlock MLS
- $345,5004 bd3 ba2.3k sqft2708 CORAL VLY, Seguin, TX 78155For Sale
 MLS ID #1973491, Ana Sanchez TREC #631820, 1st Choice Realty Group. LERA MLS
 - $340,0005 bd4 ba2.6k sqft9062 Austin, Seguin, TX 78155For SaleMLS ID #1955234, Devin Resendez TREC #663042, Keller Williams Legacy. LERA MLS
- $370,0003 bd2 ba1.8k sqft1117 Blue Oak Blvd, San Marcos, TX 78666ActiveMLS ID #618770, Amy McCallister, Realty Texas LLC. Central Texas MLS
- $309,9954 bd4 ba2.6k sqft1141 Amber Lake, Seguin, TX 78155For SaleMLS ID #1996821, Faith Cuellar TREC #828863, Texas Home Realty. LERA MLS
- $335,0004 bd3 ba2.4k sqft2532 Marty Way, Seguin, TX 78155For SaleMLS ID #1943144, Cynthia Irving TREC #727597, Century 21 Scott Myers, REALTORS. LERA MLS
- $460,0002 bd2 ba1.8k sqft119 Twisting Crest Cv, San Marcos, TX 78666ActiveMLS ID #3434121, Kelly Bell, CB&A, Realtors. Unlock MLS
- $323,0004 bd3 ba2.2k sqft5136 Hellman, Kyle, TX 78640ActiveMLS ID #6578205, Adelina Rotar, Keller Williams Realty. Unlock MLS
- $309,9994 bd3 ba2.1k sqft147 Heather Glen Way, Maxwell, TX 78656ActiveMLS ID #8664949, Dave Chastain, Compass RE Texas, LLC. Unlock MLS
- $349,0004 bd2 ba2.3k sqft238 Konrad Creek Dr, Lockhart, TX 78644ActiveMLS ID #2357805, Reba Holmes Watkins, Austin Options Realty. Unlock MLS
- $334,9004 bd4 ba2.6k sqft4580 Split Oak, Schertz, TX 78108For SaleMLS ID #1952662, Melinda Holbrook TREC #707337, Keller Williams Heritage. LERA MLS
