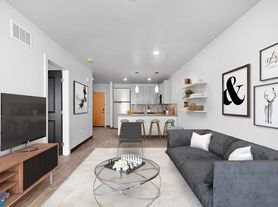
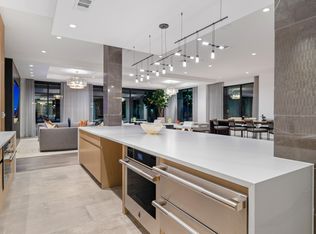
Walk to Platt Park and Evans Station. Experience vibrant urban living in this modern 640 square foot 4th-floor condo at the SOBO 58 building. This south facing energy efficient modern unit features an open-concept layout filled with tons of natural light, high ceilings, and premium finishes throughout. Kitchen with quartz countertops, stainless steel appliances, dishwasher and large sink. Washer and dryer included in unit. Durable luxury flooring, large walk in closet, and large energy-efficient windows with room darkening blinds. Entry flex space can function as an office or extra living space. Central air. Juliet balcony. Building completed in 2021.
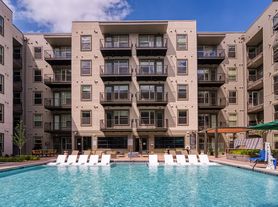
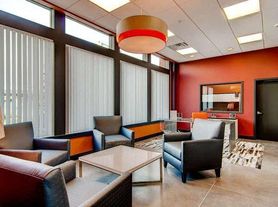
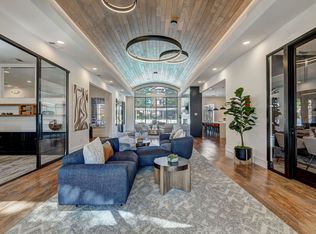
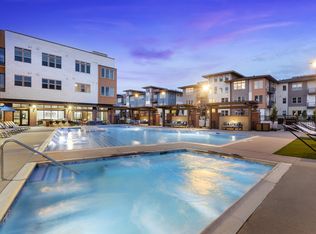
Building includes 2 outdoor decks (rooftop and lower) as well as a common area lounge.
Secure key-card building entry, elevator access, and dedicated bike storage. Unbeatable Location steps away from the very best of South Broadway and Platt Park. Enjoy instant access to trendy local dining, boutique shopping, and craft breweries. Evans light rail station is only blocks away and the expansive greenery of Washington Park is just a short trip away.
1.5 Miles to University of Denver
Available Aug. 25
1 year lease
Small dogs considered (under 50 lbs)
Street parking
IN UNIT WASHER AND DRYER
Tenant pays all utilities.
1 year lease.
Unfurnished.
2 occupants maximum.
No smoking.
Apartment for rent
Accepts Zillow applications
$1,650/mo
1898 S Bannock St, Unit 410, Denver, CO 80223
Studio
640sqft
This listing now includes required monthly fees in the total monthly price. Price shown reflects the lease term provided. Learn more|
Apartment
Available Tue Aug 25 2026
Small dogs OK
Air conditioner, central air
In unit laundry
Central, forced air
What's special
Premium finishes throughoutDurable luxury flooringJuliet balconyStainless steel appliancesLarge sinkLarge walk in closetKitchen with quartz countertops
- 14 days |
- -- |
- -- |
Zillow last checked:
Listing updated:
Learn more about the building:
Travel times
Facts & features
Interior
Bedrooms & bathrooms
- Bedrooms: 0
- Bathrooms: 1
- Full bathrooms: 1
Heating
- Central, Forced Air
Cooling
- Air Conditioner, Central Air
Appliances
- Included: Dishwasher, Freezer, Microwave Oven, Oven, Refrigerator, dryer, washer
- Laundry: In Unit
Features
- Walk In Closet
- Flooring: Hardwood, Tile
Interior area
- Total interior livable area: 640 sqft
Property
Parking
- Details: Contact manager
Accessibility
- Accessibility features: Disabled Access
Features
- Patio & porch: Deck, Patio
- Exterior features: Courtyard
Details
- Parcel number: 0522616088088
Construction
Type & style
- Home type: Apartment
- Property subtype: Apartment
Building
Management
- Pets allowed: Yes
Community & HOA
Location
- Region: Denver
Financial & listing details
- Lease term: 1 Year
Price history
| Date | Event | Price |
|---|---|---|
| 8/6/2026 | Price change | $1,650+3.8%$3/sqft |
Source: Zillow Rentals Report a problem | ||
| 8/5/2026 | Price change | $1,590-5.4%$2/sqft |
Source: Zillow Rentals Report a problem | ||
| 8/2/2026 | Price change | $1,680-0.6%$3/sqft |
Source: Zillow Rentals Report a problem | ||
| 7/26/2026 | Listed for rent | $1,690$3/sqft |
Source: Zillow Rentals Report a problem | ||
| 9/21/2021 | Sold | $340,000$531/sqft |
Source: Public Record Report a problem | ||
Neighborhood: Overland
Nearby schools
GreatSchools rating
- 8/10Asbury Elementary SchoolGrades: K-5Distance: 1 mi
- 6/10Grant Middle SchoolGrades: 6-8Distance: 0.6 mi
- 7/10South High SchoolGrades: 9-12Distance: 1.4 mi
Nearby apartments for rent

Similar homes for rent

There are 2 available units in this apartment building