Enjoy this beautifully renovated Burlington bungalow, offering the perfect blend of nature and urban convenience. Set on an incredible 190-ft deep lot with no rear neighbours, this home delivers a rare, private setting surrounded by mature trees—bringing a true cottage feel to the city. With nearly 3,000 sq ft of finished living space, the home has been thoughtfully updated from top to bottom. The main level is filled with natural light from oversized windows that showcase the stunning backyard views. The custom-designed kitchen is ideal for family living, featuring a tile backsplash, custom cabinetry, breakfast bar, beverage fridge, and stainless steel appliances. The main floor also offers a recently renovated foyer with ample storage and modern tiled flooring, a spacious family room with gas fireplace, beautifully updated 4-piece ensuite in the primary bedroom, two additional bedrooms, and a convenient powder room. The fully finished lower level is designed for entertaining, featuring a large rec room with modern electric fireplace, wet bar, two additional bedrooms, and a full bathroom—perfect for guests, teens, or multi-generational living. Step outside to your private backyard retreat with a stone patio, hot tub, and breathtaking forest views. With no rear neighbours and a peaceful natural backdrop, this outdoor space is truly one-of-a-kind. Ideally located just steps to the Bruce Trail, and minutes from Smokey Hollow Waterfall, this home is perfect for nature lovers. Close to the Aldershot GO Station, major highways, and all amenities. Parking for up to 6 vehicles completes this exceptional offering. A rare opportunity to enjoy privacy, space, and nature—without leaving the city.
Sold for $1,331,000
C$1,331,000
1898 Waterdown Rd, Burlington, ON L7P 0T2
5beds
1,595sqft
Single Family Residence, Residential
Built in 1958
0.47 Acres Lot
$-- Zestimate®
C$834/sqft
C$4,383 Estimated rent
Home value
Not available
Estimated sales range
Not available
Not available
Owner options
List your home for rent
C$4,383/mo
Rent Zestimate®
Find your next renter with Zillow Rental Manager. Plus, with online applications, you can quickly screen prospective tenants – for free.
C$4,383/mo
Rent Zestimate®
Refinance and save
C$5,627/mo
Est. payment
Refinancing to a lower rate could help reduce your monthly payments and save thousands over the life of the loan.
C$5,627/mo
Est. payment
Explore your selling options
Work with a Zillow partner agent
Leverage their expertise and Zillow's premium Showcase listings to get your home seen by more buyers.
Get startedList with your own agent
Get your home in front of millions of buyers by listing it on Zillow.
Learn how to do itSell it yourself
Take full control of how buyers see your home on Zillow by listing For Sale by Owner (FSBO).
List your homeWhat's special
Stunning backyard viewsCustom-designed kitchenTile backsplashCustom cabinetryBreakfast barBeverage fridgeStainless steel appliances
Zillow last checked:
Listing updated:
Listed by:
Sean Kavanagh, Salesperson,
Century 21 Miller Real Estate Ltd.,
Leo Manchisi, Salesperson,
Century 21 Miller Real Estate Ltd.
Source: ITSO,MLS®#: 40815854Originating MLS®#: Cornerstone Association of REALTORS®
Facts & features
Interior
Bedrooms & bathrooms
- Bedrooms: 5
- Bathrooms: 3
- Full bathrooms: 2
- 1/2 bathrooms: 1
- Main level bathrooms: 2
- Main level bedrooms: 3
Other
- Level: Main
- Area: 205.02
- Dimensions: 17ft. 0in. x 12ft. 6in.
Bedroom
- Level: Main
- Area: 89.12
- Dimensions: 11ft. 3in. x 8ft. 8in.
Bedroom
- Level: Main
- Area: 145.08
- Dimensions: 12ft. 9in. x 12ft. 0in.
Bedroom
- Level: Lower
Bedroom
- Level: Lower
Bathroom
- Features: 2-Piece
- Level: Main
- Area: 205.74
- Dimensions: 17ft. 6in. x 12ft. 6in.
Bathroom
- Features: 4-Piece
- Level: Lower
Other
- Features: 4-Piece
- Level: Main
- Area: 82.45
- Dimensions: 9ft. 9in. x 9ft. 7in.
Family room
- Level: Main
- Area: 85.28
- Dimensions: 12ft. 8in. x 7ft. 6in.
Game room
- Level: Lower
- Area: 73.02
- Dimensions: 9ft. 6in. x 8ft. 6in.
Kitchen
- Level: Main
Laundry
- Level: Lower
Other
- Level: Main
- Area: 109.26
- Dimensions: 12ft. 6in. x 9ft. 6in.
Recreation room
- Level: Lower
- Area: 88.35
- Dimensions: 11ft. 3in. x 8ft. 1in.
Storage
- Level: Lower
Utility room
- Level: Lower
Heating
- Forced Air, Natural Gas
Cooling
- Central Air
Appliances
- Included: Bar Fridge, Dishwasher, Dryer, Gas Oven/Range, Refrigerator, Stove, Washer
Features
- Windows: Window Coverings
- Basement: Full,Finished
- Number of fireplaces: 2
- Fireplace features: Electric, Gas
Interior area
- Total structure area: 2,955
- Total interior livable area: 1,595 sqft
- Finished area above ground: 1,595
- Finished area below ground: 1,360
Property
Parking
- Total spaces: 7
- Parking features: Attached Garage, Private Drive Single Wide
- Attached garage spaces: 1
- Uncovered spaces: 6
Features
- Stories: 1
- Patio & porch: Patio
- Has spa: Yes
- Spa features: Hot Tub, Heated
- Has view: Yes
- View description: Forest
- Frontage type: West
- Frontage length: 107.00
Lot
- Size: 0.47 Acres
- Dimensions: 107 x 190
- Features: Rural, Greenbelt, Highway Access, Landscaped, Trails
Details
- Additional structures: Shed(s)
- Parcel number: 071930066
- Zoning: NEC DEV CONTROL AREA
- Other equipment: Hot Tub Equipment
Construction
Type & style
- Home type: SingleFamily
- Architectural style: Bungalow
- Property subtype: Single Family Residence, Residential
Materials
- Brick, Stucco
- Roof: Asphalt Shing
Condition
- 51-99 Years
- New construction: No
- Year built: 1958
Utilities & green energy
- Sewer: Septic Tank
- Water: Municipal
Community & HOA
Location
- Region: Burlington
Financial & listing details
- Price per square foot: C$834/sqft
- Annual tax amount: C$4,858
- Date on market: 4/1/2026
- Inclusions: Dishwasher, Dryer, Gas Oven/Range, Hot Tub, Hot Tub Equipment, Refrigerator, Stove, Washer, Window Coverings, Double Ovens, Gas Cooktop, Beverage Fridge In Kitchen, Garage Door Opener (Sold In As-Is Condition), Beverage Fridge In Basement, All Electric Light Fixtures, Garden Shed, Electric Fireplace In Basement And Gas Fireplace In Family Room
- Exclusions: None
Price history
| Date | Event | Price |
|---|---|---|
| 7/29/2026 | Sold | C$1,331,000C$834/sqft |
Source: ITSO #40815854 Report a problem | ||
Public tax history
Tax history is unavailable.
Neighborhood: Aldershot
Nearby homes
- C$---- bd-- ba-- sqft15 Ireson Rd, Burlington, ON L7P0T2Off Market
- C$2,150,0003 bd4 ba3.4k sqft344 Mountain Brow Rd, Hamilton, ON L7P5A3For Sale
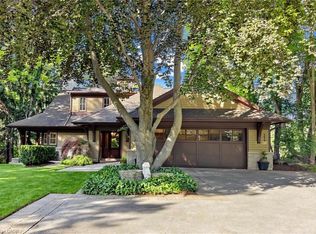
- C$2,395,0007 bd5 ba-- sqft345 Mountain Brow Rd, Hamilton, ON L7P5A3For Sale
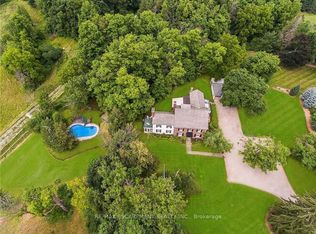
- C$999,0002 bd2 ba1.6k sqft193 Mill St S, Flamborough, ON L0R2H0For Sale
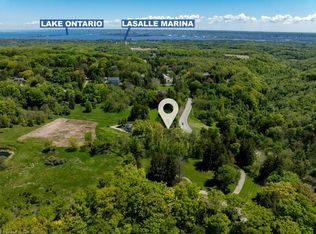
- C$2,299,9005 bd5 ba4k sqft9 Flanders Dr, Hamilton, ON L8B0G6For Sale
- C$999,0000 sqft193 Mill St S, Hamilton, ON L8B0G6Lot/Land
- C$---- bd-- ba-- sqft191 Mill St S, Flamborough, ON L0R2H0Off Market
- C$---- bd-- ba-- sqft1811 Old Waterdown Rd, Burlington, ON L7P0T2Off Market
Nearby schools
GreatSchools rating
No schools nearby
We couldn't find any schools near this home.
- Ontario
- Halton Regional Municipality
- Burlington
- L7P 0T2
- Aldershot
- 1898 Waterdown Rd
