Welcome to this stunning, modern, eco-conscious luxury home, located in the highly desirable gated community of THE BOULDERS. This beautifully designed single-level residence offers an open, light-filled floor plan with premium energy-efficient features, including an owned solar system, geothermal heating and cooling, 3-D Max windows, spray-foam insulation, LED lighting and a brand new hot water heater. The chef-inspired kitchen is the heart of the home, featuring an oversized island with quartz countertops, high-end stainless-steel appliances, gas range and abundant storage. The spacious primary suite opens directly to the backyard and offers dual lavatories, a private water closet, generous walk-in closet, and a luxurious walk-in shower. Step outside to enjoy the private courtyard with a propane fireplace —perfect for relaxing or entertaining. The fully fenced backyard provides plenty of space for outdoor dining, recreation, and gatherings. This exceptional home combines sophisticated design, comfort, and eco-friendly sustainability in one remarkable setting. Enjoy all Tuolumne County has to offer with nearby hiking, biking, boating & water sports, as well as day trips to Yosemite National Park, Pinecrest Lake, and Dodge Ridge Mountain Resort.
For sale
$629,000
18981 Old Bridge Rd, Jamestown, CA 95327
3beds
1,840sqft
Single Family Residence
Built in 2016
8,276 Square Feet Lot
$623,400 Zestimate®
$342/sqft
$150/mo HOA
What's special
Fully fenced backyardChef-inspired kitchenSpacious primary suiteGenerous walk-in closetPrivate water closetLuxurious walk-in showerOwned solar system
- 15 days
- 245
- 18
Zillow last checked:
Listing updated:
Listed by:
Laura Jennings DRE #01909786 209-591-3444,
Century 21 Sierra Properties
Source: bridgeMLS/CCAR/Bay East AOR,MLS#: 41151200
Facts & features
Interior
Bedrooms & bathrooms
- Bedrooms: 3
- Bathrooms: 2
- Full bathrooms: 2
Kitchen
- Features: Breakfast Bar, Counter - Solid Surface, Dishwasher, Disposal, Gas Range/Cooktop, Kitchen Island, Microwave, Refrigerator
Heating
- Other
Cooling
- Ceiling Fan(s), Central Air, Other, See Remarks, ENERGY STAR Qualified Equipment
Appliances
- Included: Dishwasher, Gas Range, Microwave, Refrigerator, Dryer, Washer, Gas Water Heater, ENERGY STAR Qualified Appliances
- Laundry: Dryer, Gas Dryer Hookup, Laundry Room, Washer, Cabinets, Inside Room
Features
- Breakfast Bar, Counter - Solid Surface, Energy Star Lighting
- Flooring: Laminate
- Windows: Screens, Window Coverings
- Number of fireplaces: 1
- Fireplace features: Living Room, Other
Interior area
- Total structure area: 1,840
- Total interior livable area: 1,840 sqft
Video & virtual tour
Property
Parking
- Total spaces: 2
- Parking features: Attached, Garage Door Opener
- Garage spaces: 2
Features
- Levels: One Story
- Stories: 1
- Exterior features: Back Yard, Front Yard, Side Yard, Entry Gate, Low Maintenance
- Pool features: None
- Fencing: Full
Lot
- Size: 8,276 Square Feet
- Features: Level, Back Yard, Front Yard, Paved, Security Gate
Details
- Parcel number: 059681002000
- Zoning: R-1
- Special conditions: Standard
Construction
Type & style
- Home type: SingleFamily
- Architectural style: Contemporary,Modern
- Property subtype: Single Family Residence
Materials
- Stucco
- Foundation: Slab
- Roof: Shingle
Condition
- Existing
- New construction: No
- Year built: 2016
Utilities & green energy
- Electric: Photovoltaics Seller Owned
- Sewer: Public Sewer
- Water: Public
- Utilities for property: Individual Electric Meter
Green energy
- Energy efficient items: Appliances
- Energy generation: Solar
Community & HOA
Community
- Security: Carbon Monoxide Detector(s), Smoke Detector(s)
HOA
- Has HOA: Yes
- Amenities included: Gated
- Services included: Security, Maintenance Grounds
- HOA fee: $150 monthly
- HOA name: Boulders at the Ranch
- HOA phone: 209-288-9775
Location
- Region: Jamestown
Financial & listing details
- Price per square foot: $342/sqft
- Tax assessed value: $652,642
- Annual tax amount: $6,818
- Date on market: 10/14/2026
- Listing terms: Cash,Conventional,FHA,VA Loan,CalVet
Estimated market value
$623,400
$592,000 - $655,000
$2,356/mo
Price history
| Date | Event | Price |
|---|---|---|
| 10/14/2026 | Listed for sale | $629,000+2.3%$342/sqft |
Source:  bridgeMLS/CCAR/Bay East AOR #41151200 Report a problem | ||
| 4/14/2022 | Sold | $615,000-0.6%$334/sqft |
Source: bridgeMLS/CCAR/Bay East AOR #20220223 Report a problem | ||
| 3/16/2022 | Pending sale | $619,000$336/sqft |
Source:  TCAR MLS #20220223 Report a problem | ||
| 3/7/2022 | Price change | $619,000-2.8%$336/sqft |
Source: TCAR MLS #20220223 Report a problem | ||
| 2/21/2022 | Listed for sale | $637,000+38.5%$346/sqft |
Source: TCAR MLS #20220223 Report a problem | ||
| 8/16/2017 | Sold | $460,000$250/sqft |
Source: Public Record Report a problem | ||
Public tax history
| Year | Property taxes | Tax assessment |
|---|---|---|
| 2025 | $6,818 +1.7% | $652,642 +2% |
| 2024 | $6,702 +2.2% | $639,846 +2% |
| 2023 | $6,558 +15.1% | $627,300 +15.1% |
| 2022 | $5,696 +14.4% | $545,000 +12.7% |
| 2021 | $4,981 +1.2% | $483,541 +1% |
| 2020 | $4,923 +2% | $478,584 +2% |
| 2019 | $4,827 +1.4% | $469,200 +2% |
| 2018 | $4,758 +83% | $460,000 +84.3% |
| 2017 | $2,600 | $249,607 |
Find assessor info on the county website
Monthly payment
Est. payment
Payment breakdown
Explore the cost of this home by adjusting the details. Changes won't be saved.Climate risks
Neighborhood: 95327

Similar homes
- $599,9993 bd2 ba1.8k sqft14450 Jacksonville Rd, Jamestown, CA 95327For Sale
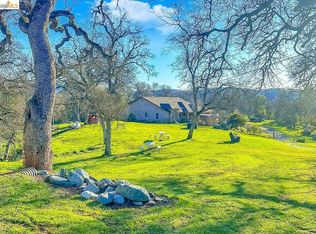 MLS ID #41145643, Holly Bunow. bridgeMLS/CCAR/Bay East AOR
- $525,0003 bd2 ba1.5k sqft9790 O'Neil Ct, Jamestown, CA 95327For Sale
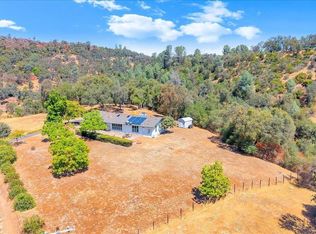 MLS ID #41147184, Judith Austin. bridgeMLS/CCAR/Bay East AOR
- $697,0005 bd3 ba2.6k sqft17255 Jeni Ct, Jamestown, CA 95327For Sale
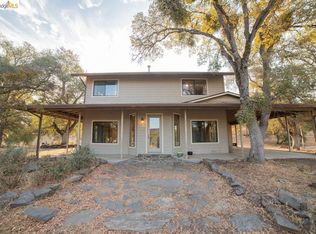 MLS ID #41149157, Reanna Osborne. bridgeMLS/CCAR/Bay East AOR
- $524,9994 bd2 ba1.6k sqft16561 Jacksonville Rd, Jamestown, CA 95327For Sale
 MLS ID #MC26063962, Clarissa Azevedo, Exit Realty Consultants. CRMLS
