What's Special: Flat Lot | Large Kitchen Island | Model Plan | White Cabinets. New Construction – Ready Now! Built by America's Most Trusted Home Builder. Welcome to the Laurel at 18985 SW Eureka Lane in Lolich Farms. Step inside and feel instantly at home in a space all your own. From the inviting porch and foyer, you’ll enter a spacious great room that gently opens to the kitchen, dining area, and a quaint little patio perfect for quiet moments. Near the entry, you’ll find the powder room, and upstairs awaits three beautifully sized bedrooms, a shared full bathroom, a convenient laundry room, and a cheerful loft. Tucked away is the serene primary suite with its walk-in closet and calming primary bathroom, your private retreat at the end of each day. Outdoor adventure surrounds you, with the 230 acre Cooper Mountain Nature Park just moments away, offering scenic trails and protected wildlife habitats. Closer to home, peaceful walking trails and a charming butterfly garden invite everyday enjoyment, giving you something lovely to explore in every direction. MLS#446198659
Sold
$644,999
18985 SW Eureka Ln, Beaverton, OR 97007
4beds
2,264sqft
Residential, Single Family Residence
Built in 2025
3,484 Square Feet Lot
$654,000 Zestimate®
$285/sqft
$3,291 Estimated rent
Home value
$654,000
$621,000 - $693,000
$3,291/mo
Zestimate® history
Owner options
List your home for rent
$3,291/mo
Rent Zestimate®
Find your next renter with Zillow Rental Manager. Plus, with online applications, you can quickly screen prospective tenants – for free.
$3,291/mo
Rent Zestimate®
Refinance and save
$4,259/mo
Est. payment
Refinancing to a lower rate could help reduce your monthly payments and save thousands over the life of the loan.
$4,259/mo
Est. payment
Explore your selling options
Work with a Zillow partner agent
Leverage their expertise and Zillow's premium Showcase listings to get your home seen by more buyers.
Get startedList with your own agent
Get your home in front of millions of buyers by listing it on Zillow.
Learn how to do itSell it yourself
Take full control of how buyers see your home on Zillow by listing For Sale by Owner (FSBO).
List your homeWhat's special
Cheerful loftFlat lotWalk-in closetConvenient laundry roomCalming primary bathroomSerene primary suiteThree beautifully sized bedrooms
Zillow last checked:
Listing updated:
Listed by:
Elizabeth Davis 503-447-3104,
Cascadian South Corp.,
Liz Holland 503-880-0550,
Cascadian South Corp.
Bought with:
Tanya Smith, 201209745
Redfin
Source: RMLS (OR),MLS#: 446198659
Facts & features
Interior
Bedrooms & bathrooms
- Bedrooms: 4
- Bathrooms: 3
- Full bathrooms: 2
- Partial bathrooms: 1
- Main level bathrooms: 1
Rooms
- Room types: Bedroom 4, Loft, Bedroom 2, Bedroom 3, Dining Room, Family Room, Kitchen, Living Room, Primary Bedroom
Primary bedroom
- Features: Walkin Closet
- Level: Upper
Bedroom 2
- Level: Upper
Bedroom 3
- Level: Upper
Bedroom 4
- Level: Upper
Dining room
- Level: Main
Kitchen
- Level: Main
Heating
- Forced Air
Cooling
- Air Conditioning Ready
Appliances
- Included: Gas Appliances
Features
- High Ceilings, Quartz, Walk-In Closet(s), Kitchen Island, Pantry
- Flooring: Laminate, Wall to Wall Carpet
- Number of fireplaces: 1
Interior area
- Total structure area: 2,264
- Total interior livable area: 2,264 sqft
Property
Parking
- Total spaces: 2
- Parking features: Attached
- Attached garage spaces: 2
Features
- Levels: Two
- Stories: 2
- Patio & porch: Covered Patio
Lot
- Size: 3,484 Square Feet
- Features: Level, SqFt 3000 to 4999
Details
- Parcel number: R2226988
Construction
Type & style
- Home type: SingleFamily
- Architectural style: Contemporary
- Property subtype: Residential, Single Family Residence
Materials
- Cement Siding, Stone
- Foundation: Slab
- Roof: Composition
Condition
- New Construction
- New construction: Yes
- Year built: 2025
Utilities & green energy
- Gas: Gas
- Sewer: Public Sewer
- Water: Public
Green energy
- Indoor air quality: Lo VOC Material
Community & HOA
HOA
- Has HOA: Yes
- Amenities included: Commons
- HOA fee: $87 monthly
Location
- Region: Beaverton
Financial & listing details
- Price per square foot: $285/sqft
- Tax assessed value: $279,070
- Annual tax amount: $3,180
- Date on market: 2/4/2026
- Cumulative days on market: 24 days
- Listing terms: Cash,Conventional,FHA,VA Loan
Price history
| Date | Event | Price |
|---|---|---|
| 4/2/2026 | Sold | $644,999$285/sqft |
Source:  RMLS (OR) #446198659 Report a problem RMLS (OR) #446198659 Report a problem | ||
| 3/1/2026 | Pending sale | $644,999$285/sqft |
Source: RMLS (OR) #446198659 Report a problem | ||
| 2/4/2026 | Listed for sale | $644,999$285/sqft |
Source: RMLS (OR) #446198659 Report a problem | ||
Public tax history
| Year | Property taxes | Tax assessment |
|---|---|---|
| 2025 | $3,181 +4.1% | $144,790 +3% |
| 2024 | $3,055 +49.2% | $140,580 +45.1% |
| 2023 | $2,048 | $96,910 |
Find assessor info on the county website
Neighborhood: 97007
Nearby homes
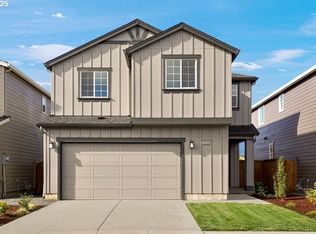
- $622,9994 bd3 ba2.2k sqft18975 SW Eureka Ln, Beaverton, OR 97007Sold
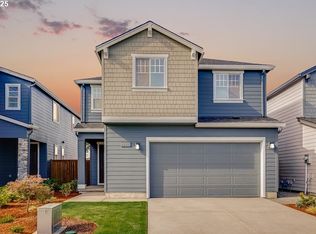
- $599,9994 bd3 ba2.2k sqft19015 SW Eureka Ln, Beaverton, OR 97007Sold
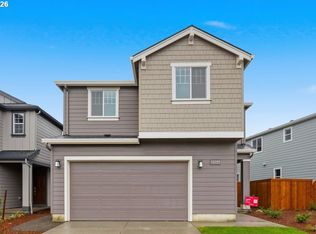
- $626,9994 bd3 ba2.2k sqft18955 SW Eureka Ln, Beaverton, OR 97007Sold
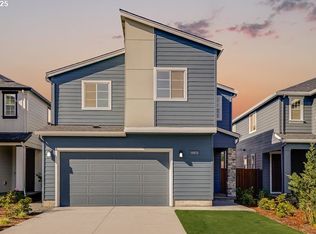
- $598,9994 bd3 ba2.2k sqft19035 SW Eureka Ln, Beaverton, OR 97007Sold
- $610,0004 bd3 ba2.2k sqft18990 SW Eureka Ln, Beaverton, OR 97007Sold
- $600,0004 bd3 ba2.2k sqft18980 SW Eureka Ln, Beaverton, OR 97007Sold
- $639,9993 bd3 ba2k sqft18935 SW Eureka Ln, Beaverton, OR 97007Sold
- $624,9994 bd3 ba2.2k sqft18960 SW Eureka Ln, Beaverton, OR 97007Sold
Nearby schools
GreatSchools rating
- 4/10Hazeldale Elementary SchoolGrades: PK-5Distance: 2.9 mi
- 6/10Highland Park Middle SchoolGrades: 6-8Distance: 3.9 mi
- 8/10Mountainside High SchoolGrades: 9-12Distance: 0.8 mi
Schools provided by the listing agent
- Elementary: Hazeldale
- Middle: Highland Park
- High: Mountainside
Source: RMLS (OR). This data may not be complete. We recommend contacting the local school district to confirm school assignments for this home.
Get a cash offer in 3 minutes
Find out how much your home could sell for in as little as 3 minutes with a no-obligation cash offer.
Estimated market value
$654,000
Get a cash offer in 3 minutes
Find out how much your home could sell for in as little as 3 minutes with a no-obligation cash offer.
Estimated market value
$654,000
- Oregon
- Washington County
- Beaverton
- 97007
- 18985 SW Eureka Ln
