Skip main navigation
Sold
  • $639,999

    18935 SW Eureka Ln, Beaverton, OR 97007

    3beds
    2,024sqft
    Residential, Single Family Residence
    Built in 2025
    5,227.2 Square Feet Lot
    $642,500 Zestimate®
    $316/sqft
    $3,312 Estimated rent

    Home value

    $642,500

    Estimated sales range

    Not available

    $3,312/mo

    Zestimate® history
    Loading
    Loading...

    Owner options

    List your home for rent

    $3,312/mo

    Rent Zestimate®

    Find your next renter with Zillow Rental Manager. Plus, with online applications, you can quickly screen prospective tenants – for free.

    Learn more

    $3,312/mo

    Rent Zestimate®

    Refinance and save

    $3,956/mo

    Est. payment

    Refinancing to a lower rate could help reduce your monthly payments and save thousands over the life of the loan.

    See today's rates

    $3,956/mo

    Est. payment

    Explore your selling options

    Work with a Zillow partner agent

    Leverage their expertise and Zillow's premium Showcase listings to get your home seen by more buyers.

    Get started

    List with your own agent

    Get your home in front of millions of buyers by listing it on Zillow.

    Learn how to do it

    Sell it yourself

    Take full control of how buyers see your home on Zillow by listing For Sale by Owner (FSBO).

    List your home

    What's special

    Cozy dining areaVersatile loftCovered patioWalk-in closetDedicated tech spaceRoomy walk-in closetSerene primary suite
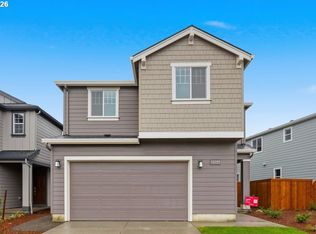
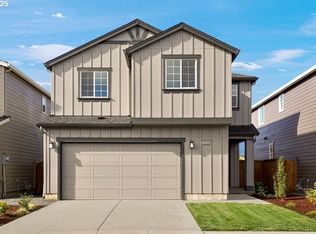
    What's Special: Covered Patio | Popular Plan | Corner Lot. New Construction - Ready Now! Built by America's Most Trusted Homebuilder. Welcome to The Glenwood at 18935 SW Eureka Lane in Lolich Farms. Come on in! This beautiful floorplan is a two-story home with 3 bedrooms, 2.5 bathrooms, a 2-car garage, and 2,024 square feet of open, airy living space. Step through the front porch into a welcoming foyer that opens to a spacious great room, a bright kitchen with an island, and a cozy dining area that flows right out to the patio—perfect for everything from quiet mornings to lively get-togethers. Tucked near the stairs is a convenient powder room. Upstairs, you’ll find two bedrooms—one with a walk-in closet—a full bathroom, a laundry room, and a dedicated tech space that’s ideal for working or studying from home. Plus, there’s a versatile loft for relaxing or playing. The serene primary suite is set apart for privacy and features a spa-like bathroom and a roomy walk-in closet. Just moments away, the 230-acre Cooper Mountain Nature Park invites you to explore scenic trails and protected wildlife habitats. Closer to home, enjoy peaceful walking paths and a charming butterfly garden—beautifully curated amenities designed to inspire joy every day. Additional Highlights Include: nickel hardware throughout. MLS#747470051

    Zillow last checked:

    Listing updated:

    Listed by:

    Elizabeth Davis 503-447-3104,

    Cascadian South Corp.,

    Liz Holland 503-880-0550,

    Cascadian South Corp.

    Bought with:

    Ajay Deshpande, 201220189

    Spicer & Associates Realty

    Source: RMLS (OR),MLS#: 747470051MLS Logo

    Facts & features

    Interior

    Bedrooms & bathrooms
    • Bedrooms: 3
    • Bathrooms: 3
    • Full bathrooms: 2
    • Partial bathrooms: 1
    • Main level bathrooms: 1
    Primary bedroom
    • Features: Walkin Closet
    • Level: Upper
    Bedroom 2
    • Features: Walkin Closet
    • Level: Upper
    Bedroom 3
    • Features: Walkin Closet
    • Level: Upper
    Dining room
    • Level: Main
    Kitchen
    • Level: Main
    Heating
    • Forced Air 90
    Cooling
    • Air Conditioning Ready
    Appliances
    • Included: Gas Appliances
    Features
    • High Ceilings, Walk-In Closet(s), Kitchen Island, Pantry, Quartz
    • Flooring: Laminate, Wall to Wall Carpet
    • Number of fireplaces: 1
    Interior area
    • Total structure area: 2,024
    • Total interior livable area: 2,024 sqft

    Property

    Parking
    • Total spaces: 2
    • Parking features: Attached
    • Attached garage spaces: 2
    Features
    • Levels: Two
    • Stories: 2
    • Patio & porch: Covered Patio
    • Has view: Yes
    • View description: Territorial, Trees/Woods
    Lot
    • Size: 5,227 sqft
    • Features: Corner Lot, Level, SqFt 5000 to 6999
    Details
    • Parcel number: R2226991

    Construction

    Type & style
    • Home type: SingleFamily
    • Property subtype: Residential, Single Family Residence
    Materials
    • Cement Siding, Stone
    • Roof: Composition,Shingle
    Condition
    • New Construction
    • New construction: Yes
    • Year built: 2025
    Details
    • Warranty included: Yes

    Utilities & green energy

    • Gas: Gas
    • Sewer: Public Sewer
    • Water: Public
    Green energy
    • Indoor air quality: Lo VOC Material

    Community & neighborhood

    Location
    • Region: Beaverton
    • Subdivision: Lolich Farms

    HOA & financial

    HOA
    • Has HOA: Yes
    • HOA fee: $87 monthly
    • Amenities included: Commons

    Other

    Other facts
    • Listing terms: Cash,Conventional,FHA,VA Loan

    Price history

    DateEventPrice
    5/14/2026Sold$639,999$316/sqft
    Source: RMLS (OR) #747470051 Report a problem
    3/5/2026Pending sale$639,999$316/sqft
    Source: RMLS (OR) #747470051 Report a problem
    8/15/2025Price change$639,999+0.3%$316/sqft
    Source: Taylor Morrison Report a problem
    8/5/2025Listed for sale$637,999$315/sqft
    Source: Taylor Morrison Report a problem

    Public tax history

    YearProperty taxesTax assessment
    2025$3,181 +4.1%$144,790 +3%
    2024$3,055 +49.2%$140,580 +45.1%
    2023$2,048 $96,910

    Find assessor info on the county website

    Neighborhood: 97007

    Nearby schools

    GreatSchools rating
    Schools provided by the listing agent
    • Elementary: Hazeldale
    • Middle: Highland Park
    • High: Mountainside

    Source: RMLS (OR). This data may not be complete. We recommend contacting the local school district to confirm school assignments for this home.

    Get a cash offer in 3 minutes
    Find out how much your home could sell for in as little as 3 minutes with a no-obligation cash offer.
    Estimated market value
    $642,500
    Get a cash offer in 3 minutes
    Find out how much your home could sell for in as little as 3 minutes with a no-obligation cash offer.
    Estimated market value
    $642,500