BEAUTIFUL VIEWS, GREAT NATURAL LIGHT & UPGRADES THROUGHOUT! This 3-bedroom, 2-bath Nevis Villa in Latitude Margaritaville Hilton Head offers the perfect combination of stylish indoor living, exceptional outdoor space and the resort lifestyle you've been looking for. Inside, you'll find 8-foot doors, 42-inch cabinetry, crown molding, upgraded LVP, ceramic tile and carpet. Abundant natural light throughout! A custom built-in enhances the office/flex space, while the well-appointed kitchen features a dual-fuel range with gas cooking and electric baking. Refrigerator included! One of the highlights is the spacious full birdcage enclosure with a durable polyaspartic-coated floor - (in garage too!) the perfect place to relax or entertain while enjoying BOTH lagoon and preserve views. You'll also appreciate pull-down attic access with additional storage and a convenient location near the golf cart path for an easy ride to Town Center and the heart of the amenities. And then there's the lifestyle! Enjoy resort-style pools, fitness facilities, pickleball and tennis, dining, live entertainment, clubs, activities and more-all within Latitude Margaritaville Hilton Head. Great views, thoughtful upgrades, wonderful outdoor living and an ideal location - this Nevis Villa checks all the boxes. Come see why!
For sale
$529,000
1899 Shoreside Dr, Hardeeville, SC 29927
3beds
1,865sqft
Single Family Residence
Built in 2022
5,662 Square Feet Lot
$-- Zestimate®
$284/sqft
$-- HOA
What's special
Well-appointed kitchenStylish indoor livingLagoon and preserve viewsExceptional outdoor spaceWonderful outdoor livingAbundant natural light throughoutGreat natural light
- 1 day |
- 96 |
- 7 |
Zillow last checked:
Listing updated:
Listed by:
Joe Ciulla 908-878-9834,
Howard Hanna Allen Tate Lowcountry
Source: REsides, Inc.,MLS#: 512109
Facts & features
Interior
Bedrooms & bathrooms
- Bedrooms: 3
- Bathrooms: 2
- Full bathrooms: 2
Primary bedroom
- Level: First
Heating
- Central, Gas
Cooling
- Central Air
Appliances
- Included: Dishwasher, Disposal, Gas Range, Microwave, Oven, Refrigerator, Self Cleaning Oven, Tankless Water Heater, Water Purifier
Features
- Attic, Bookcases, Built-in Features, Tray Ceiling(s), Ceiling Fan(s), Carbon Monoxide Detector, Main Level Primary, Pull Down Attic Stairs, Smooth Ceilings, Separate Shower, Smart Thermostat, Entrance Foyer
- Flooring: Carpet, Ceramic Tile, Luxury Vinyl, Luxury VinylPlank
- Windows: Insulated Windows
Interior area
- Total interior livable area: 1,865 sqft
Property
Parking
- Total spaces: 2
- Parking features: Driveway, Garage, Two Car Garage
- Garage spaces: 2
Features
- Patio & porch: Rear Porch, Patio, Porch, Screened
- Exterior features: Enclosed Porch, Sprinkler/Irrigation, Porch, Rain Gutters
- Pool features: Community
- Has view: Yes
- View description: Lagoon, Trees/Woods
- Has water view: Yes
- Water view: Lagoon,Trees/Woods
Lot
- Size: 5,662 Square Feet
- Features: < 1/4 Acre
Details
- Parcel number: 04100040161012
- Special conditions: None
Construction
Type & style
- Home type: SingleFamily
- Property subtype: Single Family Residence
Materials
- Composite Siding
- Roof: Composition,Shingle
Condition
- Year built: 2022
Details
- Builder model: Nevis-Caribbean
Utilities & green energy
- Water: Public
Green energy
- Energy efficient items: Radiant Attic Barrier, Water Heater
Community & HOA
Community
- Security: Smoke Detector(s)
- Senior community: Yes
- Subdivision: Latitude Margaritaville
HOA
- Amenities included: Basketball Court, Bocce Court, Dog Park, Fitness Center, Fire Pit, Gas, Pickleball, Pool, Restaurant, Guard, Tennis Court(s), Trail(s)
Location
- Region: Hardeeville
Financial & listing details
- Price per square foot: $284/sqft
- Date on market: 8/18/2026
- Listing terms: Conventional,VA Loan
Estimated market value
Not available
Estimated sales range
Not available
Not available
Price history
| Date | Event | Price |
|---|---|---|
| 8/18/2026 | Listed for sale | $529,000+34.4%$284/sqft |
Source:  REsides, Inc. #512109 Report a problem REsides, Inc. #512109 Report a problem | ||
| 12/15/2022 | Listing removed | $393,520+10.4%$211/sqft |
Source: REsides, Inc. #417789 Report a problem | ||
| 8/25/2021 | Pending sale | $356,530$191/sqft |
Source: REsides, Inc. #417789 Report a problem | ||
Public tax history
Tax history is unavailable.
Monthly payment
Est. payment
Payment breakdown
Explore the cost of this home by adjusting the details. Changes won't be saved.Climate risks
Neighborhood: 29927
Nearby schools
GreatSchools rating
- 6/10Hardeeville Elementary SchoolGrades: PK-5Distance: 3.6 mi
- 5/10Ridgeland Secondary Academy of ExcellenceGrades: 6-12Distance: 15.3 mi
- $490,0002 bd2 ba1.5k sqft1896 Shoreside Dr, Hardeeville, SC 29927Sold
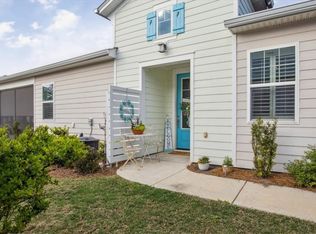
- $475,0002 bd2 ba1.7k sqft1813 Shoreside Dr, Hardeeville, SC 29927Sold

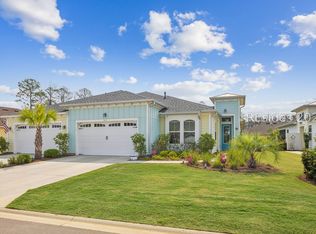
- $544,9602 bd2 ba1.7k sqft2013 Shoreside Dr, Hardeeville, SC 29927For Sale
- $415,0002 bd2 ba1.5k sqft1978 Shoreside Dr, Hardeeville, SC 29927Sold

- $450,0002 bd2 ba1.5k sqft2006 Shoreside Dr, Hardeeville, SC 29927For Sale
- $445,0002 bd2 ba1.7k sqft1994 Shoreside Dr, Hardeeville, SC 29927Sold
- $471,000-- bd-- ba-- sqft79 Lazy Way, Hardeeville, SC 29927Off Market
- $512,900-- bd-- ba-- sqft99 Lazy Way, Hardeeville, SC 29927Off Market
A local agent can set up tours, give advice and negotiate with sellers.
Similar homes
- $549,0003 bd2 ba1.8k sqft102 Salty Rim Point, Hardeeville, SC 29927For Sale
 MLS ID #511912, Lori Holland. REsides, Inc.
 - $539,0003 bd3 ba1.8k sqft552 Landshark Blvd, Hardeeville, SC 29927For Sale
 MLS ID #512234, Hangen Team. REsides, Inc.
 - $544,9602 bd2 ba1.7k sqft2013 Shoreside Dr, Hardeeville, SC 29927For SaleMLS ID #511125, Mike Turner. REsides, Inc.
- $409,9002 bd2 ba1.5k sqft895 Harborside Dr, Hardeeville, SC 29927For Sale By Owner

- $469,0002 bd2 ba1.5k sqft418 Summertime Pl, Hardeeville, SC 29927For SaleMLS ID #512118, Joe Ciulla. REsides, Inc.
- $529,9002 bd2 ba1.7k sqft213 Salty Rim Point, Hardeeville, SC 29927For SaleMLS ID #511492, Amy Bolan. REsides, Inc.
- $550,0003 bd2 ba1.8k sqft1247 Beachcomber Blvd, Hardeeville, SC 29927For SaleMLS ID #511909, Bridget Barrett. REsides, Inc.
- $541,0002 bd2 ba1.7k sqft104 Cool Breeze Dr, Hardeeville, SC 29927For Sale By Owner
- $439,0002 bd2 ba1.5k sqft724 Summertime Pl, Hardeeville, SC 29927For SaleMLS ID #512254, Brenda Kline. REsides, Inc.
- $519,9002 bd2 ba1.7k sqft2050 Shoreside Dr, Hardeeville, SC 29927For SaleMLS ID #510383, Hangen Team. REsides, Inc.
- $519,0002 bd2 ba1.6k sqft267 Cool Breeze Dr, Hardeeville, SC 29927For SaleMLS ID #505607, Kristina Davis. REsides, Inc.
- $369,9002 bd2 ba1.3k sqft110 Caribbean Soul Ave #102, Hardeeville, SC 29927For SaleMLS ID #512240, Lora and Terri Sell the Lowcountry. REsides, Inc.
- $499,0003 bd2 ba1.8k sqft88 Weekend Ave, Hardeeville, SC 29927For SaleMLS ID #510245, Hangen Team. REsides, Inc.
- $525,0003 bd2 ba1.6k sqft601 Coral Reef Way, Hardeeville, SC 29927For SaleMLS ID #503435, Penny Rafferty. REsides, Inc.
- $495,0002 bd2 ba1.6k sqft364 Landshark Blvd, Hardeeville, SC 29927For SaleMLS ID #511939, Lori Holland. REsides, Inc.
- $554,0002 bd2 ba1.6k sqft268 Cool Breeze Dr, Hardeeville, SC 29927For SaleMLS ID #507794, Love Coastal Living Team. REsides, Inc.
- $484,0002 bd2 ba1.5k sqft188 Landshark Blvd, Hardeeville, SC 29927For SaleMLS ID #511903, Cheryl Kenton. REsides, Inc.
- $529,9002 bd2 ba1.6k sqft1217 St. Somewhere Dr, Hardeeville, SC 29927For SaleMLS ID #503644, The Reserve Team. REsides, Inc.
- $575,0002 bd2 ba1.6k sqft225 Summertime Pl, Hardeeville, SC 29927For SaleMLS ID #511731, Hangen Team. REsides, Inc.
- $585,5003 bd2 ba1.9k sqft385 Coral Reef Way, Hardeeville, SC 29927For SaleMLS ID #508051, Lonnie Goulet. REsides, Inc.
