Skip main navigation
Sold for $1,550,000
  • $1,550,000

    19 Agnes Circle, Ardsley, NY 10502

    5beds
    2,776sqft
    Single Family Residence, Residential
    Built in 1955
    1.04 Acres Lot
    $1,710,600 Zestimate®
    $558/sqft
    $7,803 Estimated rent

    Home value

    $1,710,600

    $1.52M - $1.92M

    $7,803/mo

    Zestimate® history
    Loading
    Loading...

    Owner options

    List your home for rent

    $7,803/mo

    Rent Zestimate®

    Find your next renter with Zillow Rental Manager. Plus, with online applications, you can quickly screen prospective tenants – for free.

    Learn more

    $7,803/mo

    Rent Zestimate®

    Refinance and save

    $10,340/mo

    Est. payment

    Refinancing to a lower rate could help reduce your monthly payments and save thousands over the life of the loan.

    See today's rates

    $10,340/mo

    Est. payment

    Explore your selling options

    Work with a Zillow partner agent

    Leverage their expertise and Zillow's premium Showcase listings to get your home seen by more buyers.

    Get started

    List with your own agent

    Get your home in front of millions of buyers by listing it on Zillow.

    Learn how to do it

    Sell it yourself

    Take full control of how buyers see your home on Zillow by listing For Sale by Owner (FSBO).

    List your home

    What's special

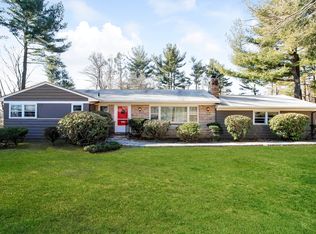
    Experience flexible modern living in this newly renovated home. Designed with both style and practicality in mind, this residence offers a blend of contemporary features and versatile spaces, making it perfect for today's lifestyle. Everything has been updated. New Roof, New Windows, New A/C, New Furnace...so many upgrades! The open-concept kitchen is the focal point of the home, it features a 6-burner stainless steel stove, a sleek French door style refrigerator, and at the center piece is a spacious quartz island that comfortably accommodates six or more stools, perfect for casual dining, entertaining and keeping everyone connected no matter how busy life gets. Throughout the home there are several flexible spaces. Do you need to accommodate overnight guests, host long-term visitors, provide space for an au pair, or need multiple home offices, the potential 5 bedroom layout is designed to adapt to all your daily demands. Each room is spacious and versatile, making it easy to customize according to your preferences. In addition, the interior is adorned with lovely wide trim detailing, beautiful, large Marvin windows and skylights for that seamless indoor/outdoor vibe, plus new contemporary style doors and hardware, and fabulous new hardwood flooring. Recessed lighting throughout the living space adds a modern touch, ensuring everything is bright and welcoming at any time of day. The oversized family room opens with double sliding doors to the covered patio and a beautifully landscaped backyard, surrounded by mature trees and new plantings. Outside, Hardi Plank siding and elegant stone accents complement the wide custom paver driveway for terrific curb appeal. This home is conveniently located near local shops, dining, and amenities, and just a short distance from the Hartsdale train station, making commutes to the city hassle-free. Whether you're looking for a comfortable family home or a stylish retreat, this property will check all your boxes. Additional Information: ParkingFeatures:2 Car Attached,

    Zillow last checked:

    Listing updated:

    Listed by:

    Wendy A. Holt 914-462-1265,

    Houlihan Lawrence Inc. 914-591-2700

    Bought with:

    Marla Striar, 10401292190

    Compass Greater NY, LLC

    Source: OneKey® MLS as distributed by MLS GRID,MLS#: H6325911MLS Logo

    Facts & features

    Interior

    Bedrooms & bathrooms
    • Bedrooms: 5
    • Bathrooms: 4
    • Full bathrooms: 4
    Other
    • Description: Entry Hall, Living Room, Dining Room, Kitchen, Bedroom with En Suite Bath, Mudroom, Laundry, Garage Access
    • Level: First
    Other
    • Description: Primary Bedroom with en-Suite bath, Bedroom, Bedroom, Hall Bath
    • Level: Second
    Other
    • Description: Potential 5th Bedroom/Office, Large Family Room, Covered Porch, Full Bath
    • Level: Lower
    Other
    • Description: Potential playroom/gym, Utilities and Storage
    • Level: Basement
    Heating
    • Forced Air, Hydro Air
    Cooling
    • Central Air, Ductless
    Appliances
    • Included: Gas Water Heater, Dishwasher, Dryer, Microwave, Refrigerator, Washer
    Features
    • First Floor Bedroom, Formal Dining, Entrance Foyer, Kitchen Island, Primary Bathroom, Pantry, Quartz/Quartzite Counters
    • Flooring: Hardwood
    • Basement: Finished
    • Attic: None
    • Number of fireplaces: 1
    Interior area
    • Total structure area: 2,776
    • Total interior livable area: 2,776 sqft

    Property

    Parking
    • Total spaces: 2
    • Parking features: Attached
    Features
    • Levels: Multi/Split
    Lot
    • Size: 1.04 Acres
    • Features: Near School, Near Shops, Near Public Transit
    Details
    • Parcel number: 2601006060000390000006

    Construction

    Type & style
    • Home type: SingleFamily
    • Property subtype: Single Family Residence, Residential
    Materials
    • HardiPlank Type, Stone
    Condition
    • Actual
    • Year built: 1955
    • Major remodel year: 2024

    Utilities & green energy

    • Sewer: Public Sewer
    • Water: Public
    • Utilities for property: Trash Collection Public

    Community & neighborhood

    Location
    • Region: Ardsley

    Other

    Other facts
    • Listing agreement: Exclusive Right To Sell

    Price history

    DateEventPrice
    12/31/2024Sold$1,550,000$558/sqft
    Source: OneKey® MLS as distributed by MLS GRID #H6325911 Report a problem
    11/15/2024Pending sale$1,550,000$558/sqft
    Source: OneKey® MLS as distributed by MLS GRID #H6325911 Report a problem
    10/18/2024Listing removed$7,500$3/sqft
    Source: Zillow Rentals Report a problem
    10/18/2024Pending sale$1,550,000$558/sqft
    Source: OneKey® MLS as distributed by MLS GRID #H6325911 Report a problem
    9/26/2024Listed for rent$7,500$3/sqft
    Source: Zillow Rentals Report a problem
    9/6/2024Listed for sale$1,550,000+57.4%$558/sqft
    Source: OneKey® MLS as distributed by MLS GRID #H6325911 Report a problem
    10/17/2023Sold$985,000$355/sqft
    Source: OneKey® MLS as distributed by MLS GRID #H6265347 Report a problem
    9/6/2023Pending sale$985,000$355/sqft
    Source: OneKey® MLS as distributed by MLS GRID #H6265347 Report a problem
    8/24/2023Listed for sale$985,000$355/sqft
    Source: OneKey® MLS as distributed by MLS GRID #H6265347 Report a problem

    Public tax history

    YearProperty taxesTax assessment
    2025-- $1,272,300 +28.7%
    2024-- $988,300 +16.8%
    2023-- $845,900 +0.9%
    2022-- $838,000 +5%
    2021-- $798,000 +21.1%
    2020-- $659,200
    2019-- $659,200
    2018-- $659,200
    2017-- $659,200 -13.6%
    2016-- $763,200 +4140%
    2015$16,844 $18,000 -8.9%
    2014$16,844 $19,750
    2013$16,844 $19,750
    2012-- $19,750
    2011-- $19,750
    2010-- $19,750
    2009-- $19,750 -23.3%
    2008-- $25,750
    2007-- $25,750
    2006-- $25,750
    2005-- $25,750
    2004-- $25,750
    2003-- $25,750
    2002-- $25,750
    2001-- $25,750
    2000-- $25,750
    1999-- $25,750

    Find assessor info on the county website

    Neighborhood: 10502

    Nearby schools

    GreatSchools rating
    Schools provided by the listing agent
    • Elementary: Concord Road Elementary School
    • Middle: Ardsley Middle School
    • High: Ardsley High School

    Source: OneKey® MLS as distributed by MLS GRID. This data may not be complete. We recommend contacting the local school district to confirm school assignments for this home.

    Get a cash offer in 3 minutes
    Find out how much your home could sell for in as little as 3 minutes with a no-obligation cash offer.
    Estimated market value
    $1,710,600
    Get a cash offer in 3 minutes
    Find out how much your home could sell for in as little as 3 minutes with a no-obligation cash offer.
    Estimated market value
    $1,710,600