Skip main navigation
Off market
Street View
  • $2,531,600

    23 Agnes Cir, Ardsley, NY 10502

    4beds
    4,920sqft
    SingleFamily
    Built in 1955
    1.68 Acres Lot
    $2,531,600 Zestimate®
    $515/sqft
    $7,821 Estimated rent

    Home value

    $2,531,600

    $2.23M - $2.89M

    $7,821/mo

    Zestimate® history
    Loading
    Loading...

    Owner options

    List your home for rent

    $7,821/mo

    Rent Zestimate®

    Find your next renter with Zillow Rental Manager. Plus, with online applications, you can quickly screen prospective tenants – for free.

    Learn more

    $7,821/mo

    Rent Zestimate®

    Refinance and save

    $16,833/mo

    Est. payment

    Refinancing to a lower rate could help reduce your monthly payments and save thousands over the life of the loan.

    See today's rates

    $16,833/mo

    Est. payment

    Explore your selling options

    Work with a Zillow partner agent

    Leverage their expertise and Zillow's premium Showcase listings to get your home seen by more buyers.

    Get started

    List with your own agent

    Get your home in front of millions of buyers by listing it on Zillow.

    Learn how to do it

    Sell it yourself

    Take full control of how buyers see your home on Zillow by listing For Sale by Owner (FSBO).

    List your home

    What's special

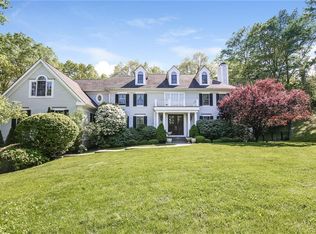
    Stunning Craftsman style home with a contemporary feel, beautifully maintained with custom details and special features throughout. Expansive property, over 1.6 acres of lushly landscaped property, elegantly lit at night, in Ardsley's most prestigious and sought after neighborhood. Three levels of elegant living, a luxurious lifestyle indoors with elegant custom finishes, beautiful hardwood floors and windows bringing the outside in. Sumptuous master bedroom suite, one of a kind and a true escape. Complete with a true chef's kitchen, high end commercial appliances, beautiful Cherry Wood Island and Fireslate countertops, wide plank Pine floors with radiant heat, breakfast room with working fireplace, custom built-in laundry and family room, truly the heart of this home. Step through the Mahogany French doors outside the kitchen onto the deck overlooking the yard, complete with a pool, patio, BBQ and plenty of green space for gardening, playing games and enjoying the great outdoors.

    This property is off market, which means it's not currently listed for sale or rent on Zillow. This may be different from what's available on other websites or public sources.

    Facts & features

    Interior

    Bedrooms & bathrooms
    • Bedrooms: 4
    • Bathrooms: 4
    • Full bathrooms: 3
    • 1/2 bathrooms: 1
    Heating
    • Forced air, Radiant, Gas
    Cooling
    • Central
    Appliances
    • Included: Dishwasher, Dryer, Microwave, Range / Oven, Refrigerator, Washer
    Features
    • Eat-in Kitchen, Master Downstairs, Entrance Foyer, Master Bath, Pantry, Powder Room, Walk-In Closet(s), Cathedral Ceiling(s), Saunda, Formal Dining Room
    • Flooring: Hardwood
    • Windows: Skylight(s)
    • Basement: Full, Walk-Out Access
    Interior area
    • Total interior livable area: 4,920 sqft

    Property

    Parking
    • Total spaces: 2
    • Parking features: Garage - Attached
    Features
    • Patio & porch: Patio, Deck
    • Pool features: Inground Pool
    • Fencing: Back Yard
    Lot
    • Size: 1.68 Acres
    • Features: Wooded, Private
    Details
    • Parcel number: 552600660398

    Construction

    Type & style
    • Home type: SingleFamily
    • Architectural style: Contemporary, Arts&Crafts
    Condition
    • Year built: 1955

    Utilities & green energy

    • Sewer: Public Sewer
    • Water: Public

    Community & neighborhood

    Location
    • Region: Ardsley

    Other

    Other facts
    • Appliances: Dryer, Refrigerator, Dishwasher, Washer, Range, Microwave, Oven
    • ConstructionMaterials: Frame, Clapboard
    • Cooling: Central Air
    • Basement: Full, Walk-Out Access
    • FireplaceYN: 1
    • Flooring: Hardwood
    • Heating: Forced Air, Natural Gas, Radiant
    • Inclusions: Dryer, Dishwasher, Refrigerator, Washer, Oven/Range, Alarm System, Garage Door Opener, Gas Grill, Microwave, Pool Equipt/Cover, Shades/Blinds, Speakers Indoor, Wall Oven, Stained Glass Window
    • InteriorFeatures: Eat-in Kitchen, Master Downstairs, Entrance Foyer, Master Bath, Pantry, Powder Room, Walk-In Closet(s), Cathedral Ceiling(s), Saunda, Formal Dining Room
    • PropertyType: Residential
    • PatioAndPorchFeatures: Patio, Deck
    • WaterSource: Public
    • PoolFeatures: Inground Pool
    • SeniorCommunityYN: 0
    • WindowFeatures: Skylight(s)
    • ParkingFeatures: Attached
    • ArchitecturalStyle: Contemporary, Arts&Crafts
    • RoadResponsibility: Public Maintained Road
    • Sewer: Public Sewer
    • Fencing: Back Yard
    • LotFeatures: Wooded, Private
    • AtticDescription: Dormer, Pull Stairs
    • HotWater: Indirect Tank, See Remarks
    • Village: Ardsley
    • PoolPrivateYN: 0
    • SpaYN: 0

    Price history

    DateEventPrice
    12/1/2020Sold$1,350,000-8.8%$274/sqft
    Source: OneKey® MLS as distributed by MLS GRID #H6014339 Report a problem
    6/24/2020Price change$1,479,999-1.3%$301/sqft
    Source: William Raveis Legends Realty #H6014339 Report a problem
    3/3/2020Listed for sale$1,499,000$305/sqft
    Source: William Raveis Legends Realty #6014339 Report a problem

    Public tax history

    YearProperty taxesTax assessment
    2025-- $1,750,700 +7%
    2024-- $1,636,200 +20.1%
    2023-- $1,362,900 +0.9%
    2022-- $1,350,100 +5%
    2021-- $1,285,800 -2.9%
    2020-- $1,324,800
    2019-- $1,324,800
    2018-- $1,324,800
    2017-- $1,324,800 +3%
    2016-- $1,286,300 +3473.1%
    2015$39,252 $36,000
    2014$39,252 $36,000 -16%
    2013$39,252 $42,875
    2012-- $42,875
    2011-- $42,875
    2010-- $42,875
    2009-- $42,875
    2008-- $42,875
    2007-- $42,875
    2006-- $42,875
    2005-- $42,875
    2004-- $42,875
    2003-- $42,875
    2002-- $42,875
    2001-- $42,875
    2000-- $42,875 -1.2%
    1999-- $43,400

    Find assessor info on the county website

    Neighborhood: 10502

    Nearby schools

    GreatSchools rating
    Schools provided by the listing agent
    • Elementary: Concord Road Elementary School
    • Middle: Ardsley Middle School
    • High: Ardsley High School
    • District: Ardsley

    Source: The MLS. This data may not be complete. We recommend contacting the local school district to confirm school assignments for this home.

    Get a cash offer in 3 minutes
    Find out how much your home could sell for in as little as 3 minutes with a no-obligation cash offer.
    Estimated market value
    $2,531,600
    Get a cash offer in 3 minutes
    Find out how much your home could sell for in as little as 3 minutes with a no-obligation cash offer.
    Estimated market value
    $2,531,600