Skip main navigation
Sold for $1,100,000
  • $1,100,000

    21 Agnes Circle, Ardsley, NY 10502

    3beds
    2,398sqft
    Single Family Residence, Residential
    Built in 1955
    1.08 Acres Lot
    $1,206,600 Zestimate®
    $459/sqft
    $7,256 Estimated rent

    Home value

    $1,206,600

    $1.07M - $1.35M

    $7,256/mo

    Zestimate® history
    Loading
    Loading...

    Owner options

    List your home for rent

    $7,256/mo

    Rent Zestimate®

    Find your next renter with Zillow Rental Manager. Plus, with online applications, you can quickly screen prospective tenants – for free.

    Learn more

    $7,256/mo

    Rent Zestimate®

    Refinance and save

    $7,281/mo

    Est. payment

    Refinancing to a lower rate could help reduce your monthly payments and save thousands over the life of the loan.

    See today's rates

    $7,281/mo

    Est. payment

    Explore your selling options

    Work with a Zillow partner agent

    Leverage their expertise and Zillow's premium Showcase listings to get your home seen by more buyers.

    Get started

    List with your own agent

    Get your home in front of millions of buyers by listing it on Zillow.

    Learn how to do it

    Sell it yourself

    Take full control of how buyers see your home on Zillow by listing For Sale by Owner (FSBO).

    List your home

    What's special

    Abundance of natural lightLarge deckAmazing viewsUpdated ensuite bathroomCedar closetWood-burning fireplaceUpdated kitchen
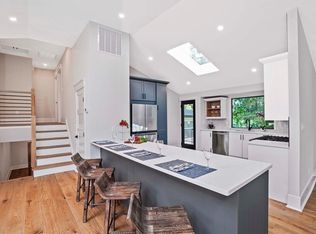
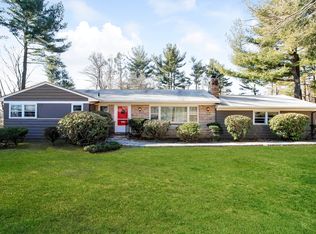
    Welcome to 21 Agnes Circle, a beautiful property in Ardsley, NY. Open layout three-bedroom ranch offers a spacious floor plan on the main level, enter the inviting living room with a wood-burning fireplace, dining area, and an updated kitchen that opens onto a large deck. Abundance of natural light and amazing views. Primary bedroom includes an updated ensuite bathroom, 3 closets and a . There are two additional bedrooms and an updated hall bath connected to blue tooth. Fully finished lower level features a large family room with an energy-efficient pellet stove and sliders to the patio and yard. Large office/den, (or a great guest room) with a full bathroom. Great storage, cedar closet, laundry room with more storage. Attached two-car garage back door is just steps from the kitchen door. Many updates, including a new roof, new front door, new siding, updated kitchen and bathrooms, solar panels(transferable) pellet stove new pavers on the front walk and back patio. Move in ready.

    Zillow last checked:

    Listing updated:

    Listed by:

    Barbara Abram 845-652-0841,

    Corcoran Legends Realty 914-591-5600

    Bought with:

    Eugenie M. Meluso, 10301207435

    Julia B Fee Sothebys Int. Rlty

    Source: OneKey® MLS as distributed by MLS GRID,MLS#: H6333994MLS Logo

    Facts & features

    Interior

    Bedrooms & bathrooms
    • Bedrooms: 3
    • Bathrooms: 3
    • Full bathrooms: 3
    Other
    • Description: Entry, Living Room with Fireplace, Dining Room, Kitchen with door to deck, Primary Bedroom with ensuite bath, Bedroom, Hall Bath, Bedroom,
    • Level: First
    Other
    • Description: Lower level: large den with sliders to deck, full bathroom, den/office, laundry room, mechanical closet, storage
    • Level: Lower
    Heating
    • Forced Air
    Cooling
    • Central Air
    Appliances
    • Included: Dishwasher, Disposal, Dryer, Gas Range, Microwave, Refrigerator, Stainless Steel Appliance(s), Washer, Gas Water Heater
    • Laundry: In Basement
    Features
    • Master Downstairs, First Floor Bedroom, First Floor Full Bath, Primary Bathroom, Open Kitchen, Quartz/Quartzite Counters, Built-in Features, Ceiling Fan(s)
    • Flooring: Hardwood, Vinyl
    • Doors: ENERGY STAR Qualified Doors
    • Windows: Screens, Storm Window(s)
    • Basement: Full,See Remarks,Walk-Out Access
    • Attic: Pull Stairs
    • Number of fireplaces: 2
    • Fireplace features: Pellet Stove, Wood Burning
    Interior area
    • Total structure area: 547,900
    • Total interior livable area: 2,398 sqft

    Property

    Parking
    • Total spaces: 2
    • Parking features: Attached, Garage
    • Garage spaces: 2
    Features
    • Levels: One
    • Stories: 1
    • Patio & porch: Deck, Patio
    • Exterior features: Awning(s), Basketball Hoop, Gas Grill, Playground
    Lot
    • Size: 1.08 Acres
    • Features: Front Yard, Landscaped, Near School
    Details
    • Parcel number: 2601006060000390000007
    • Special conditions: None
    • Other equipment: Dehumidifier

    Construction

    Type & style
    • Home type: SingleFamily
    • Architectural style: Ranch
    • Property subtype: Single Family Residence, Residential
    Materials
    • Vinyl Siding
    Condition
    • Year built: 1955
    • Major remodel year: 1955

    Utilities & green energy

    • Sewer: Public Sewer
    • Water: Public
    • Utilities for property: Trash Collection Public
    Green energy
    • Energy generation: Solar

    Community & neighborhood

    Security
    • Security features: Security System
    Location
    • Region: Ardsley

    Other

    Other facts
    • Listing agreement: Exclusive Right To Sell

    Price history

    DateEventPrice
    1/28/2025Sold$1,100,000+4.8%$459/sqft
    Source: OneKey® MLS as distributed by MLS GRID #H6333994 Report a problem
    12/16/2024Pending sale$1,050,000$438/sqft
    Source: OneKey® MLS as distributed by MLS GRID #H6333994 Report a problem
    11/25/2024Listing removed$1,050,000$438/sqft
    Source: OneKey® MLS as distributed by MLS GRID #H6333994 Report a problem
    11/18/2024Listed for sale$1,050,000+61.5%$438/sqft
    Source: OneKey® MLS as distributed by MLS GRID #H6333994 Report a problem
    8/21/2014Sold$650,000-7%$271/sqft
    Source: OneKey® MLS as distributed by MLS GRID #H4400714 Report a problem
    7/25/2014Pending sale$699,000$291/sqft
    Source: Houlihan Lawrence #4400714 Report a problem
    7/3/2014Listed for sale$699,000$291/sqft
    Source: Houlihan Lawrence #4400714 Report a problem
    5/28/2014Pending sale$699,000$291/sqft
    Source: Houlihan Lawrence #4400714 Report a problem
    5/8/2014Price change$699,000-0.1%$291/sqft
    Source: Houlihan Lawrence #4400714 Report a problem
    4/29/2014Price change$700,000-6.7%$292/sqft
    Source: Houlihan Lawrence #4400714 Report a problem
    3/18/2014Listed for sale$750,000$313/sqft
    Source: Houlihan Lawrence #4400714 Report a problem

    Public tax history

    YearProperty taxesTax assessment
    2025-- $986,300 +7%
    2024-- $921,800 +23.8%
    2023-- $744,800 +1%
    2022-- $737,700 +5%
    2021-- $702,600 +13.4%
    2020-- $619,500
    2019-- $619,500
    2018-- $619,500
    2017-- $619,500 +3%
    2016-- $601,500 +3065.8%
    2015$23,677 $19,000
    2014$23,677 $19,000 -23.2%
    2013$23,677 $24,750
    2012-- $24,750
    2011-- $24,750
    2010-- $24,750
    2009-- $24,750
    2008-- $24,750
    2007-- $24,750
    2006-- $24,750
    2005-- $24,750
    2004-- $24,750
    2003-- $24,750
    2002-- $24,750
    2001-- $24,750
    2000-- $24,750
    1999-- $24,750

    Find assessor info on the county website

    Neighborhood: 10502

    Nearby schools

    GreatSchools rating
    Schools provided by the listing agent
    • Elementary: Concord Road Elementary School
    • Middle: Ardsley Middle School
    • High: Ardsley High School

    Source: OneKey® MLS as distributed by MLS GRID. This data may not be complete. We recommend contacting the local school district to confirm school assignments for this home.

    Get a cash offer in 3 minutes
    Find out how much your home could sell for in as little as 3 minutes with a no-obligation cash offer.
    Estimated market value
    $1,206,600
    Get a cash offer in 3 minutes
    Find out how much your home could sell for in as little as 3 minutes with a no-obligation cash offer.
    Estimated market value
    $1,206,600