Skip main navigation
Sold for $3,450,000
  • Listed by: HomeSmart, Evergreen Realty • Tim Wolter • Contact: 949-338-3767
    Bought with: Compass
    Tax assessed value
    $3,450,000

    19 Alexa Ln, Mission Viejo, CA 92694

    4beds
    5,423sqft
    Single Family Residence
    Built in 2017
    8,849 Square Feet Lot
    $3,808,800 Zestimate®
    $636/sqft
    $15,000 Estimated rent

    Home value

    $3,808,800

    $3.54M - $4.11M

    $15,000/mo

    Zestimate® history
    Loading
    Loading...

    Owner options

    List your home for rent

    $15,000/mo

    Rent Zestimate®

    Find your next renter with Zillow Rental Manager. Plus, with online applications, you can quickly screen prospective tenants – for free.

    Learn more

    $15,000/mo

    Rent Zestimate®

    Refinance and save

    $22,162/mo

    Est. payment

    Refinancing to a lower rate could help reduce your monthly payments and save thousands over the life of the loan.

    See today's rates

    $22,162/mo

    Est. payment

    Explore your selling options

    Work with a Zillow partner agent

    Leverage their expertise and Zillow's premium Showcase listings to get your home seen by more buyers.

    Get started

    List with your own agent

    Get your home in front of millions of buyers by listing it on Zillow.

    Learn how to do it

    Sell it yourself

    Take full control of how buyers see your home on Zillow by listing For Sale by Owner (FSBO).

    List your home

    What's special

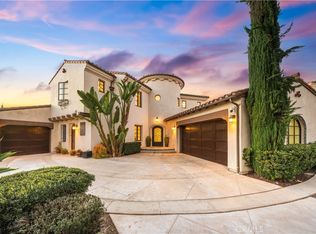

    With bespoke style, handcrafted finishes and generous room to live and grow with the ones you love, this impressively appointed custom home in guard-gated Covenant Hills at Ladera Ranch is ready to elevate your lifestyle. Unyielding luxury is accompanied by picturesque views of evening lights, the valley below, and rolling hills on the horizon. Guests will feel welcome the moment they arrive at a gated entry courtyard with fountain that offers plenty of room for entertaining. Oriented toward West views, the backyard of the homesite wraps around the residence and offers patios, a putting green, lawns, an open-air fireplace and built-in BBQ. Indoors, four ensuite bedrooms and five- and one-half baths are revealed in over 5,400 square feet. Built in 2017, the home was thoughtfully designed to accommodate all of life’s occasions, from relaxed daily living and celebrating special times together, to large summertime parties and elegant evening gatherings. An arched glass door opens to a double-height foyer that showcases a multi- tiered staircase and leads to a formal living room with vaulted ceiling and fireplace, and a formal dining room that flows directly to the courtyard via French doors. Coffered ceilings distinguish the fireplace-warmed family room, and the fabulous chef’s kitchen boasts custom cabinetry, an island with prep sink, a walk-in pantry, butler’s pantry, quartz countertops with full backsplash, a built-in coffee station, and Thermador appliances including a built-in refrigerator and a range with pot-filler. The basement level is all about entertaining and hosts a walk-in pub-style bar, a glass-enclosed wine cellar with tasting room, and a large media/home theater area. A guest suite is located on the main floor, and the top level exhibits a lux primary suite with views, vaulted ceiling, walk-in closets, fireplace, walk-in shower, freestanding tub, two sinks and large-scale porcelain-tile surrounds. Located on a single-loaded cul-de-sac street, this remarkable custom residence is close to the luxurious Covenant Hills Clubhouse, parks, trails, shopping centers, and award-winning schools. Don't forget the energy efficient owned Solar!

    Zillow last checked:

    Listing updated:

    Listed by:

    Tim Wolter DRE #01384317 949-338-3767,

    HomeSmart, Evergreen Realty

    Bought with:

    Robyn Robinson, DRE #00849269

    Compass

    Source: CRMLS,MLS#: OC24125871MLS LogoOriginating MLS: California Regional MLS

    Facts & features

    Interior

    Bedrooms & bathrooms
    • Bedrooms: 4
    • Bathrooms: 6
    • Full bathrooms: 5
    • 1/2 bathrooms: 1
    • Main level bathrooms: 1
    • Main level bedrooms: 1
    Rooms
    • Room types: Bonus Room, Bedroom, Basement, Entry/Foyer, Family Room, Foyer, Guest Quarters, Great Room, Kitchen, Laundry, Living Room, Primary Bathroom, Primary Bedroom, Office, Other, Pantry, Wine Cellar, Dining Room
    Bathroom
    • Features: Quartz Counters, Remodeled, Upgraded, Walk-In Shower
    Kitchen
    • Features: Butler's Pantry, Kitchen Island, Kitchen/Family Room Combo, Pots & Pan Drawers, Quartz Counters, Stone Counters, Remodeled, Self-closing Cabinet Doors, Self-closing Drawers, Updated Kitchen
    Heating
    • Forced Air
    Cooling
    • Central Air, Attic Fan
    Appliances
    • Included: Dishwasher, Disposal
    • Laundry: Laundry Room
    Features
    • Beamed Ceilings, Built-in Features, Balcony, Breakfast Area, Block Walls, Ceiling Fan(s), Cathedral Ceiling(s), Coffered Ceiling(s), Separate/Formal Dining Room, Eat-in Kitchen, High Ceilings, Living Room Deck Attached, Open Floorplan, Pantry, Quartz Counters, Stone Counters, Recessed Lighting, Two Story Ceilings, Bar, Bedroom on Main Level, Entrance Foyer
    • Flooring: Wood
    • Has basement: Yes
    • Has fireplace: Yes
    • Fireplace features: Family Room, Living Room, Primary Bedroom
    • Common walls with other units/homes: No Common Walls
    Interior area
    • Total interior livable area: 5,423 sqft

    Property

    Parking
    • Total spaces: 3
    • Parking features: Garage - Attached
    • Attached garage spaces: 3
    Features
    • Levels: Three Or More
    • Stories: 3
    • Entry location: 1
    • Patio & porch: Enclosed, Open, Patio, See Remarks
    • Pool features: Association
    • Has spa: Yes
    • Spa features: Association
    • Fencing: Block,Wrought Iron
    • Has view: Yes
    • View description: City Lights, Canyon, Hills, Meadow, Mountain(s), Neighborhood, Panoramic, Valley, Trees/Woods
    Lot
    • Size: 8,849 Square Feet
    • Features: Back Yard, Cul-De-Sac, Landscaped, Sprinkler System, Yard
    Details
    • Parcel number: 74143208
    • Special conditions: Standard

    Construction

    Type & style
    • Home type: SingleFamily
    • Property subtype: Single Family Residence
    Materials
    • Copper Plumbing
    Condition
    • Updated/Remodeled
    • New construction: No
    • Year built: 2017

    Utilities & green energy

    • Sewer: Public Sewer
    • Water: Public

    Community & HOA

    Community
    • Features: Curbs, Gutter(s), Storm Drain(s), Street Lights, Sidewalks
    • Security: Gated with Attendant
    • Subdivision: Covenant Hills Custom Homes (Covc)
    HOA
    • Has HOA: Yes
    • Amenities included: Clubhouse, Sport Court, Fire Pit, Outdoor Cooking Area, Other Courts, Barbecue, Picnic Area, Playground, Pickleball, Pool, Spa/Hot Tub, Tennis Court(s), Trail(s)
    • HOA fee: $638 monthly
    • HOA name: LARMAC
    • HOA phone: 949-218-0900
    Location
    • Region: Mission Viejo

    Financial & listing details

    • Price per square foot: $636/sqft
    • Tax assessed value: $3,450,000
    • Annual tax amount: $43,299
    • Date on market: 6/24/2024
    • Cumulative days on market: 41 days
    • Listing terms: Cash to New Loan
    • Road surface type: Paved

    Price history

    DateEventPrice
    9/18/2024Sold$3,450,000-1.4%$636/sqft
    Source: CRMLS #OC24125871 Report a problem
    9/4/2024Pending sale$3,500,000$645/sqft
    Source: CRMLS #OC24125871 Report a problem
    8/6/2024Contingent$3,500,000$645/sqft
    Source: CRMLS #OC24125871 Report a problem
    6/24/2024Listed for sale$3,500,000+17.6%$645/sqft
    Source: CRMLS #OC24125871 Report a problem
    6/28/2022Sold$2,975,000+3%$549/sqft
    Source: Public Record Report a problem
    6/25/2022Pending sale$2,888,888+15.6%$533/sqft
    Source: CRMLS #OC22065851 Report a problem
    12/12/2018Listing removed$9,750$2/sqft
    Source: First Team Estates #OC18250509 Report a problem
    10/30/2018Price change$9,750-11%$2/sqft
    Source: First Team Estates #OC18250509 Report a problem
    10/16/2018Listed for rent$10,950$2/sqft
    Source: First Team Estates #OC18250509 Report a problem
    9/12/2018Sold$2,500,000-2.7%$461/sqft
    Source: Public Record Report a problem
    7/11/2018Price change$2,570,000-0.2%$474/sqft
    Source: First Team Estates #OC18214012 Report a problem
    6/9/2018Price change$2,575,000-0.2%$475/sqft
    Source: BHHS California Properties #OC18132692 Report a problem
    6/4/2018Price change$2,579,000-2.7%$476/sqft
    Source: BHHS California Properties #OC18132692 Report a problem
    4/30/2018Price change$2,650,000-5%$489/sqft
    Source: BHHS California Properties #OC18132692 Report a problem
    4/17/2018Price change$2,790,000-3%$514/sqft
    Source: BHHS California Properties #OC18132692 Report a problem
    12/3/2017Listed for sale$2,875,000+259.8%$530/sqft
    Source: BHHS California Properties #OC17196098 Report a problem
    2/16/2016Listing removed$799,000$147/sqft
    Source: BHHS California Properties #OC15078771 Report a problem
    4/15/2015Listed for sale$799,000+77.6%$147/sqft
    Source: Berkshire Hathaway HomeServic #OC15078771 Report a problem
    9/11/2013Sold$450,000-9.6%$83/sqft
    Source: Public Record Report a problem
    8/21/2013Pending sale$498,000$92/sqft
    Source: Coldwell Banker Residential Brokerage - Newport Beach Fashion Island #L37259 Report a problem
    8/16/2013Listed for sale$498,000$92/sqft
    Source: Coldwell Banker Residential Brokerage - Newport Beach Fashion Island #L37259 Report a problem
    6/28/2013Pending sale$498,000$92/sqft
    Source: Coldwell Banker Residential Brokerage - Newport Beach Fashion Island #L37259 Report a problem
    10/9/2011Listed for sale$498,000-0.4%$92/sqft
    Source: Coldwell Banker P.I. #L37259 Report a problem
    8/18/2011Listing removed$500,000$92/sqft
    Source: Monarch Beach Realty #L34120 Report a problem
    2/26/2011Listed for sale$500,000$92/sqft
    Source: Monarch Beach Realty #L34120 Report a problem

    Public tax history

    YearProperty taxesTax assessment
    2025$43,299 +9.3%$3,450,000 +11.5%
    2024$39,626 +2%$3,095,190 +2%
    2023$38,865 +11.3%$3,034,500 +15.5%
    2022$34,914 +1.7%$2,627,946 +2%
    2021$34,333 +1.3%$2,576,418 +1%
    2020$33,891 $2,550,000 +2%
    2019$33,891 +0.5%$2,500,000 +29%
    2018$33,717 +97.1%$1,938,597 +79.6%
    2017$17,107 $1,079,115 +79.9%
    2016$17,107 +55.2%$600,000 +30.7%
    2015$11,021 -0.3%$458,991 +2%
    2014$11,054 $450,000 +30.4%
    2013-- $345,000
    2012-- $345,000
    2011-- $345,000
    2010-- $345,000 -57.2%
    2009-- $806,310 +2%
    2008-- $790,500
    2007-- $790,500 +2%
    2006-- $775,000 +595.9%
    2005-- $111,368
    Find assessor info on the county website

    Neighborhood: Covenant Hills Village

    Nearby schools

    GreatSchools rating
    Schools provided by the listing agent
    • Elementary: Oso Grande
    • Middle: Ladera Ranch
    • High: San Juan Hills

    Source: CRMLS. This data may not be complete. We recommend contacting the local school district to confirm school assignments for this home.

    Get a cash offer in 3 minutes
    Find out how much your home could sell for in as little as 3 minutes with a no-obligation cash offer.
    Estimated market value
    $3,808,800
    Get a cash offer in 3 minutes
    Find out how much your home could sell for in as little as 3 minutes with a no-obligation cash offer.
    Estimated market value
    $3,808,800