Skip main navigation
Sold for $3,719,000
  • Listed by: Pinnacle Real Estate Group • Sam Mu • Contact: 626-888-9808
    Bought with: Redfin
    $3,719,000

    21 Alexa Ln, Mission Viejo, CA 92694

    6beds
    5,000sqft
    Single Family Residence
    Built in 2015
    0.26 Acres Lot
    $3,714,500 Zestimate®
    $744/sqft
    $12,500 Estimated rent

    Home value

    $3,714,500

    $3.42M - $4.01M

    $12,500/mo

    Zestimate® history
    Loading
    Loading...

    Owner options

    List your home for rent

    $12,500/mo

    Rent Zestimate®

    Find your next renter with Zillow Rental Manager. Plus, with online applications, you can quickly screen prospective tenants – for free.

    Learn more

    $12,500/mo

    Rent Zestimate®

    Refinance and save

    $24,144/mo

    Est. payment

    Refinancing to a lower rate could help reduce your monthly payments and save thousands over the life of the loan.

    See today's rates

    $24,144/mo

    Est. payment

    Explore your selling options

    Work with a Zillow partner agent

    Leverage their expertise and Zillow's premium Showcase listings to get your home seen by more buyers.

    Get started

    List with your own agent

    Get your home in front of millions of buyers by listing it on Zillow.

    Learn how to do it

    Sell it yourself

    Take full control of how buyers see your home on Zillow by listing For Sale by Owner (FSBO).

    List your home

    What's special

    Separated casitaMain-floor ensuite bedroomInterior courtyard with fountainExpansive cul-de-sac lotGenerous walk-in closetDedicated pet washroomHigh ceiling foyer

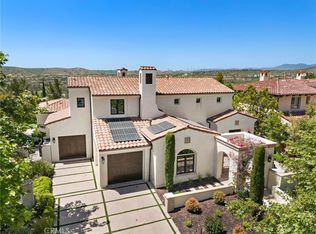
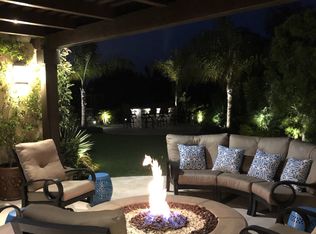
    Custom Spanish estate with premium view and elevated lot in guard-gated Covenant Hills with a separated casita, designed for work from home retreat and luxury multi-generational living with top-ranked public and private schools. A resort like lifestyle with elegance, functionality, privacy & security. Built in 2015 on an expansive cul-de-sac lot, this 6-bedroom, 7-bath residence features a high ceiling foyer, California room with accordion doors designed for seamless indoor-outdoor living. The chef’s kitchen offers a large center island, walk-in pantry and high-end professional grade appliances, anchored by an inviting breakfast nook and formal dining room. Featuring Spanish tiles and European design throughout. A main-floor ensuite bedroom is perfect for guests, while upstairs you’ll find a spacious primary suite with view balcony, spa-inspired bath and generous walk-in closet. A true standout is the separate casita with its own living area, full kitchen, bedroom suite, laundry and private garage – ideal for extended family, guests or work from home office. Thoughtful details include an interior courtyard with fountain, versatile loft/bonus room and a dedicated pet washroom. Grooming your pets will be easy and mess-free. The wraparound beautiful backyard captures paranomia views of the sweeping hill and city-lights views with ample space to design your dream pool or outdoor kitchen. Enjoy 24-hour guard-gated security and the best of Ladera Ranch amenities: resort-style pools, water park, clubhouses, sports courts, parks, scenic trails and more. Schedule your private showing today!

    Zillow last checked:

    Listing updated:

    Listed by:

    Sam Mu DRE #01921557 949-258-2228,

    Pinnacle Real Estate Group,

    PEARL CHEUNG DRE #01895707 626-679-4411,

    Pinnacle Real Estate Group

    Bought with:

    Kellie Martinez, DRE #01916200

    Redfin

    Source: CRMLS,MLS#: OC25273449MLS LogoOriginating MLS: California Regional MLS

    Facts & features

    Interior

    Bedrooms & bathrooms
    • Bedrooms: 6
    • Bathrooms: 7
    • Full bathrooms: 5
    • 1/2 bathrooms: 2
    • Main level bathrooms: 2
    • Main level bedrooms: 1
    Rooms
    • Room types: Entry/Foyer, Family Room, Foyer, Guest Quarters, Great Room, Laundry, Living Room, Primary Bathroom, Primary Bedroom, Other
    Kitchen
    • Features: Quartz Counters
    Heating
    • Forced Air
    Cooling
    • Central Air
    Appliances
    • Included: 6 Burner Stove, Dishwasher, Gas Cooktop, Disposal, Microwave, Refrigerator, Range Hood, Tankless Water Heater
    • Laundry: Washer Hookup, Gas Dryer Hookup, Inside, Laundry Room, Upper Level
    Features
    • Breakfast Bar, Balcony, Breakfast Area, Open Floorplan, Entrance Foyer, Primary Suite, Walk-In Closet(s)
    • Flooring: Tile
    • Has fireplace: Yes
    • Fireplace features: Family Room, Living Room, Multi-Sided
    • Common walls with other units/homes: No Common Walls
    Interior area
    • Total interior livable area: 5,000 sqft

    Property

    Parking
    • Total spaces: 3
    • Parking features: Direct Access, Driveway, Garage, Gated
    • Attached garage spaces: 3
    Features
    • Levels: Two
    • Stories: 2
    • Entry location: Front
    • Patio & porch: Covered, Open, Patio
    • Pool features: Community, Association
    • Has spa: Yes
    • Spa features: Association, Community
    • Has view: Yes
    • View description: City Lights, Hills
    Lot
    • Size: 0.26 Acres
    • Features: Cul-De-Sac
    Details
    • Parcel number: 74143207
    • Special conditions: Standard

    Construction

    Type & style
    • Home type: SingleFamily
    • Property subtype: Single Family Residence
    Condition
    • New construction: No
    • Year built: 2015

    Utilities & green energy

    • Sewer: Sewer Tap Paid
    • Water: Public

    Community & HOA

    Community
    • Features: Curbs, Dog Park, Park, Street Lights, Sidewalks, Water Sports, Pool
    • Security: Prewired, Security Gate, Gated with Guard, Gated with Attendant, Smoke Detector(s)
    • Subdivision: Covenant Hills Custom Homes (Covc)
    HOA
    • Has HOA: Yes
    • Amenities included: Barbecue, Picnic Area, Playground, Pool, Spa/Hot Tub
    • HOA fee: $660 monthly
    • HOA name: LARMAC
    • HOA phone: 949-218-0900
    Location
    • Region: Mission Viejo

    Financial & listing details

    • Price per square foot: $744/sqft
    • Tax assessed value: $1,970,061
    • Annual tax amount: $27,650
    • Date on market: 12/12/2025
    • Cumulative days on market: 20 days
    • Listing terms: Cash,Cash to New Loan,Conventional,1031 Exchange

    Price history

    DateEventPrice
    2/2/2026Sold$3,719,000-5.8%$744/sqft
    Source: CRMLS #OC25273449 Report a problem
    1/21/2026Pending sale$3,950,000$790/sqft
    Source: CRMLS #OC25273449 Report a problem
    1/7/2026Contingent$3,950,000$790/sqft
    Source: CRMLS #OC25273449 Report a problem
    12/12/2025Listed for sale$3,950,000-1.2%$790/sqft
    Source: CRMLS #OC25273449 Report a problem
    9/8/2025Listing removed$3,998,000$800/sqft
    Source: SDMLS #OC25094666 Report a problem
    6/26/2025Listed for sale$3,998,000+29%$800/sqft
    Source: SDMLS #OC25094666 Report a problem
    12/1/2019Listing removed$3,100,000$620/sqft
    Source: Surterre Properties Inc. #NP19128995 Report a problem
    6/2/2019Listed for sale$3,100,000+566.7%$620/sqft
    Source: Surterre Properties Inc. #NP19128995 Report a problem
    6/28/2013Sold$465,000-15.5%$93/sqft
    Source: Public Record Report a problem
    6/6/2013Pending sale$550,000$110/sqft
    Source: Coldwell Banker Residential Brokerage - Newport Beach Fashion Island #L37258 Report a problem
    10/9/2011Listed for sale$550,000$110/sqft
    Source: Coldwell Banker P.I. #L37258 Report a problem
    8/18/2011Listing removed$550,000$110/sqft
    Source: Monarch Beach Realty #L34118 Report a problem
    2/26/2011Listed for sale$550,000-19.1%$110/sqft
    Source: Monarch Beach Realty #L34118 Report a problem
    7/3/2010Listing removed$680,000$136/sqft
    Source: Headlands Coastal Properties #S595473 Report a problem
    2/27/2010Price change$680,000-77.2%$136/sqft
    Source: Headlands Coastal Properties #S595473 Report a problem
    1/9/2010Listed for sale$2,985,000+339%$597/sqft
    Source: Coldwell Banker #L19824 Report a problem
    12/3/2009Listing removed$680,000$136/sqft
    Source: Headlands Coastal Properties #S595473 Report a problem
    11/11/2009Price change$680,000-77.2%$136/sqft
    Source: Headlands Coastal Properties #S595473 Report a problem
    1/15/2009Price change$2,985,000-14.6%$597/sqft
    Source: Coldwell Banker #L19824 Report a problem
    10/30/2008Listed for sale$3,495,000$699/sqft
    Source: Coldwell Banker #L19824 Report a problem

    Public tax history

    YearProperty taxesTax assessment
    2025$27,650 +1.8%$1,970,061 +2%
    2024$27,148 +1.9%$1,931,433 +2%
    2023$26,648 +0.5%$1,893,562 +2%
    2022$26,509 +1.7%$1,856,434 +2%
    2021$26,073 +2.8%$1,820,034 +3.1%
    2020$25,363 $1,766,051
    2019$25,363 -0.6%$1,766,051 +2%
    2018$25,522 +1.1%$1,731,423 -6.2%
    2017$25,249 $1,845,140 +2%
    2016$25,249 -5.3%$1,808,961 +279.7%
    2015$26,659 +137%$476,443 +2%
    2014$11,251 $467,111 +13.9%
    2013-- $410,000
    2012-- $410,000
    2011-- $410,000
    2010-- $410,000 -52.8%
    2009-- $868,734 +2%
    2008-- $851,700
    2007-- $851,700 +2%
    2006-- $835,000 +617.6%
    2005-- $116,368
    Find assessor info on the county website

    Neighborhood: Covenant Hills Village

    Nearby schools

    GreatSchools rating
    Get a cash offer in 3 minutes
    Find out how much your home could sell for in as little as 3 minutes with a no-obligation cash offer.
    Estimated market value
    $3,714,500
    Get a cash offer in 3 minutes
    Find out how much your home could sell for in as little as 3 minutes with a no-obligation cash offer.
    Estimated market value
    $3,714,500