Skip main navigation
Off market
  • $5,406,800

    23 Alexa Ln, Mission Viejo, CA 92694

    5beds
    7baths
    7,100sqft
    SingleFamily
    Built in 2017
    10,441 Square Feet Lot
    $5,406,800 Zestimate®
    $762/sqft
    $15,066 Estimated rent

    Home value

    $5,406,800

    $4.97M - $5.89M

    $15,066/mo

    Zestimate® history
    Loading
    Loading...

    Owner options

    List your home for rent

    $15,066/mo

    Rent Zestimate®

    Find your next renter with Zillow Rental Manager. Plus, with online applications, you can quickly screen prospective tenants – for free.

    Learn more

    $15,066/mo

    Rent Zestimate®

    Refinance and save

    $34,761/mo

    Est. payment

    Refinancing to a lower rate could help reduce your monthly payments and save thousands over the life of the loan.

    See today's rates

    $34,761/mo

    Est. payment

    Explore your selling options

    Work with a Zillow partner agent

    Leverage their expertise and Zillow's premium Showcase listings to get your home seen by more buyers.

    Get started

    List with your own agent

    Get your home in front of millions of buyers by listing it on Zillow.

    Learn how to do it

    Sell it yourself

    Take full control of how buyers see your home on Zillow by listing For Sale by Owner (FSBO).

    List your home

    What's special

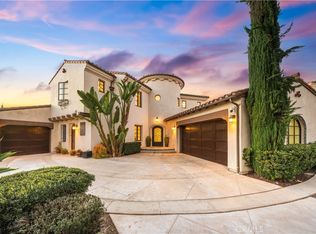
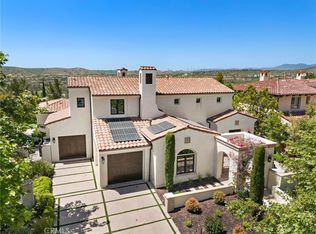
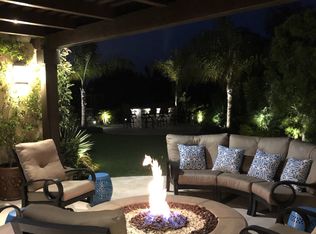
    From its outstanding setting to its impressive list of amenities, this exquisite custom estate at LaderaRanch's guard-gated Covenant Hills collection is one of the finest homes within the entire community. With acommanding presence on an elevated homesite at the end of a cul-de-sac, the residence has only onedirect neighbor and showcases picturesque views overlooking rolling hills and sparkling evening lights.Classic and stately, refined architecture graces the exterior, while interior spaces blend timeless elegancewith contemporary flair. Approximately 7,100 square feet, the estate features an arched entry door, a two-story foyer with a dramatic ceiling crowned by arched dormer windows, a floating spiral staircase, and amassive living and dining room space anchored by a sleek fireplace at one end and oversized glass pocketdoors that open to the sunny patio. See-through cabinetry accentuates the transition from dining room tokitchen, were chefs of all skill levels will appreciate a dual-height island with seating, quartz countertops, a built-in desk, a built-in cabinet-matched refrigerator, La Cornue range, Wolf Appliances, a built-inDacor wine station, and a built-in Miele coffee center. A fireplace warms the open family room, where a brickaccent wall, surround sound and patio access are featured. Fun for everyone awaits on the basement level,which is highlighted by a home theater with large projection screen and tiered seating, a lounge area, gameroom with kitchenette, and a wine room with refrigerated storage. Five bedrooms, five baths, two laundryrooms, an office/gym, and a secondary bedroom loft space provides fun and versatility. Personalluxury defines the primary suite, where a sunny view deck, walk-in closet's with built-ins, a freestanding tub,steam shower, separate vanities and Anne Saks tile finishes. Unsurpassed craftsmanship is evidentthrough the incorporation of chic contemporary lighting fixtures, wood and tile flooring, tray ceilings, andbeautiful tilework. Solar power, a three-car garage and whole-house audio are also included. Entertain in style as groundsboast a resort pool and spa with fountains and fire bowls, an outdoorkitchen with AMG grill, a large covered patio and several fruits trees and raised garden boxes. Truly special in every way, the estate is close toCovenant Hills' private clubhouse, award-winning schools, miles of scenic trails, a skate park, a water park& shopping centers.

    This property is off market, which means it's not currently listed for sale or rent on Zillow. This may be different from what's available on other websites or public sources.

    Facts & features

    Interior

    Bedrooms & bathrooms
    • Bedrooms: 5
    • Bathrooms: 7
    Heating
    • Forced air, Gas
    Cooling
    • Central
    Appliances
    • Included: Dishwasher, Freezer, Garbage disposal, Microwave, Range / Oven, Refrigerator
    • Laundry: Individual Room, Inside, Area, Gas Dryer Hookup, Washer Hookup, On Upper Level
    Features
    • Recessed Lighting, Unfurnished, Built-Ins, High Ceilings (9 Feet+), Open Floor Plan, Two Story Ceilings, Sump Pump, Home Automation System
    • Flooring: Tile, Carpet, Hardwood
    • Doors: French Doors, Insulated Doors, Energy Star Doors
    • Windows: Blinds, Drapes/Curtains, Wood Frame Windows, Tinted Windows, Casement Windows, Low Emissivity Windows
    • Has fireplace: Yes
    • Common walls with other units/homes: No Common Walls
    Interior area
    • Total interior livable area: 7,100 sqft

    Property

    Parking
    • Total spaces: 3
    • Parking features: Garage - Attached
    Accessibility
    • Accessibility features: 2+ Access Exits, 36 inch or more wide halls, Doors - Swing in, Entry Slope less than 1 foot
    Features
    • Levels: Three Or More
    • Pool features: Community Pool
    • Has spa: Yes
    • Spa features: In Ground, Private, Association, Heated, Permits, Community
    • Fencing: Excellent Condition
    • Has view: Yes
    • View description: Territorial, City, Mountain
    Lot
    • Size: 10,441 Square Feet
    • Features: Back Yard, Front Yard, Cul-De-Sac, Sprinklers In Rear, Sprinklers On Side, Level with Street, Landscaped, Yard, Lot-Level/Flat, Sprinklers In Front, Park Nearby, Sprinklers Timer, Sprinklers Drip System, 0-1 Unit/Acre
    Details
    • Parcel number: 74143206
    • Special conditions: Standard

    Construction

    Type & style
    • Home type: SingleFamily
    • Architectural style: Custom Built
    Materials
    • Roof: Slate
    Condition
    • Turnkey
    • Year built: 2017

    Utilities & green energy

    • Electric: 220V In Garage, 220V In Laundry, Electricity - On Property, 220V In Workshop
    • Sewer: Public Sewer
    • Water: Public
    • Utilities for property: Underground Utilities, Water Connected, Phone Available, Sewer Connected, Electricity Connected
    Green energy
    • Energy efficient items: Water Heater, Windows, Thermostat
    • Energy generation: Solar
    • Construction elements: Recycled Materials
    • Water conservation: Flow Control, Water-Smart Landscaping

    Community & HOA

    HOA
    • Has HOA: Yes
    • Amenities included: Security, Guard
    • HOA fee: $485 monthly
    Location
    • Region: Mission Viejo

    Financial & listing details

    • Price per square foot: $762/sqft
    • Tax assessed value: $4,541,346
    • Annual tax amount: $54,366
    • Road surface type: Paved

    Price history

    DateEventPrice
    12/29/2022Listing removed--
    Source: HomeSmart Report a problem
    12/23/2022Pending sale$4,599,000+5.4%$648/sqft
    Source: CRMLS #OC22224903 Report a problem
    12/22/2022Sold$4,365,000-5.1%$615/sqft
    Source: Public Record Report a problem
    11/21/2022Contingent$4,599,000$648/sqft
    Source: CRMLS #OC22224903 Report a problem
    10/25/2022Listed for sale$4,599,000+4.5%$648/sqft
    Source: CRMLS #OC22224903 Report a problem
    4/6/2019Listing removed$4,400,000$620/sqft
    Source: Surterre Properties Inc. #NP18252071 Report a problem
    11/7/2018Price change$4,400,000-8.3%$620/sqft
    Source: Surterre Properties Inc. #NP18252071 Report a problem
    10/17/2018Listed for sale$4,800,000+585.7%$676/sqft
    Source: Surterre Properties Inc. #NP18252071 Report a problem
    5/18/2016Sold$700,000+44.3%$99/sqft
    Source: Public Record Report a problem
    9/16/2013Sold$485,000-3%$68/sqft
    Source: Agent Provided Report a problem
    3/22/2011Listed for sale$500,000$70/sqft
    Source: Surterre Properties, Inc. #U11001267 Report a problem

    Public tax history

    YearProperty taxesTax assessment
    2025$54,366 +1.9%$4,541,346 +2%
    2024$53,370 -10.7%$4,452,300 +2%
    2023$59,737 +55.5%$4,365,000 +45.4%
    2022$38,429 +1.7%$3,002,164 +2%
    2021$37,773 +1.3%$2,943,299 +1%
    2020$37,302 $2,913,120 +2%
    2019$37,302 +0.7%$2,856,000 +12.2%
    2018$37,025 +132%$2,545,700 +256.5%
    2017$15,960 $714,000 +42.2%
    2016$15,960 +39.6%$502,234 +1.5%
    2015$11,432 -0.2%$494,690 +2%
    2014$11,456 $485,000 +215.2%
    2013-- $153,871 +2%
    2012-- $150,854 +2%
    2011-- $147,897 +0.8%
    2010-- $146,792 -0.2%
    2009-- $147,141 +2%
    2008-- $144,256 +2%
    2007-- $141,428 +2%
    2006-- $138,655 +21.2%
    2005-- $114,368
    Find assessor info on the county website

    Neighborhood: Covenant Hills Village

    Nearby schools

    GreatSchools rating
    Schools provided by the listing agent
    • District: Capistrano Unified

    Source: The MLS. This data may not be complete. We recommend contacting the local school district to confirm school assignments for this home.

    Get a cash offer in 3 minutes
    Find out how much your home could sell for in as little as 3 minutes with a no-obligation cash offer.
    Estimated market value
    $5,406,800
    Get a cash offer in 3 minutes
    Find out how much your home could sell for in as little as 3 minutes with a no-obligation cash offer.
    Estimated market value
    $5,406,800