New PRICE plus a $5k credit at closing! This 2-bedroom END UNIT provides an opportunity for multi-generational living, features a 1st-floor primary bedroom suite and 3 levels of living space located in a pet-friendly association with no age restriction! Primary bedroom with soaring vaulted ceilings, double closets & en-suite bath. A great-sized eat-in kitchen with tons of cabinets & counter space, two pantry cabinets, stainless steel appliances, and a gas range. Back deck is conveniently located right off of the kitchen, a nice space to enjoy your morning coffee. The floor plan allows for nice flow between the kitchen, formal dining room and living room with gas fireplace looking out to the wooded back yard. Laundry room with half bath is also on the 1st floor. Head upstairs and you’ll find the second bedroom and full bathroom providing a great separate living space from the main level. Full walkout basement with a media room, bonus room and plenty of storage space. Enjoy easy condo living and let someone else take care of your lawn and snow removal. An end unit means one less neighbor and more windows and a newer furnace & central AC. Theres plenty of parking here, enjoy the direct entry 1 car garage plus 3 assigned parking spots. Located in the Timberlane School System. Great commuter location with easy access to major commuting routes & MA border. Showings begin Sat 6/24. Stop by the OPEN HOUSE this Sunday July 9th from 10:30-12pm.
Closed
Listed by: KW Coastal and Lakes & Mountains Realty • Megan Higgins Croteau
Bought with: Central Falls Realty
$367,000
19 Buck Circle, Danville, NH 03819
2beds
1,741sqft
Condominium
Built in 2005
-- sqft lot
$441,600 Zestimate®
$211/sqft
$3,492 Estimated rent
Home value
$441,600
$420,000 - $464,000
$3,492/mo
Zestimate® history
Owner options
List your home for rent
$3,492/mo
Rent Zestimate®
Find your next renter with Zillow Rental Manager. Plus, with online applications, you can quickly screen prospective tenants – for free.
$3,492/mo
Rent Zestimate®
Refinance and save
$1,974/mo
Est. payment
Refinancing to a lower rate could help reduce your monthly payments and save thousands over the life of the loan.
$1,974/mo
Est. payment
Explore your selling options
Work with a Zillow partner agent
Leverage their expertise and Zillow's premium Showcase listings to get your home seen by more buyers.
Get startedList with your own agent
Get your home in front of millions of buyers by listing it on Zillow.
Learn how to do itSell it yourself
Take full control of how buyers see your home on Zillow by listing For Sale by Owner (FSBO).
List your homeWhat's special
Zillow last checked:
Listing updated:
Listed by:
Megan Higgins Croteau,
KW Coastal and Lakes & Mountains Realty 603-610-8500
Bought with:
Paula Forbes
Central Falls Realty
Source: PrimeMLS,MLS#: 4958070
Facts & features
Interior
Bedrooms & bathrooms
- Bedrooms: 2
- Bathrooms: 3
- Full bathrooms: 2
- 1/2 bathrooms: 1
Heating
- Propane, Hot Air
Cooling
- Central Air
Appliances
- Included: Dishwasher, Microwave, Gas Range, Refrigerator, Propane Water Heater, Owned Water Heater, Tank Water Heater, Gas Dryer
- Laundry: Laundry Hook-ups, 1st Floor Laundry
Features
- Primary BR w/ BA, Natural Light, Vaulted Ceiling(s)
- Flooring: Carpet, Hardwood, Vinyl
- Windows: Window Treatments, Screens
- Basement: Climate Controlled,Daylight,Finished,Full,Partially Finished,Interior Stairs,Storage Space,Walkout,Interior Access,Exterior Entry,Walk-Out Access
- Number of fireplaces: 1
- Fireplace features: Gas, 1 Fireplace
Interior area
- Total structure area: 2,817
- Total interior livable area: 1,741 sqft
- Finished area above ground: 1,551
- Finished area below ground: 190
Property
Parking
- Total spaces: 4
- Parking features: Paved, Auto Open, Direct Entry, Driveway, Garage, Parking Spaces 4, Visitor, Attached
- Garage spaces: 1
- Has uncovered spaces: Yes
Accessibility
- Accessibility features: 1st Floor 1/2 Bathroom, 1st Floor Bedroom, 1st Floor Full Bathroom, 1st Floor Hrd Surfce Flr, 1st Floor Low-Pile Carpet
Features
- Levels: 1.75
- Stories: 1.75
- Patio & porch: Patio
- Exterior features: Deck
Lot
- Features: Condo Development, Country Setting, Landscaped, Level, Trail/Near Trail, Wooded
Details
- Parcel number: DNVLM00002B000017L19FH9
- Zoning description: RURAL
Construction
Type & style
- Home type: Condo
- Architectural style: Cape
- Property subtype: Condominium
Materials
- Timber Frame, Vinyl Exterior
- Foundation: Concrete
- Roof: Architectural Shingle
Condition
- New construction: No
- Year built: 2005
Utilities & green energy
- Electric: 200+ Amp Service, Circuit Breakers
- Sewer: Community, Septic Tank
Community & HOA
Community
- Security: Carbon Monoxide Detector(s)
HOA
- Amenities included: Master Insurance, Landscaping, Common Acreage, Snow Removal, Trash Removal
- Services included: Maintenance Grounds, Plowing, Sewer, Water, Condo Association Fee
- Additional fee info: Fee: $395
Location
- Region: Danville
Financial & listing details
- Price per square foot: $211/sqft
- Tax assessed value: $267,300
- Annual tax amount: $4,492
- Date on market: 6/21/2023
- Road surface type: Paved
Price history
| Date | Event | Price |
|---|---|---|
| 8/11/2023 | Sold | $367,000-0.8%$211/sqft |
Source:  PrimeMLS #4958070 Report a problem PrimeMLS #4958070 Report a problem | ||
| 7/10/2023 | Contingent | $370,000$213/sqft |
Source: PrimeMLS #4958070 Report a problem | ||
| 7/7/2023 | Price change | $370,000-1.3%$213/sqft |
Source: PrimeMLS #4958065 Report a problem | ||
| 6/21/2023 | Listed for sale | $375,000$215/sqft |
Source: PrimeMLS #4958065 Report a problem | ||
| 7/22/2022 | Listing removed | -- |
Source: PrimeMLS #4913777 Report a problem | ||
| 7/15/2022 | Price change | $375,000-2.6%$215/sqft |
Source: PrimeMLS #4913777 Report a problem | ||
| 6/24/2022 | Price change | $384,900-3.8%$221/sqft |
Source: PrimeMLS #4913777 Report a problem | ||
| 6/5/2022 | Listed for sale | $399,900+175.8%$230/sqft |
Source: PrimeMLS #4913777 Report a problem | ||
| 9/11/2013 | Sold | $145,000$83/sqft |
Source: Public Record Report a problem | ||
Public tax history
| Year | Property taxes | Tax assessment |
|---|---|---|
| 2024 | $5,910 -12.3% | $267,300 |
| 2023 | $6,739 +28.6% | $267,300 |
| 2022 | $5,242 -0.3% | $267,300 +33.7% |
| 2020 | $5,257 -6.3% | $199,900 |
| 2019 | $5,609 +0.4% | $199,900 |
| 2018 | $5,585 -1.1% | $199,900 |
| 2017 | $5,647 +6% | $199,900 |
| 2016 | $5,327 -13.7% | $199,900 -3.3% |
| 2015 | $6,171 +0.6% | $206,800 |
| 2014 | $6,132 -1.3% | $206,800 -5.7% |
| 2013 | $6,212 +4.3% | $219,200 |
| 2012 | $5,958 -2.4% | $219,200 |
| 2011 | $6,103 +12.4% | $219,200 -18.1% |
| 2010 | $5,432 | $267,600 |
| 2008 | $5,432 +19.4% | $267,600 +3.4% |
| 2007 | $4,549 | $258,900 |
Find assessor info on the county website
Neighborhood: 03819
Nearby homes
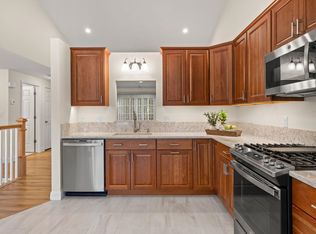
- $460,0002 bd2 ba1.6k sqft24 Buck Cir, Danville, NH 03819Sold
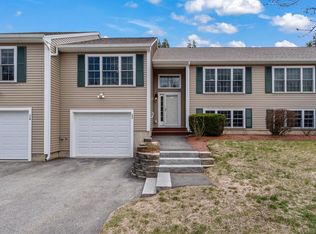
- $470,0003 bd3 ba2.1k sqft22 Buck Cir, Danville, NH 03819Sold
- $---- bd-- ba-- sqftBuck Cir, Danville, NH 03819Off Market
- $---- bd-- ba-- sqftBuck Cir, Danville, NH 03819Off Market
- $670,0003 bd2 ba2.5k sqft36 Wymans Lndg, Danville, NH 03819Off Market
- $465,6002 bd2 ba2.1k sqft26 Buck Cir, Danville, NH 03819Off Market
- $563,9002 bd2 ba2.4k sqft20 Buck Cir, Danville, NH 03819Off Market
- $571,8002 bd3 ba2.5k sqft25 Buck Cir, Danville, NH 03819Off Market
Nearby schools
GreatSchools rating
- 7/10Danville Elementary SchoolGrades: PK-5Distance: 2.9 mi
- 5/10Timberlane Regional Middle SchoolGrades: 6-8Distance: 8.1 mi
- 5/10Timberlane Regional High SchoolGrades: 9-12Distance: 8 mi
Schools provided by the listing agent
- Elementary: Danville Elementary School
- Middle: Timberlane Regional Middle
- High: Timberlane Regional High Sch
- District: Timberlane Regional
Source: PrimeMLS. This data may not be complete. We recommend contacting the local school district to confirm school assignments for this home.
Get a cash offer in 3 minutes
Find out how much your home could sell for in as little as 3 minutes with a no-obligation cash offer.
Estimated market value
$441,600
Get a cash offer in 3 minutes
Find out how much your home could sell for in as little as 3 minutes with a no-obligation cash offer.
Estimated market value
$441,600
- New Hampshire
- Rockingham County
- Danville
- 03819
- 19 Buck Circle
Nearby cities
Nearby zip codes
Other Danville Topics
