Skip main navigation
Pending
  • $449,900

    19 Chatham Ct, Williamson, GA 30292

    4beds
    2,549sqft
    : 
    Loading
    Get pre-qualified
    Single Family Residence
    Built in 2018
    1 Acres Lot
    $445,200 Zestimate®
    $177/sqft
    $55/mo HOA

    What's special

    Real hardwoodsAwesome cabinet spaceAdjacent eat in kitchenBar seatingLarge garageDual sinksTile backsplash
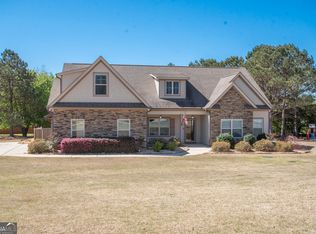
    CHECK OUT THIS BEAUTY IN "ASHLEY GLEN" featuring amazing details from the time that you drive up to the gorgeous corner/culdesac lot. You will be welcomed to a relaxing front porch w/daybed swing on the front side and an amazing NEW sliding glass Patio Enclosure "Sunroom" overlooking the property. You will be immediately SOLD! Once you step inside to the welcoming foyer and a wonderful dining room w/coffered ceilings, and real hardwoods you will be delighted at the beauty and space. The heart of the HOME offers an open and bright living room w/Brick wood burning FP & vaulted ceilings and a view of the back delightful Sunroom. The kitchen is a "chef's dream" w/bar seating, soft close drawers, pantry, granite countertops, tile backsplash & awesome cabinet space and an adjacent eat in kitchen. The owner's suite is so cozy and a true retreat with a trey ceiling & an oversized walk in ensuite bathroom with dual sinks, a separate soaking tub and glassed/tiled shower. A convenient half bathroom and large laundry room complete the layout along with generous closet space throughout the home. The split bedroom plan ensures privacy as it offers 3 more additional bedrooms (one is an office now) all with great storage as well. The porch area is AMAZING being partially glass enclosed and then the covered porch area that is open for grilling & relaxing. The amazing community offers a Quaint & Quiet Community POOL, Picnic/Commons area, Playground & Community Lake & the community welcomes golf carts. AND Lastly, there is plenty of room for guest parking on the oversized driveway and large garage with this Beautiful Home! *LISTING AGENT IS ALSO SELLER.
    51 days
    |
    215
    |
    0
    |

    Likely to sell faster than

    Zillow last checked:

    Listing updated:

    Listed by:

    Deborah R Melton 404-732-5116,

    BHGRE Metro Brokers

    Source: GAMLS,MLS#: 10769374MLS Logo

      Facts & features

      Interior

      Bedrooms & bathrooms
      • Bedrooms: 4
      • Bathrooms: 3
      • Full bathrooms: 2
      • 1/2 bathrooms: 1
      • Main level bathrooms: 2
      • Main level bedrooms: 4
      Rooms
      • Room types: Family Room, Great Room, Laundry, Foyer, Sun Room, Office
      Dining room
      • Features: Seats 12+, Separate Room
      Kitchen
      • Features: Breakfast Area, Breakfast Bar, Kitchen Island, Pantry, Solid Surface Counters
      Heating
      • Central
      Cooling
      • Central Air
      Appliances
      • Included: Dishwasher, Microwave, Electric Water Heater, Ice Maker, Oven/Range (Combo)
      • Laundry: In Hall
      Features
      • Double Vanity, High Ceilings, Master On Main Level, Separate Shower, Soaking Tub, Split Bedroom Plan, Tray Ceiling(s), Walk-In Closet(s)
      • Flooring: Hardwood
      • Windows: Double Pane Windows
      • Basement: None
      • Number of fireplaces: 1
      • Fireplace features: Living Room
      • Common walls with other units/homes: No Common Walls
      Interior area
      • Total structure area: 2,549
      • Total interior livable area: 2,549 sqft
      • Finished area above ground: 2,549
      • Finished area below ground: 0

      Property

      Parking
      • Total spaces: 2
      • Parking features: Garage
      • Has garage: Yes
      Features
      • Levels: One
      • Stories: 1
      • Patio & porch: Patio
      Lot
      • Size: 1 Acres
      • Features: Corner Lot, Cul-De-Sac, Level
      Details
      • Parcel number: 063 372

      Construction

      Type & style
      • Home type: SingleFamily
      • Architectural style: Ranch
      • Property subtype: Single Family Residence
      Materials
      • Brick, Other
      • Foundation: Slab
      • Roof: Composition
      Condition
      • Resale
      • New construction: No
      • Year built: 2018

      Utilities & green energy

      • Electric: 220 Volts
      • Sewer: Septic Tank
      • Water: Public
      • Utilities for property: Cable Available, Electricity Available, High Speed Internet, Water Available

      Community & HOA

      Community
      • Features: Playground, Pool, Lake, Clubhouse
      • Security: Smoke Detector(s)
      • Subdivision: ASHLEY GLEN
      HOA
      • Has HOA: Yes
      • Services included: Maintenance Grounds, Facilities Fee, Swimming
      • HOA fee: $660 annually
      Location
      • Region: Williamson

      Financial & listing details

      • Price per square foot: $177/sqft
      • Tax assessed value: $536,941
      • Annual tax amount: $5,760
      • Date on market: 5/21/2026
      • Cumulative days on market: 47 days
      • Listing agreement: Exclusive Right To Sell
      • Listing terms: Conventional,FHA,VA Loan,Cash,USDA Loan
      • Electric utility on property: Yes

        Estimated market value

        $445,200

        $423,000 - $467,000

        $2,832/mo

        Price history

        DateEventPrice
        6/16/2026Pending sale$449,900$177/sqft
        Source: GAMLS #10769374 Report a problem
        5/21/2026Listed for sale$449,900$177/sqft
        Source: GAMLS #10769374 Report a problem
        5/19/2026Listing removed$449,900$177/sqft
        Source: GAMLS #10694009 Report a problem
        4/13/2026Price change$449,900-2.2%$177/sqft
        Source: GAMLS #10694009 Report a problem
        3/13/2026Price change$459,900-2.1%$180/sqft
        Source: GAMLS #10694009 Report a problem
        2/18/2026Listed for sale$469,900+4.4%$184/sqft
        Source: GAMLS #10694009 Report a problem
        3/3/2025Sold$450,000$177/sqft
        Source: FMLS GA #7506074 Report a problem
        2/8/2025Pending sale$450,000$177/sqft
        Source: GAMLS #10436549 Report a problem
        1/30/2025Price change$450,000-1.9%$177/sqft
        Source: FMLS GA #7506074 Report a problem
        1/8/2025Listed for sale$458,500+1.9%$180/sqft
        Source: GAMLS #10436549 Report a problem
        3/28/2024Listing removed$449,900$177/sqft
        Source: GAMLS #10220549 Report a problem
        12/1/2023Price change$449,900-1.1%$177/sqft
        Source: GAMLS #10220549 Report a problem
        11/17/2023Price change$455,000-3.2%$179/sqft
        Source: GAMLS #10220549 Report a problem
        11/1/2023Listed for sale$469,900+57.9%$184/sqft
        Source: GAMLS #10220549 Report a problem
        10/5/2018Sold$297,500$117/sqft
        Source: GAMLS #8375532 Report a problem
        8/27/2018Pending sale$297,500$117/sqft
        Source: Berkshire Hathaway HomeServices Georgia Properties - Fayetteville Office #8375532 Report a problem
        5/8/2018Price change$297,500+2.6%$117/sqft
        Source: Berkshire Hathaway HomeServices Georgia Properties - Fayetteville Office #8375532 Report a problem
        2/15/2018Listed for sale$289,900+933.5%$114/sqft
        Source: BHHS Georgia Properties #8326205 Report a problem
        11/1/2017Listing removed$28,050$11/sqft
        Source: Berkshire Hathaway HomeServices Georgia Properties - Fayetteville Office #8259473 Report a problem
        9/20/2017Listed for sale$28,050-90.6%$11/sqft
        Source: BHHS Georgia Properties-Fayetteville #8259473 Report a problem
        6/30/2017Sold$297,500$117/sqft
        Source: Agent Provided Report a problem

        Public tax history

        YearProperty taxesTax assessment
        2025$5,418 +14.1%$214,776 +21.1%
        2024$4,749 -0.6%$177,395
        2023$4,776 +25.4%$177,395 +49.2%
        2022$3,807 -3%$118,880
        2021$3,926 -13.7%$118,880
        2020$4,550 +31.7%$118,880 +31.4%
        2019$3,455 +794%$90,500 +805%
        2018$386 +6.8%$10,000
        2017$362 -6.3%$10,000
        2016$386 +6.8%$10,000
        2015$362 +4.3%$10,000
        2014$347 -1.2%$10,000
        2013$351 $10,000
        2012-- --
        2011-- --
        2010-- --
        2009$413 +1.6%$12,800
        2008$406 $12,800
        Find assessor info on the county website

        Monthly payment

        Est. payment

        Payment breakdown

        Explore the cost of this home by adjusting the details. Changes won't be saved.
        All calculations are estimates and provided by Zillow, Inc. for informational purposes only. Actual amounts may vary.
        HOA fees may include property taxes on listings classified as Co-Ops. Contact the listing agent and/or owner for fee details.
        Mortgage interest rates are dependent on a number of factors, including credit score, down payment, and repayment length. Interest rate data provided by Zillow Group Marketplace, Inc. as of 1/1/1970 from various mortgage lenders with which we have lead or other similar arrangements; the Estimated Payment is an average of those rates.
        See how much you could borrow to make a competitive offer.

        Climate risks

        Neighborhood: 30292

        Getting around

        1 / 100
        Car-Dependent
        25 / 100
        Somewhat Bikeable

        Nearby schools

        GreatSchools rating
        Schools provided by the listing agent
        • Elementary: Pike
        • Middle: Pike
        • High: Pike

        Source: GAMLS. This data may not be complete. We recommend contacting the local school district to confirm school assignments for this home.

        A local agent can set up tours, give advice and negotiate with sellers.

        Browse local experts

        Similar homes