Skip main navigation
Closed
  • $464,900

    39 Chatham Ct, Williamson, GA 30292

    5beds
    2,517sqft
    Single Family Residence
    Built in 2016
    1 Acres Lot
    $470,100 Zestimate®
    $185/sqft
    $3,097 Estimated rent

    Home value

    $470,100

    Estimated sales range

    Not available

    $3,097/mo

    Zestimate® history
    Loading
    Loading...

    Owner options

    List your home for rent

    $3,097/mo

    Rent Zestimate®

    Find your next renter with Zillow Rental Manager. Plus, with online applications, you can quickly screen prospective tenants – for free.

    Learn more

    $3,097/mo

    Rent Zestimate®

    Refinance and save

    $3,490/mo

    Est. payment

    Refinancing to a lower rate could help reduce your monthly payments and save thousands over the life of the loan.

    See today's rates

    $3,490/mo

    Est. payment

    Explore your selling options

    Work with a Zillow partner agent

    Leverage their expertise and Zillow's premium Showcase listings to get your home seen by more buyers.

    Get started

    List with your own agent

    Get your home in front of millions of buyers by listing it on Zillow.

    Learn how to do it

    Sell it yourself

    Take full control of how buyers see your home on Zillow by listing For Sale by Owner (FSBO).

    List your home

    What's special

    Peaceful backyardStainless steel appliancesTranquil cul-de-sacShed in the backyardGrand foyerBeautiful granite counter topsScreened-in back porch
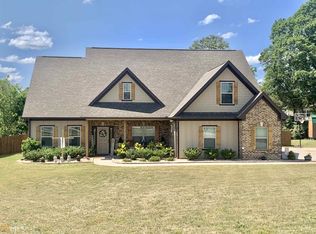
    Welcome to this stunning residence crafted by MRJ Construction. Nestled in the charming Ashley Glen neighborhood, this meticulously maintained home offers five bedrooms, three and a half bathrooms, and 2517 square feet of living space. Situated on a spacious one-acre lot at the end of a tranquil cul-de-sac, this home exudes peace and serenity. Upon entering, you will be greeted by a grand foyer leading to a spacious dining room and an open living and kitchen area. The kitchen features beautiful granite counter tops and stainless steel appliances, A new stove and the interior of the home has been freshly painted and the carpets professionally cleaned. The Spacious master bedroom is sure to impress along with the master bath, his and her sinks, separate shower and soaking tub and his and her walk in closets. This home offers a bedroom upstairs and its own closet and full bath. Step outside to relax on the screened-in back porch, overlooking the peaceful backyard. A gazebo, fire pit, and axe throwing game provide ample entertainment options for guests. A shed in the backyard offers storage space for tools and lawnmowers, making maintenance a breeze. Take a leisurely stroll through the neighborhood or cool off in the community swimming pool on a hot summer day. Don't hesitate - make this immaculate home yours today!

    Zillow last checked:

    Listing updated:

    Listed by:

    Renae Bowlden 770-467-7747,

    Full House Realty

    Bought with:

    Deborah R Melton, 256047

    BHGRE Metro Brokers

    Source: GAMLS,MLS#: 10484166MLS Logo

    Facts & features

    Interior

    Bedrooms & bathrooms
    • Bedrooms: 5
    • Bathrooms: 4
    • Full bathrooms: 3
    • 1/2 bathrooms: 1
    • Main level bathrooms: 2
    • Main level bedrooms: 4
    Heating
    • Central
    Cooling
    • Central Air
    Appliances
    • Included: Stainless Steel Appliance(s), Refrigerator, Oven/Range (Combo), Dishwasher
    • Laundry: Laundry Closet
    Features
    • Double Vanity, High Ceilings, Master On Main Level, Separate Shower, Soaking Tub, Walk-In Closet(s)
    • Flooring: Hardwood
    • Basement: None
    • Number of fireplaces: 1
    Interior area
    • Total structure area: 2,517
    • Total interior livable area: 2,517 sqft
    • Finished area above ground: 2,517
    • Finished area below ground: 0

    Property

    Parking
    • Parking features: Garage
    • Has garage: Yes
    Features
    • Levels: One
    • Stories: 1
    Lot
    • Size: 1 Acres
    • Features: Cul-De-Sac, Level
    Details
    • Parcel number: 063 371

    Construction

    Type & style
    • Home type: SingleFamily
    • Architectural style: Ranch
    • Property subtype: Single Family Residence
    Materials
    • Other
    • Roof: Composition
    Condition
    • Resale
    • New construction: No
    • Year built: 2016

    Utilities & green energy

    • Sewer: Septic Tank
    • Water: Public
    • Utilities for property: Cable Available, Electricity Available, High Speed Internet

    Community & neighborhood

    Community
    • Community features: Playground, Pool
    Location
    • Region: Williamson
    • Subdivision: Ashley Glen

    HOA & financial

    HOA
    • Has HOA: Yes
    • HOA fee: $660 annually
    • Services included: Maintenance Grounds, Swimming

    Other

    Other facts
    • Listing agreement: Exclusive Right To Sell

    Price history

    DateEventPrice
    6/30/2025Sold$464,900$185/sqft
    Source: GAMLS #10484166 Report a problem
    4/22/2025Price change$464,900-2.1%$185/sqft
    Source: GAMLS #10484166 Report a problem
    3/22/2025Listed for sale$474,900+82.7%$189/sqft
    Source: GAMLS #10484166 Report a problem
    1/17/2017Sold$259,900$103/sqft
    Source: GAMLS #8048689 Report a problem
    1/10/2017Pending sale$259,900$103/sqft
    Source: ANN IMES & ASSOCIATES #8048689 Report a problem
    9/13/2016Price change$259,900+4%$103/sqft
    Source: ANN IMES & ASSOCIATES #8048689 Report a problem
    8/5/2016Listed for sale$249,900$99/sqft
    Source: ANN IMES & ASSOCIATES #8048689 Report a problem

    Public tax history

    YearProperty taxesTax assessment
    2025$5,029 +22.3%$199,492 +29.7%
    2024$4,113 -0.6%$153,864
    2023$4,136 +18.8%$153,864 +41.4%
    2022$3,481 -3%$108,840
    2021$3,589 -13.7%$108,840
    2020$4,160 +28.4%$108,840 +28%
    2019$3,241 +0.7%$85,000
    2018$3,220 +8.7%$85,000
    2017$2,963 -6.3%$85,000 +750%
    2016$3,163 +773.7%$10,000
    2015$362 +4.3%$10,000
    2014$347 -1.2%$10,000
    2013$351 $10,000
    2012-- --
    2011-- --
    2010-- --
    2009$413 +1.6%$12,800
    2008$406 $12,800

    Find assessor info on the county website

    Neighborhood: 30292

    Nearby schools

    GreatSchools rating
    Schools provided by the listing agent
    • Elementary: Pike County Primary/Elementary
    • Middle: Pike County
    • High: Pike County

    Source: GAMLS. This data may not be complete. We recommend contacting the local school district to confirm school assignments for this home.

    Get a cash offer in 3 minutes
    Find out how much your home could sell for in as little as 3 minutes with a no-obligation cash offer.
    Estimated market value
    $470,100
    Get a cash offer in 3 minutes
    Find out how much your home could sell for in as little as 3 minutes with a no-obligation cash offer.
    Estimated market value
    $470,100