Skip main navigation
Closed
  • $450,000

    47 Chatham Ct, Williamson, GA 30292

    4beds
    2,461sqft
    Single Family Residence
    Built in 2018
    1 Acres Lot
    $458,900 Zestimate®
    $183/sqft
    $2,808 Estimated rent

    Home value

    $458,900

    Estimated sales range

    Not available

    $2,808/mo

    Zestimate® history
    Loading
    Loading...

    Owner options

    List your home for rent

    $2,808/mo

    Rent Zestimate®

    Find your next renter with Zillow Rental Manager. Plus, with online applications, you can quickly screen prospective tenants – for free.

    Learn more

    $2,808/mo

    Rent Zestimate®

    Refinance and save

    $2,755/mo

    Est. payment

    Refinancing to a lower rate could help reduce your monthly payments and save thousands over the life of the loan.

    See today's rates

    $2,755/mo

    Est. payment

    Explore your selling options

    Work with a Zillow partner agent

    Leverage their expertise and Zillow's premium Showcase listings to get your home seen by more buyers.

    Get started

    List with your own agent

    Get your home in front of millions of buyers by listing it on Zillow.

    Learn how to do it

    Sell it yourself

    Take full control of how buyers see your home on Zillow by listing For Sale by Owner (FSBO).

    List your home

    What's special

    Meticulously maintained yardLarge islandOpen-concept floor planNatural lightStainless appliancesLimewash brick exteriorGranite countertops
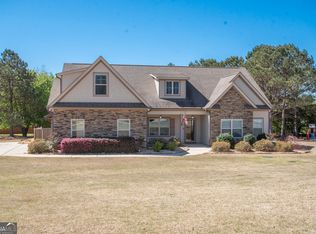
    Welcome to 47 Chatham Court, a beautifully designed 4-bedroom, 3-bath home nestled in the highly desirable Ashley Glen subdivision. This residence blends timeless style with modern comfort, offering a warm and inviting atmosphere from the moment you arrive. The limewash brick exterior and covered front porch with outdoor fireplace create undeniable curb appeal and the perfect setting for relaxing evenings or entertaining friends. Step inside to find an open-concept floor plan that seamlessly connects the living, dining, and kitchen areas-ideal for both everyday living and gatherings. The spacious kitchen features custom cabinetry, granite countertops, stainless appliances, and a large island overlooking the living area, where natural light fills the space and highlights the home's thoughtful design details. The split-bedroom layout provides privacy, with the owner's suite tucked away for tranquility. The large master en-suite boasts a soaking tub, custom tile shower, double vanities, and beautiful granite finishes, creating a true retreat. The generous laundry room is equipped with custom cabinets offering ample storage and organization. Upstairs, you'll find a private bedroom with a full bath, perfect for guests, teens, or a home office. Outdoor living is a delight with a covered back porch and stone fireplace, overlooking a meticulously maintained yard-ideal for enjoying peaceful mornings or cozy evenings year-round. Residents of Ashley Glen enjoy wonderful neighborhood amenities, including a community pool, clubhouse, and scenic lake, all set within a welcoming and well-kept community. If you're looking for a home that combines quality craftsmanship, modern design, and southern charm, 47 Chatham Court is the one you've been waiting for.

    Zillow last checked:

    Listing updated:

    Listed by:

    Lora W Ballard 770-468-0029,

    Murray Company, Realtors

    Bought with:

    Debra A Morgan, 234559

    Coldwell Banker Bullard Realty

    Source: GAMLS,MLS#: 10632568MLS Logo

    Facts & features

    Interior

    Bedrooms & bathrooms
    • Bedrooms: 4
    • Bathrooms: 3
    • Full bathrooms: 3
    • Main level bathrooms: 2
    • Main level bedrooms: 3
    Heating
    • Central, Electric, Heat Pump
    Cooling
    • Ceiling Fan(s), Central Air, Electric
    Appliances
    • Included: Electric Water Heater, Microwave, Oven/Range (Combo), Stainless Steel Appliance(s)
    • Laundry: Other
    Features
    • Beamed Ceilings, Double Vanity, High Ceilings, Master On Main Level, Separate Shower, Soaking Tub, Tile Bath, Tray Ceiling(s), Vaulted Ceiling(s), Walk-In Closet(s)
    • Flooring: Carpet, Hardwood, Laminate, Tile
    • Basement: None
    • Attic: Pull Down Stairs
    • Number of fireplaces: 2
    • Fireplace features: Factory Built
    Interior area
    • Total structure area: 2,461
    • Total interior livable area: 2,461 sqft
    • Finished area above ground: 2,461
    • Finished area below ground: 0

    Property

    Parking
    • Parking features: Attached, Garage, Garage Door Opener
    • Has attached garage: Yes
    Features
    • Levels: One and One Half
    • Stories: 1
    • Patio & porch: Patio, Porch
    Lot
    • Size: 1 Acres
    • Features: Level
    Details
    • Parcel number: 063 370

    Construction

    Type & style
    • Home type: SingleFamily
    • Architectural style: Brick Front,Craftsman
    • Property subtype: Single Family Residence
    Materials
    • Brick, Concrete
    • Roof: Composition
    Condition
    • Resale
    • New construction: No
    • Year built: 2018

    Utilities & green energy

    • Sewer: Septic Tank
    • Water: Public
    • Utilities for property: Electricity Available, High Speed Internet, Underground Utilities, Water Available

    Community & neighborhood

    Community
    • Community features: Clubhouse, Playground, Pool, Street Lights
    Location
    • Region: Williamson
    • Subdivision: Ashely Glen

    Other

    Other facts
    • Listing agreement: Exclusive Right To Sell
    • Listing terms: Cash,Conventional,FHA,VA Loan

    Price history

    DateEventPrice
    11/21/2025Sold$450,000-3.2%$183/sqft
    Source: GAMLS #10632568 Report a problem
    11/5/2025Pending sale$464,700$189/sqft
    Source: GAMLS #10632568 Report a problem
    10/27/2025Listed for sale$464,700+60.3%$189/sqft
    Source: GAMLS #10632568 Report a problem
    5/10/2019Sold$289,900$118/sqft
    Source: GAMLS #8542748 Report a problem
    4/9/2019Pending sale$289,900$118/sqft
    Source: Ann Imes & Associates Realtors #8542748 Report a problem
    12/10/2018Listed for sale$289,900$118/sqft
    Source: Ann Imes & Associates Realtors #8495664 Report a problem

    Public tax history

    YearProperty taxesTax assessment
    2025$5,517 +23.1%$218,656 +30.5%
    2024$4,482 -0.6%$167,526
    2023$4,507 +25.3%$167,526 +49%
    2022$3,598 -3%$112,438
    2021$3,710 -13.7%$112,438
    2020$4,300 +39.4%$112,438 +41.8%
    2019$3,085 +698.3%$79,300 +693%
    2018$386 +33.5%$10,000
    2017$290 -25.1%$10,000
    2016$386 +6.8%$10,000
    2015$362 +4.3%$10,000
    2014$347 -1.2%$10,000
    2013$351 $10,000
    2012-- --
    2011-- --
    2010-- --
    2009$413 +1.6%$12,800
    2008$406 $12,800

    Find assessor info on the county website

    Neighborhood: 30292

    Nearby schools

    GreatSchools rating
    Schools provided by the listing agent
    • Elementary: Pike County Primary/Elementary
    • Middle: Pike County
    • High: Pike County

    Source: GAMLS. This data may not be complete. We recommend contacting the local school district to confirm school assignments for this home.

    Get a cash offer in 3 minutes
    Find out how much your home could sell for in as little as 3 minutes with a no-obligation cash offer.
    Estimated market value
    $458,900
    Get a cash offer in 3 minutes
    Find out how much your home could sell for in as little as 3 minutes with a no-obligation cash offer.
    Estimated market value
    $458,900