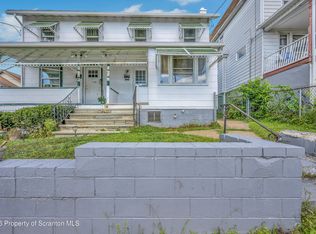
Mt Top- Crestwood SD- 2 story home located on quiet street. Very spacious living room, dining room, kitchen & 1/2 bath on the 1st floor. 3 bedrooms & full bath on the 2nd floor. Walk up attic for extra space. PLUS, nice sized lot & oversized detached garage. Close to most modern conveniences that Mountain Top has to offer.
Pending
Price cut: $10.1K (7/7)
Est. $124,900
19 Chestnut St, Mountain Top, PA 18707
3beds
1,712sqft
Single Family Residence
Built in ----
0.5 Acres Lot
$-- Zestimate®
$73/sqft
$-- HOA
What's special
Oversized detached garageDining roomNice sized lotLocated on quiet street
- 121 days
- 58
- 0
Zillow last checked:
Listing updated:
Listed by:
Stacey L Lauer 570-826-1600,
Rubbico Real Estate 570-826-1600
Source: Luzerne County AOR,MLS#: 26-2300
Facts & features
Interior
Bedrooms & bathrooms
- Bedrooms: 3
- Bathrooms: 2
- Full bathrooms: 1
- 1/2 bathrooms: 1
Bedroom 1
- Level: Second
- Area: 126 Square Feet
- Dimensions: 9 x 14
Bedroom 2
- Level: Second
- Area: 110 Square Feet
- Dimensions: 11 x 10
Bedroom 3
- Level: Second
- Area: 135 Square Feet
- Dimensions: 9 x 15
Half bathroom
- Description: Toilet only
- Level: First
- Area: 12 Square Feet
- Dimensions: 4 x 3
Full bathroom
- Description: Semi-Modern, All measurements Approx ONLY
- Level: Second
- Area: 105 Square Feet
- Dimensions: 7 x 15
Dining room
- Description: Coal Burner
- Level: First
- Area: 180 Square Feet
- Dimensions: 15 x 12
Kitchen
- Description: Semi Modern
- Level: First
- Area: 190 Square Feet
- Dimensions: 10 x 19
Living room
- Level: First
- Area: 377 Square Feet
- Dimensions: 13 x 29
Heating
- Natural Gas, Coal, Steam, Radiant, Space Heater
Cooling
- None
Features
- Basement: Dirt Floor
Interior area
- Total structure area: 1,712
- Total interior livable area: 1,712 sqft
- Finished area above ground: 1,712
- Finished area below ground: 0
Property
Parking
- Total spaces: 1.5
- Parking features: Private
- Garage spaces: 1.5
Features
- Levels: Two
- Patio & porch: Porch
Lot
- Size: 0.5 Acres
- Dimensions: 0.50
- Features: Cleared
Details
- Parcel number: 20K10S3 002004000
- Zoning: Residential
- Zoning description: Residential
Construction
Type & style
- Home type: SingleFamily
- Property subtype: Single Family Residence
Materials
- Vinyl Siding
- Roof: Composition
Condition
- Poor
- New construction: No
Utilities & green energy
- Sewer: Public Sewer
- Water: Public
Community & HOA
Location
- Region: Mountain Top
Financial & listing details
- Price per square foot: $73/sqft
- Tax assessed value: $143,900
- Annual tax amount: $2,949
- Date on market: 5/21/2026
Foreclosure details
Estimated market value
Not available
Estimated sales range
Not available
$1,545/mo
Price history
| Date | Event | Price |
|---|---|---|
| 8/6/2026 | Pending sale | $124,900$73/sqft |
Source: Luzerne County AOR #26-2300 Report a problem | ||
| 7/7/2026 | Price change | $124,900-7.5%$73/sqft |
Source: Luzerne County AOR #26-2300 Report a problem | ||
| 5/21/2026 | Listed for sale | $135,000+1323.9%$79/sqft |
Source: Luzerne County AOR #26-2300 Report a problem | ||
| 3/18/2026 | Sold | $9,481$6/sqft |
Source: Public Record Report a problem | ||
Public tax history
| Year | Property taxes | Tax assessment |
|---|---|---|
| 2023 | $2,949 +4.2% | $143,900 |
| 2022 | $2,830 | $143,900 |
| 2021 | $2,830 +14.3% | $143,900 |
| 2020 | $2,477 | $143,900 |
| 2019 | $2,477 +6.8% | $143,900 +3.5% |
| 2018 | $2,319 | $139,100 |
| 2017 | -- | $139,100 |
| 2016 | -- | $139,100 |
| 2015 | $2,002 | $139,100 |
| 2014 | $2,002 | $139,100 |
| 2013 | -- | $139,100 |
| 2012 | -- | $139,100 |
| 2011 | -- | $139,100 |
| 2010 | -- | $139,100 |
| 2009 | -- | $139,100 +5464% |
| 2008 | -- | $2,500 |
| 2007 | -- | $2,500 |
| 2006 | -- | $2,500 |
| 2005 | -- | $2,500 |
| 2004 | -- | $2,500 |
| 2003 | -- | $2,500 |
| 2002 | -- | $2,500 |
| 2000 | -- | $2,500 |
Find assessor info on the county website
Monthly payment
Climate risks
Neighborhood: 18707
Similar homes
- $129,0003 bd2 ba1.8k sqft597 Lily Lake Rd, Wapwallopen, PA 18660For Sale

 MLS ID #SC264564, Eliezer Arce, Christian Saunders Real Estate. GSBR as distributed by MLS GRID
 - $134,9993 bd2 ba1.5k sqft14 E Railroad St, Plymouth, PA 18651For Sale
 MLS ID #26-2877, Kevin Kushinski, Delex Realty LLC PA. Luzerne County AOR
 - $132,9003 bd2 ba1.1k sqft31 Essex Ln, Wilkes Barre, PA 18702For Sale
 MLS ID #26-4007, Brian Palumbo, eXp Realty Mountain Top. Luzerne County AOR
 - $120,0004 bd1 ba1k sqft32 E Stanton St, Wilkes Barre, PA 18705For Sale
 MLS ID #SC264584, Nicholas G. Somerville, Nisk Real Estate. GSBR as distributed by MLS GRID
 - $125,0003 bd1 ba942 sqft794 Coxton Rd, Duryea, PA 18642For Sale
 MLS ID #PW262756, Glenda Kruse, EXP Realty. PWAR as distributed by MLS GRID
