Southern Charm Meets Fresh Updates in Claiborne Manor Welcome to 19 Crawford Lane, a freshly updated home in the friendly and picturesque Claiborne Manor community by Augustine Homes. Zoned for Mountain View High school, this neighborhood is known for its welcoming front porches, white picket fences, and tight-knit feel—plus sidewalks that make it easy to stroll to the new county dog park as well as the local elementary and high schools. The classic covered front porch and upper-level veranda set a warm tone from the start for this 4 bedroom, 2.5 bathroom home. Step inside to over 3,000 square feet of refreshed living space, where the current owners have thoughtfully updated the entire interior with fresh paint and brand-new carpet throughout, along with stylish new granite counters, a double stainless steel sink, and a new faucet in the kitchen. The main level has a bright, easy flow, starting with a formal living room and dining room, each accented with bay windows for gorgeous natural lighting. Crown molding, chair rail trim, and column details add just the right amount of elegance. The carpeted office offers a quiet place for work or study. In the kitchen, you'll find oak cabinetry complemented by granite countertops, and a double wall oven & gas cooktop for the chef. The island has bar height seating and there’s a table space for more relaxed dining. The adjacent family room is cozy and inviting with carpet and a gas fireplace. Upstairs, the spacious primary suite features a tray ceiling, separate sitting area, two walk-in closets, and a well-appointed en suite bath with soaking tub, dual vanity, and separate shower. Three additional bedrooms (all with ceiling fans and new carpet) share a full hall bathroom with double vanity and tub/shower combo. Need extra space? The 1,400+ sq ft unfinished basement gives you flexibility for storage now and room to expand in the future. Out back, enjoy the fenced yard, paver patio, and peaceful setting. It’s the perfect place to host cookouts or simply unwind in the evening. With classic curb appeal, all-new interior finishes, and a walkable location close to schools, this home offers that just-right mix of charm and modern comfort.
Sold for $610,000
$610,000
19 Crawford Ln, Stafford, VA 22556
4beds
3,042sqft
Single Family Residence
Built in 2005
9,086 Square Feet Lot
$610,200 Zestimate®
$201/sqft
$3,349 Estimated rent
Home value
$610,200
$567,000 - $659,000
$3,349/mo
Zestimate® history
Owner options
List your home for rent
$3,349/mo
Rent Zestimate®
Find your next renter with Zillow Rental Manager. Plus, with online applications, you can quickly screen prospective tenants – for free.
$3,349/mo
Rent Zestimate®
Refinance and save
$3,725/mo
Est. payment
Refinancing to a lower rate could help reduce your monthly payments and save thousands over the life of the loan.
$3,725/mo
Est. payment
Explore your selling options
Work with a Zillow partner agent
Leverage their expertise and Zillow's premium Showcase listings to get your home seen by more buyers.
Get startedList with your own agent
Get your home in front of millions of buyers by listing it on Zillow.
Learn how to do itSell it yourself
Take full control of how buyers see your home on Zillow by listing For Sale by Owner (FSBO).
List your homeWhat's special
Stylish new granite countersFenced yardCarpeted officePaver patioClassic curb appealWhite picket fencesChair rail trim
Zillow last checked:
Listing updated:
Listed by:
Michael Gillies 540-300-1578,
EXP Realty, LLC
Bought with:
Stefan Scholz, 0225058869
Redfin Corporation
Source: Bright MLS,MLS#: VAST2039724
Facts & features
Interior
Bedrooms & bathrooms
- Bedrooms: 4
- Bathrooms: 3
- Full bathrooms: 2
- 1/2 bathrooms: 1
- Main level bathrooms: 1
Rooms
- Room types: Living Room, Dining Room, Primary Bedroom, Bedroom 2, Bedroom 3, Bedroom 4, Kitchen, Family Room, Basement, Office, Bathroom 2, Primary Bathroom, Half Bath
Primary bedroom
- Features: Flooring - Carpet, Ceiling Fan(s), Walk-In Closet(s), Attached Bathroom, Primary Bedroom - Sitting Area
- Level: Upper
Bedroom 2
- Features: Flooring - Carpet, Ceiling Fan(s)
- Level: Upper
Bedroom 3
- Features: Flooring - Carpet, Ceiling Fan(s)
- Level: Upper
Bedroom 4
- Features: Flooring - Carpet, Ceiling Fan(s)
- Level: Upper
Primary bathroom
- Features: Flooring - Ceramic Tile, Soaking Tub, Double Sink, Walk-In Closet(s)
- Level: Upper
Bathroom 2
- Features: Flooring - Ceramic Tile, Double Sink, Bathroom - Tub Shower
- Level: Upper
Basement
- Features: Basement - Unfinished
- Level: Lower
Dining room
- Features: Flooring - HardWood, Crown Molding, Chair Rail
- Level: Main
Family room
- Features: Flooring - Carpet, Fireplace - Gas
- Level: Main
Half bath
- Features: Flooring - Ceramic Tile
- Level: Main
Kitchen
- Features: Flooring - HardWood, Kitchen Island, Eat-in Kitchen, Kitchen - Gas Cooking, Granite Counters, Recessed Lighting
- Level: Main
Living room
- Features: Flooring - HardWood, Crown Molding
- Level: Main
Office
- Features: Flooring - Carpet
- Level: Main
Heating
- Forced Air, Natural Gas
Cooling
- Central Air, Electric
Appliances
- Included: Dishwasher, Disposal, Refrigerator, Ice Maker, Cooktop, Oven, Double Oven, Microwave, Gas Water Heater
Features
- Soaking Tub, Bathroom - Tub Shower, Bathroom - Walk-In Shower, Ceiling Fan(s), Chair Railings, Crown Molding, Formal/Separate Dining Room, Eat-in Kitchen, Kitchen Island, Kitchen - Table Space, Primary Bath(s), Walk-In Closet(s), Upgraded Countertops, Recessed Lighting, Tray Ceiling(s)
- Flooring: Hardwood, Carpet, Ceramic Tile, Wood
- Windows: Bay/Bow
- Basement: Unfinished,Interior Entry,Walk-Out Access,Exterior Entry
- Number of fireplaces: 1
- Fireplace features: Gas/Propane, Mantel(s)
Interior area
- Total structure area: 4,472
- Total interior livable area: 3,042 sqft
- Finished area above ground: 3,042
- Finished area below ground: 0
Property
Parking
- Total spaces: 2
- Parking features: Garage Faces Front, Garage Door Opener, Attached
- Attached garage spaces: 2
Accessibility
- Accessibility features: None
Features
- Levels: Three
- Stories: 3
- Patio & porch: Porch, Patio
- Exterior features: Balcony
- Pool features: None
- Fencing: Vinyl,Picket,Full
Lot
- Size: 9,086 Square Feet
Details
- Additional structures: Above Grade, Below Grade
- Parcel number: 19R 11
- Zoning: R1
- Special conditions: Standard
Construction
Type & style
- Home type: SingleFamily
- Architectural style: Colonial
- Property subtype: Single Family Residence
Materials
- Vinyl Siding
- Foundation: Concrete Perimeter
Condition
- New construction: No
- Year built: 2005
Utilities & green energy
- Sewer: Public Sewer
- Water: Public
Community & HOA
Community
- Subdivision: Claiborne Manor
HOA
- Has HOA: Yes
- HOA fee: $88 monthly
Location
- Region: Stafford
Financial & listing details
- Price per square foot: $201/sqft
- Tax assessed value: $558,000
- Annual tax amount: $5,059
- Date on market: 8/2/2025
- Listing agreement: Exclusive Right To Sell
- Ownership: Fee Simple
Price history
| Date | Event | Price |
|---|---|---|
| 12/30/2025 | Sold | $610,000-2.4%$201/sqft |
Source:  Bright MLS #VAST2039724 Report a problem Bright MLS #VAST2039724 Report a problem | ||
| 12/8/2025 | Pending sale | $625,000$205/sqft |
Source: Bright MLS #VAST2039724 Report a problem | ||
| 11/7/2025 | Price change | $625,000-0.8%$205/sqft |
Source: Bright MLS #VAST2039724 Report a problem | ||
| 9/15/2025 | Price change | $630,000-3.1%$207/sqft |
Source: Bright MLS #VAST2039724 Report a problem | ||
| 8/12/2025 | Price change | $649,900-2.3%$214/sqft |
Source: Bright MLS #VAST2039724 Report a problem | ||
| 8/2/2025 | Listed for sale | $665,000$219/sqft |
Source: Bright MLS #VAST2039724 Report a problem | ||
| 8/4/2020 | Listing removed | $2,600$1/sqft |
Source: RE/MAX Real Estate Connections #VAST222276 Report a problem | ||
| 6/2/2020 | Listed for rent | $2,600$1/sqft |
Source: RE/MAX Real Estate Connections #VAST222276 Report a problem | ||
| 5/28/2015 | Listing removed | $2,600$1/sqft |
Source: RE/MAX LEGACY #ST8607041 Report a problem | ||
| 4/18/2015 | Listed for rent | $2,600$1/sqft |
Source: RE/MAX LEGACY #ST8607041 Report a problem | ||
Public tax history
| Year | Property taxes | Tax assessment |
|---|---|---|
| 2025 | $5,154 +3.4% | $558,000 |
| 2024 | $4,986 +9.9% | $558,000 +10.4% |
| 2023 | $4,537 +5.6% | $505,500 |
| 2022 | $4,297 +16.7% | $505,500 +33.2% |
| 2021 | $3,682 | $379,600 |
| 2020 | $3,682 -3.8% | $379,600 +0.2% |
| 2019 | $3,827 +2% | $378,900 |
| 2018 | $3,751 | $378,900 +1.3% |
| 2017 | $3,751 +1.3% | $373,900 |
| 2016 | $3,702 | $373,900 -1.6% |
| 2015 | -- | $379,900 |
| 2014 | -- | $379,900 +0.7% |
| 2013 | -- | $377,400 |
| 2012 | -- | $377,400 -0.1% |
| 2011 | -- | $377,600 |
| 2010 | -- | $377,600 -25.8% |
| 2009 | -- | $509,200 |
| 2008 | -- | $509,200 -5.2% |
| 2006 | -- | $537,000 |
| 2005 | -- | $537,000 +52% |
| 2004 | -- | $353,400 |
Find assessor info on the county website
Neighborhood: 22556
Nearby homes
- $629,1004 bd2 ba2.4k sqft15 Crawford Ln, Stafford, VA 22556Off Market
- $660,7005 bd4 ba3.5k sqft23 Crawford Ln, Stafford, VA 22556Off Market
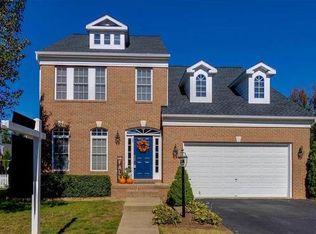
- $750,0004 bd4 ba3.1k sqft20 Pickett Ln, Stafford, VA 22556Sold
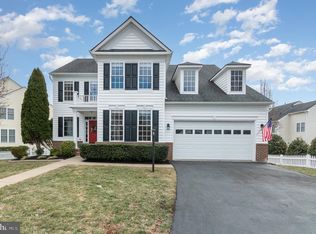
- $639,9004 bd3 ba3.4k sqft12 Pickett Ln, Stafford, VA 22556Off Market
- $760,1005 bd5 ba3.4k sqft27 Crawford Ln, Stafford, VA 22556Off Market
- $649,0005 bd4 ba3.6k sqft26 Pickett Ln, Stafford, VA 22556Sold
- $756,8004 bd5 ba4.6k sqft18 Crawford Ln, Stafford, VA 22556Off Market
- $690,2004 bd4 ba3k sqft32 Pickett Ln, Stafford, VA 22556Off Market
Nearby schools
GreatSchools rating
- 9/10Margaret Brent Elementary SchoolGrades: K-5Distance: 0.3 mi
- 6/10Andrew G. Wright Middle SchoolGrades: 6-8Distance: 1 mi
- 8/10Mountain View High SchoolGrades: 9-12Distance: 0.4 mi
Schools provided by the listing agent
- Elementary: Margaret Brent
- Middle: A.g. Wright
- High: Mountain View
- District: Stafford County Public Schools
Source: Bright MLS. This data may not be complete. We recommend contacting the local school district to confirm school assignments for this home.
Get a cash offer in 3 minutes
Find out how much your home could sell for in as little as 3 minutes with a no-obligation cash offer.
Estimated market value
$610,200
Get a cash offer in 3 minutes
Find out how much your home could sell for in as little as 3 minutes with a no-obligation cash offer.
Estimated market value
$610,200
- Virginia
- Stafford County
- Stafford
- 22556
- 19 Crawford Ln
Nearby cities
Nearby neighborhoods
Nearby zip codes
Other Stafford Topics
