•••Veteran Assumable 2.9% VA Loan, Balance $320,000, New Rez•••Meticulously Maintained, Smartly Updated & Move in Ready, 4BR, 3.5BA, 3 Level Colonial on Quiet Cul-de-sac w/In-Ground Salt Water Pool! This Gorgeous Home is a 10 & Will Not Disappoint! Highlights & Features Include: NEW Refinished Hardwood Floors throughout Main Level; All NEW Carpet; Lots of NEW Paint throughout; Distinctive Architectural Details Including 9' Ceilings, 3 Piece Crown, Chair Rail & Shadow Box Moldings, Columns, Trey Ceiling, Recessed Lighting & More. Office w/Built In Bookcases & 10 Lite French Doors; Gourmet Center Island Kitchen w/UPDATED Black Stainless Appliances including Double Wall Ovens w/Convection & French Door Refrigerator w/Bottom Drawer Freezer, 42" Cabinetry, Granite Counters w/Breakfast Bar, Subway Tile Backsplash & Pantry w/Built in Butler Station; Breakfast Room w/Passthrough to Kitchen, Shiplap Walls & Sliding Glass Door w/Built In Blinds to Rear Deck; Family Room w/Gas Fireplace w/Stone Surround, Hearth & Mantle, Built in Speakers; Laundry Room w/Tile Floors, Cabinetry & Conveying GE Profile Washer & Dryer; Formal Living & Dining Rooms, Powder Room & Two-Car Garage w/Insulated Garage Door, Opener, Epoxy Flooring & Utility Sink Complete the Main Level; Open Stained Oak Staircase to Upper Level & Primary Bedroom w/French Doors, Tray Ceiling, Sitting Area & Dual Walk In Closet w/Built in Organizers; Primary Bath w/Ceramic Tile Floors, Dual Sink Vanity w/Undermount Sinks & Pedestal, Soaking Tub w/Tile Surround & Glass Inlays, Step In Shower w/Tile Basin & Surround, Body Sprays & Recessed Shelves; Junior Suite/BR #2 w/Closet Organizer, Ceiling Fan w/Light & Attached Full Bath #2 w/Tub/Shower; BRs #3 & #4 w/Ceiling Fan w/Light & Double Door Closets; Hall Full Bath #3 w/Ceramic Plank Tile Flooring, UPDATED Lighting, Mirror & Accessories, Dual Sink Vanity w/Storage & Tub/Shower w/Gray Subway Ceramic Tile Surround. The Huge Unfinished Walkup Basement is Ready to Make your Own w/9' Ceilings, Plumbing Rough In for Full Bathroom & Wet Bar. Additional Highlights Include: Covered Concrete Front Porch w/Columns, Manicured Landscaping Beds w/Stamped Concrete Border; Mature Landscaping & FRESH Mulch in Front Yard; Two-Car Garage & Driveway Parking for 4 Cars PLUS On-Street Parking; Located on a Quiet Cul-de-sac; Fenced in Front & Rear Yard; Private Lot w/Privacy Landscaping w/River Rock & Extensive Hardscape; Rear Deck w/Composite Decking w/Stairs to Grade; LOW MAINTENANCE In-Ground Fiberglass Saltwater Pool (3.5'-5.5' Deep)w/Stamped Concrete Decking & Patio w/ALL UPDATED Pool Equipment; Roof w/Architectural Shingles; Dual Zone HVAC - Lower Level - 2005(JUST CLEANED ) & Upper Level - 2024; 73 Gallon Propane W/H -2020(JUST CLEANED); Vinyl, Double Pane Windows; ALL Duct Work NEWLY Cleaned; Security System w/ALL Entrances Video Monitored!! AND MUCH MORE!***Offer Submissions Need to be Received by Midnight Sunday Night 3/2 for Review and Response on Monday 3/3***
Sold for $750,000
$750,000
20 Pickett Ln, Stafford, VA 22556
4beds
3,146sqft
Single Family Residence
Built in 2005
10,720 Square Feet Lot
$748,700 Zestimate®
$238/sqft
$3,776 Estimated rent
Home value
$748,700
$689,000 - $809,000
$3,776/mo
Zestimate® history
Owner options
List your home for rent
$3,776/mo
Rent Zestimate®
Find your next renter with Zillow Rental Manager. Plus, with online applications, you can quickly screen prospective tenants – for free.
$3,776/mo
Rent Zestimate®
Refinance and save
$4,630/mo
Est. payment
Refinancing to a lower rate could help reduce your monthly payments and save thousands over the life of the loan.
$4,630/mo
Est. payment
Explore your selling options
Work with a Zillow partner agent
Leverage their expertise and Zillow's premium Showcase listings to get your home seen by more buyers.
Get startedList with your own agent
Get your home in front of millions of buyers by listing it on Zillow.
Learn how to do itSell it yourself
Take full control of how buyers see your home on Zillow by listing For Sale by Owner (FSBO).
List your homeWhat's special
Zillow last checked:
Listing updated:
Listed by:
Mike Unruh 703-593-9430,
Keller Williams Capital Properties,
Listing Team: Unruh Team
Bought with:
Jean Villanueva, 0225178127
Long & Foster Real Estate, Inc.
Source: Bright MLS,MLS#: VAST2036048
Facts & features
Interior
Bedrooms & bathrooms
- Bedrooms: 4
- Bathrooms: 4
- Full bathrooms: 3
- 1/2 bathrooms: 1
- Main level bathrooms: 1
Rooms
- Room types: Living Room, Dining Room, Primary Bedroom, Bedroom 2, Bedroom 3, Bedroom 4, Kitchen, Family Room, Basement, Foyer, Breakfast Room, Laundry, Office, Bathroom 2, Bathroom 3, Primary Bathroom, Half Bath
Primary bedroom
- Features: Attached Bathroom, Ceiling Fan(s), Flooring - Carpet, Walk-In Closet(s), Primary Bedroom - Sitting Area, Recessed Lighting
- Level: Upper
Bedroom 2
- Features: Attached Bathroom, Ceiling Fan(s), Flooring - Carpet
- Level: Upper
Bedroom 3
- Features: Flooring - Carpet, Ceiling Fan(s)
- Level: Upper
Bedroom 4
- Features: Ceiling Fan(s), Flooring - Carpet
- Level: Upper
Primary bathroom
- Features: Attached Bathroom, Soaking Tub, Bathroom - Walk-In Shower, Double Sink, Flooring - Ceramic Tile, Recessed Lighting
- Level: Upper
Bathroom 2
- Features: Attached Bathroom, Bathroom - Tub Shower, Flooring - Ceramic Tile
- Level: Upper
Bathroom 3
- Features: Bathroom - Tub Shower, Double Sink, Flooring - Ceramic Tile
- Level: Upper
Basement
- Features: Basement - Unfinished, Flooring - Concrete
- Level: Lower
Breakfast room
- Features: Flooring - HardWood, Window Treatments
- Level: Main
Dining room
- Features: Flooring - HardWood, Crown Molding, Chair Rail, Dining Area, Formal Dining Room
- Level: Main
Family room
- Features: Flooring - HardWood, Ceiling Fan(s), Recessed Lighting, Built-in Features, Fireplace - Electric, Fireplace - Gas
- Level: Main
Foyer
- Features: Flooring - HardWood
- Level: Main
Half bath
- Features: Flooring - HardWood
- Level: Main
Kitchen
- Features: Breakfast Bar, Granite Counters, Flooring - HardWood, Kitchen Island, Eat-in Kitchen, Kitchen - Gas Cooking, Recessed Lighting, Lighting - Pendants, Pantry
- Level: Main
Laundry
- Features: Flooring - Ceramic Tile, Built-in Features
- Level: Main
Living room
- Features: Flooring - HardWood, Crown Molding, Recessed Lighting
- Level: Main
Office
- Features: Built-in Features, Flooring - HardWood, Recessed Lighting
- Level: Main
Heating
- Forced Air, Programmable Thermostat, Zoned, Central, Propane
Cooling
- Zoned, Programmable Thermostat, Ceiling Fan(s), Central Air, Multi Units, Electric
Appliances
- Included: Microwave, Cooktop, Dishwasher, Dryer, Disposal, Ice Maker, Double Oven, Oven, Refrigerator, Stainless Steel Appliance(s), Washer, Water Dispenser, Water Heater, Down Draft, Extra Refrigerator/Freezer
- Laundry: Dryer In Unit, Has Laundry, Main Level, Washer In Unit, Laundry Room
Features
- Soaking Tub, Bathroom - Walk-In Shower, Breakfast Area, Built-in Features, Butlers Pantry, Ceiling Fan(s), Chair Railings, Combination Dining/Living, Crown Molding, Dining Area, Family Room Off Kitchen, Formal/Separate Dining Room, Eat-in Kitchen, Kitchen Island, Pantry, Primary Bath(s), Recessed Lighting, Store/Office, Upgraded Countertops, Walk-In Closet(s), Other, Bathroom - Tub Shower, Open Floorplan, Kitchen - Gourmet, Wainscotting, 9'+ Ceilings, Dry Wall, High Ceilings, Tray Ceiling(s), Wood Walls
- Flooring: Ceramic Tile, Hardwood, Carpet, Wood
- Doors: Atrium, Sliding Glass, French Doors, Insulated, Six Panel
- Windows: Double Pane Windows, Insulated Windows, Screens, Transom, Vinyl Clad
- Basement: Connecting Stairway,Interior Entry,Exterior Entry,Rough Bath Plumb,Shelving,Unfinished,Windows,Other,Full,Heated,Space For Rooms,Sump Pump,Walk-Out Access
- Number of fireplaces: 1
- Fireplace features: Gas/Propane, Mantel(s), Stone
Interior area
- Total structure area: 4,739
- Total interior livable area: 3,146 sqft
- Finished area above ground: 3,146
- Finished area below ground: 0
Property
Parking
- Total spaces: 6
- Parking features: Storage, Built In, Covered, Garage Faces Front, Garage Door Opener, Inside Entrance, Other, Asphalt, Enclosed, Driveway, Private, Secured, Attached, On Street
- Attached garage spaces: 2
- Uncovered spaces: 4
Accessibility
- Accessibility features: None
Features
- Levels: Three
- Stories: 3
- Patio & porch: Deck, Patio, Porch
- Exterior features: Rain Gutters, Storage, Other, Satellite Dish, Extensive Hardscape, Lighting, Sidewalks
- Has private pool: Yes
- Pool features: Fenced, In Ground, Salt Water, Filtered, Domestic Water, Private
- Fencing: Full,Picket,Back Yard,Other
Lot
- Size: 10,720 Square Feet
- Features: Cul-De-Sac, Front Yard, Landscaped, Level, No Thru Street, Private, Rear Yard, SideYard(s), Wooded
Details
- Additional structures: Above Grade, Below Grade
- Parcel number: 19R 13
- Zoning: R1
- Special conditions: Standard
Construction
Type & style
- Home type: SingleFamily
- Architectural style: Colonial
- Property subtype: Single Family Residence
Materials
- Vinyl Siding, Brick
- Foundation: Concrete Perimeter
- Roof: Architectural Shingle
Condition
- Very Good
- New construction: No
- Year built: 2005
Details
- Builder model: York
- Builder name: Augustine
Utilities & green energy
- Electric: 200+ Amp Service, Underground
- Sewer: Public Sewer
- Water: Public
- Utilities for property: Cable Available, Electricity Available, Propane, Underground Utilities, Sewer Available, Water Available, Broadband, Cable, DSL, Fiber Optic, Fixed Wireless, LTE Internet Service, Satellite Internet Service, Other Internet Service
Community & HOA
Community
- Security: Main Entrance Lock, Security System, Exterior Cameras
- Subdivision: Claiborne Manor
HOA
- Has HOA: Yes
- Amenities included: Common Grounds, Jogging Path, Tot Lots/Playground
- Services included: Common Area Maintenance, Trash, Snow Removal, Management
- HOA fee: $88 monthly
- HOA name: THE GABLES HOMEOWNERS ASSOCIATION INC.
Location
- Region: Stafford
Financial & listing details
- Price per square foot: $238/sqft
- Tax assessed value: $591,100
- Annual tax amount: $5,360
- Date on market: 2/21/2025
- Listing agreement: Exclusive Right To Sell
- Listing terms: Cash,Contract,Conventional,FHA,Private Financing Available,VA Loan
- Inclusions: Basement Shelving & Leased Propane Tank.
- Ownership: Fee Simple
- Road surface type: Paved
Price history
| Date | Event | Price |
|---|---|---|
| 3/31/2025 | Sold | $750,000+7.2%$238/sqft |
Source:  Bright MLS #VAST2036048 Report a problem Bright MLS #VAST2036048 Report a problem | ||
| 2/21/2025 | Pending sale | $699,900+27.5%$222/sqft |
Source: Bright MLS #VAST2036048 Report a problem | ||
| 6/23/2005 | Sold | $549,100$175/sqft |
Source: Public Record Report a problem | ||
Public tax history
| Year | Property taxes | Tax assessment |
|---|---|---|
| 2025 | $5,459 +3.4% | $591,100 |
| 2024 | $5,282 +9.1% | $591,100 +9.6% |
| 2023 | $4,841 +5.6% | $539,400 |
| 2022 | $4,585 +15.3% | $539,400 +31.6% |
| 2021 | $3,976 | $409,900 |
| 2020 | $3,976 -3.7% | $409,900 +0.2% |
| 2019 | $4,130 +2% | $408,900 |
| 2018 | $4,048 | $408,900 +1.2% |
| 2017 | $4,048 +1.2% | $403,900 |
| 2016 | $3,999 | $403,900 -1.6% |
| 2015 | -- | $410,600 |
| 2014 | -- | $410,600 +5.4% |
| 2013 | -- | $389,500 |
| 2012 | -- | $389,500 +0.1% |
| 2011 | -- | $389,100 +0.6% |
| 2010 | -- | $386,900 -25.6% |
| 2009 | -- | $520,000 |
| 2008 | -- | $520,000 -5.6% |
| 2006 | -- | $551,000 |
| 2005 | -- | $551,000 +51.8% |
| 2004 | -- | $363,000 |
Find assessor info on the county website
Neighborhood: 22556
Nearby homes
- $649,0005 bd4 ba3.6k sqft26 Pickett Ln, Stafford, VA 22556Sold

- $627,5004 bd2 ba2.4k sqft15 Crawford Ln, Stafford, VA 22556Off Market
- $610,0004 bd3 ba3k sqft19 Crawford Ln, Stafford, VA 22556Sold
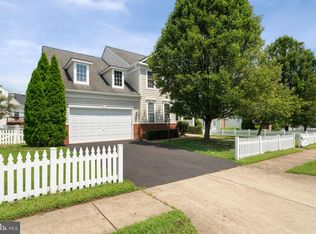
- $682,9004 bd4 ba3k sqft32 Pickett Ln, Stafford, VA 22556Off Market
- $657,0005 bd4 ba3.5k sqft23 Crawford Ln, Stafford, VA 22556Off Market
- $756,0005 bd5 ba3.4k sqft27 Crawford Ln, Stafford, VA 22556Off Market
- $660,7004 bd2 ba4k sqft9 Crawford Ln, Stafford, VA 22556Off Market
- $691,2004 bd4 ba3k sqft25 Pickett Ln, Stafford, VA 22556Off Market
Nearby schools
GreatSchools rating
- 9/10Margaret Brent Elementary SchoolGrades: K-5Distance: 0.3 mi
- 6/10Andrew G. Wright Middle SchoolGrades: 6-8Distance: 1 mi
- 8/10Mountain View High SchoolGrades: 9-12Distance: 0.4 mi
Schools provided by the listing agent
- Elementary: Margaret Brent
- Middle: A.g. Wright
- High: Mountain View
- District: Stafford County Public Schools
Source: Bright MLS. This data may not be complete. We recommend contacting the local school district to confirm school assignments for this home.
Get a cash offer in 3 minutes
Find out how much your home could sell for in as little as 3 minutes with a no-obligation cash offer.
Estimated market value
$748,700
Get a cash offer in 3 minutes
Find out how much your home could sell for in as little as 3 minutes with a no-obligation cash offer.
Estimated market value
$748,700
- Virginia
- Stafford County
- Stafford
- 22556
- 20 Pickett Ln
Nearby cities
Nearby neighborhoods
Nearby zip codes
Other Stafford Topics
