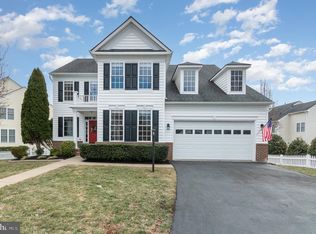
*Price Improved but House is still a 10!* Larger finished square feet than similar comps. Beautiful Brick front 5 bedroom, 3.5 bath single family home situated on desirable Cul-de-sac premium lot, in sought after community. *Includes Transferable Home Warranty* Recent upgrades: New Roof 2025, New Hot Water Heater, Washer/Dryer, New Fridge 2024 and more! Hardwood flooring extends through main level. Gourmet kitchen boasts upgraded appliances and eat-in breakfast nook. The large family room is bathed in natural sunlight with wall of windows overlooking the private, fenced yard with custom Deck and Patio. Main level also includes formal dining space as well as desirable office/flex room. Spacious upper level features Primary suite with tray ceiling and large luxurious en-suite bath with soaking tub and separate shower. The lower level boasts spacious rec room, bar, full bathroom, bedroom and walkup exit to the backyard. Charming exterior, with white picket fence and outdoor deck is perfect for entertaining or relaxation. Also equipped with sprinkler system simplifying lawn maintenance and enhancing the property's curb appeal. Wonderful location with nearby neighborhood park and schools. Easy commuter access and nearby shopping and dining. Don't miss out!
Sold for $649,000
$649,000
26 Pickett Ln, Stafford, VA 22556
5beds
3,690sqft
Single Family Residence
Built in 2005
9,308 Square Feet Lot
$647,500 Zestimate®
$176/sqft
$3,729 Estimated rent
Home value
$647,500
$615,000 - $680,000
$3,729/mo
Zestimate® history
Owner options
List your home for rent
$3,729/mo
Rent Zestimate®
Find your next renter with Zillow Rental Manager. Plus, with online applications, you can quickly screen prospective tenants – for free.
$3,729/mo
Rent Zestimate®
Refinance and save
$3,960/mo
Est. payment
Refinancing to a lower rate could help reduce your monthly payments and save thousands over the life of the loan.
$3,960/mo
Est. payment
Explore your selling options
Work with a Zillow partner agent
Leverage their expertise and Zillow's premium Showcase listings to get your home seen by more buyers.
Get startedList with your own agent
Get your home in front of millions of buyers by listing it on Zillow.
Learn how to do itSell it yourself
Take full control of how buyers see your home on Zillow by listing For Sale by Owner (FSBO).
List your homeWhat's special
Private fenced yardBrick frontCharming exteriorSpacious upper levelFormal dining spaceCul-de-sac premium lotSpacious rec room
Zillow last checked:
Listing updated:
Listed by:
Rheema Ziadeh 703-200-1135,
Redfin Corporation
Bought with:
Danny Humphreys, 0225252232
Real Broker, LLC
Source: Bright MLS,MLS#: VAST2046516
Facts & features
Interior
Bedrooms & bathrooms
- Bedrooms: 5
- Bathrooms: 4
- Full bathrooms: 3
- 1/2 bathrooms: 1
- Main level bathrooms: 1
Basement
- Area: 1448
Heating
- Heat Pump, Electric
Cooling
- Central Air, Electric
Appliances
- Included: Gas Water Heater
- Laundry: Has Laundry
Features
- Attic, Family Room Off Kitchen, Floor Plan - Traditional, Open Floorplan
- Flooring: Wood
- Basement: Full
- Has fireplace: No
Interior area
- Total structure area: 3,914
- Total interior livable area: 3,690 sqft
- Finished area above ground: 2,466
- Finished area below ground: 1,224
Property
Parking
- Total spaces: 6
- Parking features: Garage Door Opener, Garage Faces Front, Driveway, Attached
- Attached garage spaces: 2
- Uncovered spaces: 4
Accessibility
- Accessibility features: None
Features
- Levels: Three
- Stories: 3
- Patio & porch: Deck
- Pool features: None
- Fencing: Full
Lot
- Size: 9,308 Square Feet
- Features: Landscaped
Details
- Additional structures: Above Grade, Below Grade
- Parcel number: 19R 14
- Zoning: R1
- Special conditions: Standard
Construction
Type & style
- Home type: SingleFamily
- Architectural style: Colonial
- Property subtype: Single Family Residence
Materials
- Stone, Vinyl Siding
- Foundation: Other
Condition
- Excellent,Good,Very Good
- New construction: No
- Year built: 2005
Utilities & green energy
- Sewer: Public Sewer
- Water: Public
Community & HOA
Community
- Subdivision: Claiborne Manor
HOA
- Has HOA: Yes
- HOA fee: $87 monthly
Location
- Region: Stafford
Financial & listing details
- Price per square foot: $176/sqft
- Tax assessed value: $572,400
- Annual tax amount: $5,287
- Date on market: 3/27/2026
- Listing agreement: Exclusive Right To Sell
- Ownership: Fee Simple
Price history
| Date | Event | Price |
|---|---|---|
| 5/22/2026 | Sold | $649,000$176/sqft |
Source:  Bright MLS #VAST2046516 Report a problem Bright MLS #VAST2046516 Report a problem | ||
| 4/28/2026 | Contingent | $649,000$176/sqft |
Source: Bright MLS #VAST2046516 Report a problem | ||
| 4/25/2026 | Price change | $649,000-5.2%$176/sqft |
Source: Bright MLS #VAST2046516 Report a problem | ||
| 4/10/2026 | Price change | $684,900-2.1%$186/sqft |
Source: Bright MLS #VAST2046516 Report a problem | ||
| 3/27/2026 | Listed for sale | $699,900+11.1%$190/sqft |
Source: Bright MLS #VAST2046516 Report a problem | ||
| 2/2/2024 | Sold | $630,000$171/sqft |
Source: Bright MLS #VAST2026288 Report a problem | ||
| 1/16/2024 | Contingent | $630,000$171/sqft |
Source: Bright MLS #VAST2026288 Report a problem | ||
| 1/12/2024 | Listed for sale | $630,000+18.9%$171/sqft |
Source: Bright MLS #VAST2026288 Report a problem | ||
| 2/10/2021 | Sold | $530,000+3.1%$144/sqft |
Source: Public Record Report a problem | ||
| 1/12/2021 | Pending sale | $514,000$139/sqft |
Source:  Berkshire Hathaway HomeServices #VAST227428 Report a problem Berkshire Hathaway HomeServices #VAST227428 Report a problem | ||
| 1/9/2021 | Contingent | $514,000$139/sqft |
Source:  Bright MLS #VAST227428 Report a problem Bright MLS #VAST227428 Report a problem | ||
| 1/9/2021 | Pending sale | $514,000$139/sqft |
Source: Berkshire Hathaway HomeServices Select Realty #VAST227428 Report a problem | ||
| 1/8/2021 | Listed for sale | $514,000$139/sqft |
Source: Berkshire Hathaway HomeServices Select Realty #VAST227428 Report a problem | ||
| 12/30/2020 | Pending sale | $514,000$139/sqft |
Source: Bright MLS #VAST227428 Report a problem | ||
| 12/30/2020 | Listing removed | -- |
Source: Berkshire Hathaway HomeServices Report a problem | ||
| 11/26/2020 | Pending sale | $514,000$139/sqft |
Source: Berkshire Hathaway HomeServices Select Realty #VAST227428 Report a problem | ||
| 11/20/2020 | Listed for sale | $514,000+15.5%$139/sqft |
Source: Berkshire Hathaway HomeServices Select Realty #VAST227428 Report a problem | ||
| 7/20/2018 | Sold | $445,000$121/sqft |
Source: Public Record Report a problem | ||
| 4/16/2018 | Listing removed | $445,000$121/sqft |
Source: Sheeselz Realty, Llc. #1000342352 Report a problem | ||
| 4/14/2018 | Listed for sale | $445,000-5.5%$121/sqft |
Source: Sheeselz Realty, Llc. #1000342352 Report a problem | ||
| 4/8/2014 | Listing removed | $2,800$1/sqft |
Source: Sheeselz Realty, LLC. #ST8281092 Report a problem | ||
| 3/1/2014 | Listed for rent | $2,800$1/sqft |
Source: Sheeselz Realty, LLC. #ST8281092 Report a problem | ||
| 7/28/2005 | Sold | $471,000$128/sqft |
Source: Public Record Report a problem | ||
Public tax history
| Year | Property taxes | Tax assessment |
|---|---|---|
| 2025 | $5,287 +3.4% | $572,400 |
| 2024 | $5,115 +12.6% | $572,400 +13.1% |
| 2023 | $4,543 +5.6% | $506,200 |
| 2022 | $4,303 +18.4% | $506,200 +35.1% |
| 2021 | $3,635 | $374,700 |
| 2020 | $3,635 -0.8% | $374,700 +3.3% |
| 2019 | $3,663 +2% | $362,700 |
| 2018 | $3,591 | $362,700 +1.4% |
| 2017 | $3,591 +1.4% | $357,700 |
| 2016 | $3,541 | $357,700 -1.6% |
| 2015 | -- | $363,700 |
| 2014 | -- | $363,700 +1.7% |
| 2013 | -- | $357,700 |
| 2012 | -- | $357,700 +0.4% |
| 2011 | -- | $356,400 |
| 2010 | -- | $356,400 -23% |
| 2009 | -- | $463,000 |
| 2008 | -- | $463,000 -4.2% |
| 2006 | -- | $483,200 +0.6% |
| 2005 | -- | $480,400 +53.4% |
| 2004 | -- | $313,200 |
Find assessor info on the county website
Neighborhood: 22556
Nearby homes
- $750,0004 bd4 ba3.1k sqft20 Pickett Ln, Stafford, VA 22556Sold
- $690,2004 bd4 ba3k sqft32 Pickett Ln, Stafford, VA 22556Off Market
- $764,5005 bd5 ba3.4k sqft27 Crawford Ln, Stafford, VA 22556Off Market
- $629,1004 bd2 ba2.4k sqft15 Crawford Ln, Stafford, VA 22556Off Market
- $701,4005 bd4 ba3.6k sqft29 Pickett Ln, Stafford, VA 22556Off Market
- $610,0004 bd3 ba3k sqft19 Crawford Ln, Stafford, VA 22556Sold
- $660,7005 bd4 ba3.5k sqft23 Crawford Ln, Stafford, VA 22556Off Market
- $693,3004 bd4 ba3k sqft25 Pickett Ln, Stafford, VA 22556Off Market
Nearby schools
GreatSchools rating
- 9/10Margaret Brent Elementary SchoolGrades: K-5Distance: 0.3 mi
- 6/10Andrew G. Wright Middle SchoolGrades: 6-8Distance: 1 mi
- 8/10Mountain View High SchoolGrades: 9-12Distance: 0.4 mi
Schools provided by the listing agent
- District: Stafford County Public Schools
Source: Bright MLS. This data may not be complete. We recommend contacting the local school district to confirm school assignments for this home.
Get a cash offer in 3 minutes
Find out how much your home could sell for in as little as 3 minutes with a no-obligation cash offer.
Estimated market value
$647,500
Get a cash offer in 3 minutes
Find out how much your home could sell for in as little as 3 minutes with a no-obligation cash offer.
Estimated market value
$647,500
- Virginia
- Stafford County
- Stafford
- 22556
- 26 Pickett Ln
Nearby cities
Nearby neighborhoods
Nearby zip codes
Other Stafford Topics
