Beautifully updated 2/2 double in Buffalo’s desirable 14211 zip code, perfect for owner-occupants or investors. Live in one unit and rent the other to help offset your mortgage while building long-term equity. Conveniently located within walking distance to grocery stores, restaurants, medical offices, shopping, and other everyday amenities. Each spacious unit offers 2 bedrooms, living room, formal dining room, kitchen, and 1 full bath, providing flexible living space for families, guests, or a home office setup. Property also features a private driveway, detached garage, and full basement with an additional bathroom, offering extra storage and functionality. Recent renovations include brand-new bathrooms with tile surrounds and modern fixtures, updated kitchens with wood cabinetry, backsplash and tile flooring, fresh interior paint, and gleaming hardwood floors throughout most rooms. Major updates include newer windows, new furnace, updated electrical wiring, updated plumbing, and additional improvements providing peace of mind and lower maintenance for years to come. Move-in ready property with excellent owner-occupant or investment potential.
Pending
$219,900
19 Domedion Ave, Buffalo, NY 14211
4beds
1,555sqft
Duplex, Multi Family
Built in 1928
-- sqft lot
$223,600 Zestimate®
$141/sqft
$-- HOA
What's special
Detached garageBeautifully updatedPrivate drivewayFormal dining roomNewer windowsFresh interior paint
- 88 days |
- 51 |
- 0 |
Zillow last checked:
Listing updated:
Listed by:
HUNT Real Estate ERA 716-832-4838,
Md Nazmul Hussain 347-968-4231
Source: NYSAMLSs,MLS#: B1685014 Originating MLS: Buffalo
Originating MLS: BuffaloFacts & features
Interior
Bedrooms & bathrooms
- Bedrooms: 4
- Bathrooms: 2
- Full bathrooms: 2
Heating
- Gas, Forced Air
Appliances
- Included: Gas Water Heater
Features
- Flooring: Hardwood, Tile, Varies, Vinyl
- Basement: Full
- Has fireplace: No
Interior area
- Total structure area: 1,555
- Total interior livable area: 1,555 sqft
Property
Parking
- Total spaces: 3
- Parking features: Concrete
- Garage spaces: 3
Accessibility
- Accessibility features: Accessible Doors
Features
- Levels: Two
- Stories: 2
- Exterior features: Fully Fenced
- Fencing: Full
Lot
- Size: 3,301 Square Feet
- Dimensions: 30 x 110
- Features: Near Public Transit, Rectangular, Rectangular Lot, Residential Lot
Details
- Parcel number: 1402001014300003028000
- Special conditions: Standard
Construction
Type & style
- Home type: MultiFamily
- Architectural style: Duplex
- Property subtype: Duplex, Multi Family
Materials
- Vinyl Siding, PEX Plumbing
- Foundation: Block
- Roof: Asphalt
Condition
- Resale
- Year built: 1928
Utilities & green energy
- Electric: Circuit Breakers
- Sewer: Connected
- Water: Connected, Public
- Utilities for property: Sewer Connected, Water Connected
Community & HOA
Location
- Region: Buffalo
Financial & listing details
- Price per square foot: $141/sqft
- Tax assessed value: $100,000
- Annual tax amount: $981
- Date on market: 5/27/2026
- Cumulative days on market: 88 days
- Listing terms: Cash,Conventional,FHA,VA Loan
Estimated market value
$223,600
$212,000 - $235,000
$1,220/mo
Price history
| Date | Event | Price |
|---|---|---|
| 6/9/2026 | Pending sale | $219,900$141/sqft |
Source:  NYSAMLSs #B1685014 Report a problem NYSAMLSs #B1685014 Report a problem | ||
| 5/27/2026 | Listed for sale | $219,900+233.2%$141/sqft |
Source: NYSAMLSs #B1685014 Report a problem | ||
| 7/25/2019 | Sold | $66,000-9.6%$42/sqft |
Source: NYSAMLSs #B1180657 Report a problem | ||
| 5/23/2019 | Pending sale | $72,995$47/sqft |
Source: Wheatfield Branch #B1180657 Report a problem | ||
| 3/26/2019 | Listed for sale | $72,995+305.5%$47/sqft |
Source: Hunt Real Estate ERA #B1180657 Report a problem | ||
| 2/1/2013 | Sold | $18,000-21.7%$12/sqft |
Source: Public Record Report a problem | ||
| 8/21/2008 | Sold | $23,000-34.3%$15/sqft |
Source: Public Record Report a problem | ||
| 5/25/2008 | Listed for sale | $35,000-20.5%$23/sqft |
Source: Listhub #311333 Report a problem | ||
| 9/13/1999 | Sold | $44,000$28/sqft |
Source: Public Record Report a problem | ||
Public tax history
| Year | Property taxes | Tax assessment |
|---|---|---|
| 2025 | -- | $100,000 +108.3% |
| 2024 | -- | $48,000 |
| 2023 | -- | $48,000 |
| 2022 | -- | $48,000 |
| 2021 | -- | $48,000 |
| 2020 | -- | $48,000 +4.1% |
| 2019 | -- | $46,100 |
| 2018 | -- | $46,100 |
| 2017 | $1,175 +328.4% | $46,100 |
| 2016 | $274 | $46,100 |
| 2015 | -- | $46,100 |
| 2014 | -- | $46,100 |
| 2013 | -- | $46,100 |
| 2012 | -- | $46,100 |
| 2011 | -- | $46,100 |
| 2010 | -- | $46,100 |
| 2009 | -- | $46,100 |
| 2008 | -- | $46,100 |
| 2007 | -- | $46,100 |
| 2006 | -- | $46,100 |
| 2005 | -- | $46,100 |
| 2004 | -- | $46,100 |
| 2003 | -- | $46,100 |
| 2002 | -- | $46,100 |
| 2001 | -- | $46,100 -23.2% |
| 2000 | -- | $60,000 |
Find assessor info on the county website
Monthly payment
Climate risks
Neighborhood: Schiller Park
Nearby schools
GreatSchools rating
- 2/10Ronald Peoples School of Scholars (The)Grades: PK-4Distance: 1 mi
- 2/10Harvey Austin School 97Grades: PK-8Distance: 1.2 mi
- 1/10The Math Science Technology Preparatory School AtGrades: 9-12Distance: 1.7 mi
Schools provided by the listing agent
- District: Buffalo
Source: NYSAMLSs. This data may not be complete. We recommend contacting the local school district to confirm school assignments for this home.
- $100,8003 bd1 ba1k sqft17 Domedion Ave, Buffalo, NY 14211Off Market
- $202,5006 bd2 ba2.4k sqft27 Domedion Ave, Buffalo, NY 14211Off Market
- $137,5004 bd1 ba1.1k sqft15 Domedion Ave, Buffalo, NY 14211Off Market
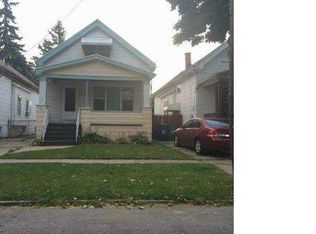
- $52,0593 bd1 ba907 sqft17 Domedion Ave, Buffalo, NY 14211Off Market
- $52,0593 bd1 ba907 sqft17 Domedion Ave, Buffalo, NY 14211Off Market
- $150,6004 bd1 ba1k sqft11 Domedion Ave, Buffalo, NY 14211Off Market
- $119,4003 bd1 ba966 sqft20 Eller Ave, Buffalo, NY 14211Off Market
- $95,7003 bd1 ba956 sqft24 Eller Ave, Buffalo, NY 14211Off Market
A local agent can set up tours, give advice and negotiate with sellers.
Similar homes
- $229,9004 bd2 ba1.6k sqft53 Roslyn St, Buffalo, NY 14211For Sale
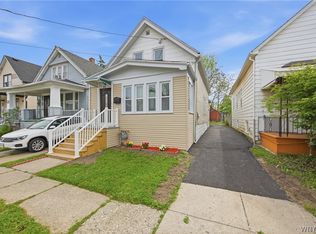
 MLS ID #B1684023, Muhammad Ahsan, Listing by: Howard Hanna WNY Inc.. NYSAMLSs
 - $239,9005 bd2 ba2.1k sqft19 Martha Ave, Buffalo, NY 14215For Sale
 MLS ID #B1706741, Muhammad Ahsan, Listing by: Howard Hanna WNY Inc.. NYSAMLSs
 - $229,9004 bd2 ba1.6k sqft253 Hagen St, Buffalo, NY 14215For Sale
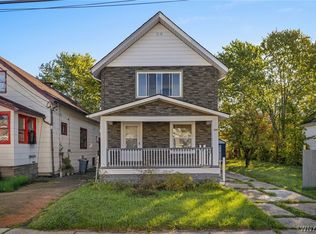 MLS ID #B1704913, Md Nazmul Hussain, Listing by: HUNT Real Estate ERA. NYSAMLSs
 - $179,9003 bd2 ba1.6k sqft102 Wende St, Buffalo, NY 14211For Sale
 MLS ID #B1709194, Syed J Rizvi, Listing by: Keller Williams Realty WNY. NYSAMLSs
 - $214,9004 bd2 ba1.7k sqft162 Millicent Ave, Buffalo, NY 14215For SaleMLS ID #B1707168, Syed J Rizvi, Listing by: Keller Williams Realty WNY. NYSAMLSs
- $199,9004 bd2 ba1.6k sqft97 Nevada Ave, Buffalo, NY 14211For SaleMLS ID #B1704507, Md Nazmul Hussain, Listing by: HUNT Real Estate ERA. NYSAMLSs
- $199,9004 bd2 ba1.8k sqft89 Andover Ave, Buffalo, NY 14215For SaleMLS ID #B1686176, Syed J Rizvi, Listing by: Keller Williams Realty WNY. NYSAMLSs
- $180,0005 bd2 ba1.9k sqft153 Hagen St, Buffalo, NY 14215For SaleMLS ID #B1704055, Syed J Rizvi, Listing by: Keller Williams Realty WNY. NYSAMLSs
- $149,0004 bd2 ba1.6k sqft262 Sumner Pl, Buffalo, NY 14211For SaleMLS ID #B1683354, Shirajum Monira, Listing by: Keller Williams Realty WNY. NYSAMLSs
- $195,0004 bd1 ba1.3k sqft114 Wex Ave, Buffalo, NY 14211For SaleMLS ID #B1688090, Shirajum Monira, Listing by: Keller Williams Realty WNY. NYSAMLSs
- $224,9004 bd1 ba1.3k sqft22 Comstock Ave, Buffalo, NY 14215For SaleMLS ID #B1703344, Syed J Rizvi, Listing by: Keller Williams Realty WNY. NYSAMLSs
- $249,3415 bd2 ba2.1k sqft341 Davidson Ave, Buffalo, NY 14215For SaleMLS ID #B1704939, Carmen Y Billups, Listing by: Howard Hanna WNY Inc.. NYSAMLSs
- $229,9004 bd2 ba1.8k sqft15 Remoleno St, Buffalo, NY 14220For SaleMLS ID #B1707747, Md Nazmul Hussain, Listing by: HUNT Real Estate ERA. NYSAMLSs
- $209,9004 bd2 ba1.9k sqft64 Hastings Ave, Buffalo, NY 14215For SaleMLS ID #B1681908, Md Nazmul Hussain, Listing by: HUNT Real Estate ERA. NYSAMLSs
- $199,9004 bd2 ba1.3k sqft105 Sussex St, Buffalo, NY 14215For SaleMLS ID #B1689082, Md Nazmul Hussain, Listing by: HUNT Real Estate ERA. NYSAMLSs
- $229,0004 bd2 ba1.4k sqft187 Chester St, Buffalo, NY 14208For SaleMLS ID #B1706758, Paul Buttenhoff, Listing by: Towne Housing Real Estate. NYSAMLSs
- $239,9006 bd2 ba2.2k sqft36 Krakow St, Buffalo, NY 14206For SaleMLS ID #B1669305, Julia Partsch, Listing by: Prestige Family Realty. NYSAMLSs
- $250,0004 bd2 ba1.8k sqft104 Palmer Ave, Buffalo, NY 14217For SaleMLS ID #B1706078, Nicholas Giambra, Listing by: Giambra Realty Corp. NYSAMLSs
- $209,9005 bd2 ba2k sqft507 Glenwood Ave, Buffalo, NY 14208For SaleMLS ID #B1694312, Syed J Rizvi, Listing by: Keller Williams Realty WNY. NYSAMLSs
- $169,9004 bd2 ba1.4k sqft158 Hagen St, Buffalo, NY 14215For SaleMLS ID #B1694313, MD Zahid Al Mamun, Listing by: Keller Williams Realty WNY. NYSAMLSs
