Skip main navigation
Off market
  • $331,900

    19 Fieldstone Dr APT 157, Hartsdale, NY 10530

    2beds
    1,100sqft
    Cooperative
    Built in 1958
    -- sqft lot
    $331,900 Zestimate®
    $302/sqft
    $2,865 Estimated rent

    Home value

    $331,900

    $305,000 - $358,000

    $2,865/mo

    Zestimate® history
    Loading
    Loading...

    Owner options

    List your home for rent

    $2,865/mo

    Rent Zestimate®

    Find your next renter with Zillow Rental Manager. Plus, with online applications, you can quickly screen prospective tenants – for free.

    Learn more

    $2,865/mo

    Rent Zestimate®

    Refinance and save

    $3,023/mo

    Est. payment

    Refinancing to a lower rate could help reduce your monthly payments and save thousands over the life of the loan.

    See today's rates

    $3,023/mo

    Est. payment

    Explore your selling options

    Work with a Zillow partner agent

    Leverage their expertise and Zillow's premium Showcase listings to get your home seen by more buyers.

    Get started

    List with your own agent

    Get your home in front of millions of buyers by listing it on Zillow.

    Learn how to do it

    Sell it yourself

    Take full control of how buyers see your home on Zillow by listing For Sale by Owner (FSBO).

    List your home

    What's special

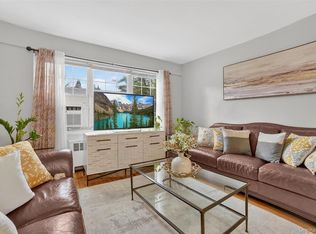
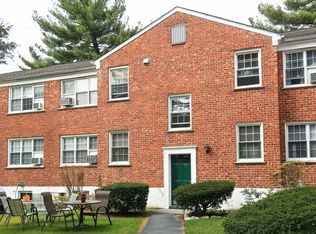
    Welcome to the sought after Rex Ridge complex at Fieldstone Drive. This beautiful unit has its own private entrance and boasts of natural sunlight. Highlights include beautiful wood and tile floors throughout, freshly painted and crown molding, upgraded kitchen and baths, and ENDLESS closet storage. The primary bedroom has a half bath, and a walk-in closet. The second bedroom also has a generous size closet. There is an in-unit washer/dryer next to the newly updated full bathroom, a large open living room with a dining room nook next to a renovated kitchen with new stainless steel appliances. This well-maintained complex includes an in-ground swimming pool, playground. Located 1.3 miles from White Plains Metro-North train station and a quarter-mile from Central Avenue offering restaurants, shopping, conveniences, etc. MM includes taxes, heat, and water - can be reduced by STAR exemption of $1,272.38/yr. Be sure to check out the interactive virtual tour and floor plan linked!

    This property is not currently displayed as for sale or rent on Zillow. This may be different from what's on other websites or public sources.

    Facts & features

    Interior

    Bedrooms & bathrooms
    • Bedrooms: 2
    • Bathrooms: 2
    • Full bathrooms: 1
    • 1/2 bathrooms: 1
    Appliances
    • Included: Dishwasher, Dryer, Microwave, Range / Oven, Refrigerator
    • Laundry: Common Area
    Features
    • Master Downstairs, 1st Floor Bedrm, Entrance Foyer, Granite Counters, Master Bath, Storage, Walk-In Closet(s), Private Laundry, Formal Dining Room
    • Flooring: Hardwood
    Interior area
    • Total interior livable area: 1,100 sqft

    Property

    Features
    • Pool features: Inground Pool
    Lot
    • Features: Near Public Transit

    Construction

    Type & style
    • Home type: Cooperative
    • Architectural style: Garden Apartment
    Condition
    • Year built: 1958

    Utilities & green energy

    • Sewer: Public Sewer
    • Water: Public

    Community & HOA

    HOA
    • Has HOA: Yes
    • Services included: Sewer, Heat, Hot Water
    • HOA fee: $1,254 monthly
    Location
    • Region: Hartsdale

    Financial & listing details

    • Price per square foot: $302/sqft
    • Inclusions: Dryer, Dishwasher, Refrigerator, Washer, Oven/Range, Microwave, A/C Units, Ceiling Fan, Light Fixtures, Screens

    Price history

    DateEventPrice
    6/11/2021Sold$252,500+1%$230/sqft
    Source: OneKey® MLS as distributed by MLS GRID #H6080634 Report a problem
    11/30/2020Listing removed$249,999$227/sqft
    Source: Keller Williams New York Realty #H6080634 Report a problem
    11/3/2020Listed for sale$249,999+25.6%$227/sqft
    Source: Keller Williams NY Realty #H6080634 Report a problem
    11/5/2012Listing removed$199,000$181/sqft
    Source: Clickit Realty #3200894 Report a problem
    4/16/2012Price change$199,000-8.5%$181/sqft
    Source: Clickit Realty Inc #3200894 Report a problem
    1/10/2012Listed for sale$217,500$198/sqft
    Source: Clickit Realty Inc #3200894 Report a problem
    12/9/2011Listing removed$217,500$198/sqft
    Source: Clickit Realty Inc #3118730 Report a problem
    6/9/2011Listed for sale$217,500$198/sqft
    Source: Clickit Realty Inc #3118730 Report a problem
    4/27/2011Listing removed$217,500$198/sqft
    Source: Clickit Realty Inc #3009234 Report a problem
    3/12/2011Price change$217,500-5%$198/sqft
    Source: Clickit Realty Inc #3009234 Report a problem
    10/8/2010Price change$229,000-4%$208/sqft
    Source: Clickit Realty Inc #3009234 Report a problem
    8/8/2010Price change$238,500-2.1%$217/sqft
    Source: Owner Report a problem
    6/21/2010Price change$243,500-2.2%$221/sqft
    Source: Owner Report a problem
    3/12/2010Listed for sale$249,000+2%$226/sqft
    Source: Owner Report a problem
    10/23/2009Listing removed$244,000$222/sqft
    Source: Owner Report a problem
    7/30/2009Price change$244,000-3.2%$222/sqft
    Source: Owner Report a problem
    7/11/2009Price change$252,000-2.7%$229/sqft
    Source: Owner Report a problem
    5/9/2009Listed for sale$259,000$235/sqft
    Source: Owner Report a problem

    Public tax history

    Tax history is unavailable.

    Neighborhood: 10530

    Nearby schools

    GreatSchools rating
    Schools provided by the listing agent
    • Middle: Woodland Middle School
    • High: Woodlands Middle/High School
    • District: Greenburgh

    Source: The MLS. This data may not be complete. We recommend contacting the local school district to confirm school assignments for this home.