Fresh, Bright, and Full of Character - WHERE YOUR STORY CONTINUES…
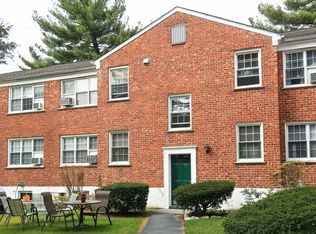
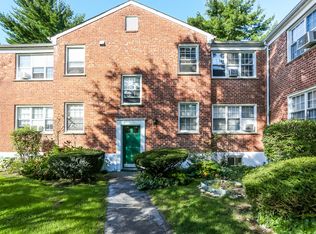
Move right into this beautifully updated 3-bedroom, 1.5-bath first-floor garden-style co-op offering the perfect blend of space, natural light, and modern convenience. This move-in ready home features three-sided sunlight exposure (north, east, and west), filling the interior with bright, inviting light throughout the day. As a Savvy Home Buyer, you want a lot from their next home. Here’s your chance to have your cake and eat it too!
PRIVATE PARKING, IN-HOUSE WASHER AND DRYER, PRIVATE IN-GROUND POOL, PRIVATE PLAYGROUND, PATIO BBQ AREA, WELL LANDSCAPED GROUNDS, AND SNOW REMOVAL - YOUR NEW HOME WILL HAVE IT ALL. MAINTENANCE INCLUDES PROPERTY TAXES!
Inside, you’ll find hardwood floors, a spacious living room, and a formal dining area ideal for entertaining or everyday living. The updated kitchen includes stainless steel appliances, quartz countertops, and an eat-in area, along with the added convenience of in-unit laundry. Updated bathrooms provide a clean, modern finish.
Enjoy access to a well-maintained community with landscaped grounds, a courtyard for outdoor dining and BBQs, a private in-ground pool, and a playground. Additional features include private parking (short waitlist).
Ideally located near Metro-North with approximately a 35-minute commute to NYC, and close to major highways, shopping, restaurants, nightlife, golf courses, and walking trails.
Pet policy allows one indoor cat. Subletting permitted after 3 years of occupancy (up to 5 years).
Don’t miss your chance to experience comfort, convenience, and community all in one - Schedule your private showing today and experience this move-in ready home in a prime, commuter-friendly location.
Pending
$419,000
23 Fieldstone Drive #169, Hartsdale, NY 10530
3beds
1,100sqft
Stock Cooperative, Residential
Built in 1955
-- sqft lot
$-- Zestimate®
$381/sqft
$-- HOA
What's special
Private parkingPrivate playgroundIn-house washer and dryerPatio bbq areaStainless steel appliancesWell landscaped groundsEat-in area
- 134 days |
- 56 |
- 3 |
Zillow last checked:
Listing updated:
Listed by:
Keller Williams Realty Group 914-713-3270,
John Rota 917-574-8123
Source: OneKey® MLS as distributed by MLS GRID,MLS#: 969191
Facts & features
Interior
Bedrooms & bathrooms
- Bedrooms: 3
- Bathrooms: 2
- Full bathrooms: 1
- 1/2 bathrooms: 1
Other
- Description: Entryway | Kitchen | Dining Area | Living Room | Washer & Dryer | Hall Bath 1 | Primary Suite | Half Bath | Bedroom 2 | Bedroom 3
- Level: First
Heating
- Hot Water
Cooling
- Wall/Window Unit(s)
Appliances
- Included: Dishwasher, Dryer, Gas Oven, Gas Range, Microwave, Refrigerator, Washer
- Laundry: Washer/Dryer Hookup, Gas Dryer Hookup, In Kitchen, Washer Hookup
Features
- First Floor Bedroom, First Floor Full Bath, Ceiling Fan(s), Eat-in Kitchen, Entrance Foyer, Formal Dining, Granite Counters, High Speed Internet, Primary Bathroom
- Flooring: Hardwood
- Windows: Double Pane Windows, Screens
- Attic: None
- Has fireplace: No
- Common walls with other units/homes: 1 Common Wall
Interior area
- Total structure area: 1,100
- Total interior livable area: 1,100 sqft
Video & virtual tour
Property
Parking
- Parking features: Assigned, On Street, Waitlist
- Has uncovered spaces: Yes
Features
- Levels: One
- Patio & porch: Patio, Porch
- Exterior features: Courtyard, Playground, Private Entrance
- Pool features: In Ground
- Has view: Yes
- View description: Neighborhood
Details
- Special conditions: None
Construction
Type & style
- Home type: Cooperative
- Architectural style: Garden
- Property subtype: Stock Cooperative, Residential
- Attached to another structure: Yes
Materials
- Brick
Condition
- Actual
- Year built: 1955
- Major remodel year: 1985
Details
- Builder model: 3 Beds | 1.5 Baths Washer & Dryer
Utilities & green energy
- Sewer: Public Sewer
- Water: Public
- Utilities for property: Cable Available, Electricity Connected, Natural Gas Connected, Sewer Connected, Trash Collection Public, Water Connected
Community & HOA
Community
- Features: Playground, Pool, Sidewalks
HOA
- Has HOA: Yes
- HOA name: Rex Ridge Apartment Corp: 914-421-1404
Location
- Region: Hartsdale
Financial & listing details
- Price per square foot: $381/sqft
- Date on market: 3/25/2026
- Cumulative days on market: 134 days
- Listing agreement: Exclusive Right To Sell
- Listing terms: Cash,Conventional
- Inclusions: Washer, Dryer, All Light Fixtures, All Appliances, All AC Units, *Furniture Available for Sale (Sold Separately)
- Exclusions: Personal Property
- Electric utility on property: Yes
Estimated market value
Not available
Estimated sales range
Not available
Not available
Price history
| Date | Event | Price |
|---|---|---|
| 5/28/2026 | Pending sale | $419,000$381/sqft |
Source:  OneKey® MLS as distributed by MLS GRID #969191 Report a problem OneKey® MLS as distributed by MLS GRID #969191 Report a problem | ||
| 3/25/2026 | Listed for sale | $419,000+99.6%$381/sqft |
Source: OneKey® MLS as distributed by MLS GRID #969191 Report a problem | ||
| 4/29/2017 | Listing removed | $209,950$191/sqft |
Source: Keller Williams Realty Group #4608021 Report a problem | ||
| 4/29/2017 | Pending sale | $209,950$191/sqft |
Source: Keller Williams Realty Group #4608021 Report a problem | ||
| 4/2/2017 | Listed for sale | $209,950$191/sqft |
Source: Keller Williams Realty Group #4608021 Report a problem | ||
| 7/14/2016 | Listing removed | $209,950$191/sqft |
Source: Keller Williams - Eastchester / Scarsdale #4608021 Report a problem | ||
| 6/29/2016 | Pending sale | $209,950$191/sqft |
Source: Keller Williams - Eastchester / Scarsdale #4608021 Report a problem | ||
| 3/19/2016 | Price change | $209,950-12.3%$191/sqft |
Source: Keller Williams - Eastchester / Scarsdale #4608021 Report a problem | ||
| 2/28/2016 | Price change | $239,500-2%$218/sqft |
Source: Keller Williams - Eastchester / Scarsdale #4608021 Report a problem | ||
| 12/9/2015 | Price change | $244,500-2%$222/sqft |
Source: Keller Williams - Eastchester / Scarsdale #4550666 Report a problem | ||
| 11/20/2015 | Listed for sale | $249,500$227/sqft |
Source: Keller Williams Realty Group #4550666 Report a problem | ||
Public tax history
Tax history is unavailable.
Monthly payment
Climate risks
Neighborhood: 10530
Nearby schools
GreatSchools rating
- NALee F Jackson SchoolGrades: K-1Distance: 0.5 mi
- 5/10Woodlands Senior High SchoolGrades: 7-12Distance: 0.4 mi
- 6/10Highview SchoolGrades: 2-3Distance: 0.5 mi
Schools provided by the listing agent
- Elementary: EARLY CHILDHOOD PROGRAM
- Middle: Woodlands Middle/High School
- High: Woodlands Middle/High School
Source: OneKey® MLS as distributed by MLS GRID. This data may not be complete. We recommend contacting the local school district to confirm school assignments for this home.
- $361,9003 bd2 ba1.3k sqft23 Fieldstone Dr APT 171, Hartsdale, NY 10530Off Market
- $348,7003 bd2 ba1.1k sqft23 Fieldstone Dr APT 173, Hartsdale, NY 10530Off Market

- $185,9251 bd1 ba700 sqft23 Fieldstone Dr APT 164, Hartsdale, NY 10530Sold

- $386,2003 bd2 ba1.2k sqft23 Fieldstone Dr APT 170, Hartsdale, NY 10530Off Market
- $191,8001 bd1 ba800 sqft23 Fieldstone Dr APT 165, Hartsdale, NY 10530Off Market
- $239,0001 bd1 ba900 sqft23 Fieldstone Dr APT 167, Hartsdale, NY 10530Sold
- $313,4002 bd2 ba1.1k sqft19 Fieldstone Dr APT 157, Hartsdale, NY 10530Off Market
- $401,9002 bd2 ba1.1k sqft29 Fieldstone Dr APT G3, Hartsdale, NY 10530Off Market
A local agent can set up tours, give advice and negotiate with sellers.
Similar homes
- $289,0002 bd1 ba1.1k sqft10 Fieldstone Drive #333, Hartsdale, NY 10530For Sale

 MLS ID #1033959, Francis J. Morris, Listing by: Distinguished Realty Services. OneKey® MLS as distributed by MLS GRID
 - $349,9992 bd2 ba1.1k sqft39 Fieldstone Drive #H2, Hartsdale, NY 10530For Sale
 MLS ID #1026241, Theresa Crozier, Listing by: Houlihan Lawrence Inc.. OneKey® MLS as distributed by MLS GRID
 - $385,0002 bd2 ba1k sqft5 Rockledge Avenue #1A, Hartsdale, NY 10530For Sale
 MLS ID #1030791, Yekaterina Brinkman, Listing by: Houlihan Lawrence Inc.. OneKey® MLS as distributed by MLS GRID
 - $375,0002 bd2 ba1.2k sqft100 E Hartsdale Avenue #6LW, Hartsdale, NY 10530For Sale
 MLS ID #1031783, Dean M. Nugent, Listing by: Mary Jane Pastor Realty. OneKey® MLS as distributed by MLS GRID
 - $500,0002 bd2 ba1.1k sqft281 Garth Road #B5H, Scarsdale, NY 10583For SaleMLS ID #1034160, Kamala Vittal, Listing by: Julia B Fee Sothebys Int. Rlty. OneKey® MLS as distributed by MLS GRID
- $565,0002 bd2 ba1.3k sqft500 High Point Drive #810, Hartsdale, NY 10530For SaleMLS ID #1000629, Amy Huang, Listing by: Keller Williams Realty Group. OneKey® MLS as distributed by MLS GRID
- $248,8001 bd1 ba767 sqft2 Fieldstone Drive #19, Hartsdale, NY 10530For SaleMLS ID #1026941, John Rota, Listing by: Keller Williams Realty Group. OneKey® MLS as distributed by MLS GRID
- $399,9752 bd2 ba1.2k sqft101 Old Mamaroneck Road #3B4, White Plains, NY 10605For SaleMLS ID #1027510, Dean M. Nugent, Listing by: Mary Jane Pastor Realty. OneKey® MLS as distributed by MLS GRID
- $269,9991 bd1 ba950 sqft84 Pinewood Road #1F, Hartsdale, NY 10530For SaleMLS ID #1030068, Margarita Carozza, Listing by: Houlihan Lawrence Inc.. OneKey® MLS as distributed by MLS GRID
- $575,0002 bd2 ba1.1k sqft412 Benedict Avenue #3B, Tarrytown, NY 10591For SaleMLS ID #1029027, Jessica A. Broomhead, Listing by: Compass Greater NY, LLC. OneKey® MLS as distributed by MLS GRID
- $465,0002 bd2 ba1.1k sqft333 Sierra Vista Lane, Valley Cottage, NY 10989For SaleMLS ID #1035333, Vijith Jose, Listing by: J Realty Group. OneKey® MLS as distributed by MLS GRID
- $399,0002 bd1 ba975 sqft786 Palmer Road #1F, Bronxville, NY 10708For SaleMLS ID #1029647, Janine M. McQueeney, Listing by: Douglas Elliman Real Estate. OneKey® MLS as distributed by MLS GRID
- $475,0003 bd1 ba1.3k sqft151 Saw Mill River Rd aka 151 S Central Ave, Elmsford, NY 10523For SaleMLS ID #1008923, Joanna Concepcion, Listing by: eXp Realty. OneKey® MLS as distributed by MLS GRID
- $475,0002 bd1 ba1.2k sqft590 Bedford Road #3, Pleasantville, NY 10570For SaleMLS ID #1030479, Susan D. Hawkins, Listing by: Julia B Fee Sothebys Int. Rlty. OneKey® MLS as distributed by MLS GRID
- $449,9992 bd1 ba1.2k sqft20 Manchester Road #2L, Eastchester, NY 10709For SaleMLS ID #1031288, Harrison Ragone, Listing by: Julia B Fee Sothebys Int. Rlty. OneKey® MLS as distributed by MLS GRID
- $479,0003 bd2 ba927 sqft55C Edgewater Park #C, Bronx, NY 10465For SaleMLS ID #1018560, Diane Capone, Listing by: Berkshire Hathaway HS NY Prop. OneKey® MLS as distributed by MLS GRID
- $300,0002 bd1 ba1.1k sqft450 Pelham Road #3G, New Rochelle, NY 10805For SaleMLS ID #1034628, Marc Gerber, Listing by: Berkshire Hathaway HS NY Prop. OneKey® MLS as distributed by MLS GRID
- $405,0002 bd1 ba1k sqft51 Lorraine Terrace #224, Mount Vernon, NY 10553For SaleMLS ID #1018412, Delroy G. Smith, Listing by: List 4 Less Realty. OneKey® MLS as distributed by MLS GRID
- $424,9002 bd2 ba1.4k sqft1468 Midland Avenue #1A, Bronxville, NY 10708For SaleMLS ID #1006352, Emilin Arias-Gil, Listing by: eXp Realty. OneKey® MLS as distributed by MLS GRID
- $468,0002 bd2 ba1.2k sqft20 Milford Court, Nanuet, NY 10954For SaleMLS ID #1027595, Linda Fernandez, Listing by: Keller Williams Hudson Valley. OneKey® MLS as distributed by MLS GRID
