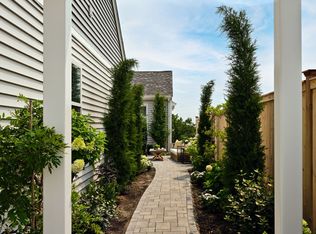
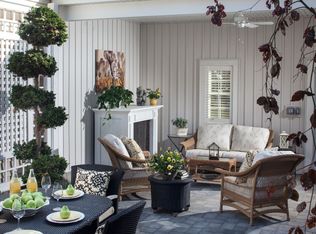
Welcome to Firefly Point, a Green Company 55+ community in the PINEHILLS! Designer home with $65,000 in options included at no cost to the buyer! Ready to move in now!! All design choices have been made by our in house design team. The same team responsible for design choices on our model homes! Located high on the Ridge with wooded views, the award-winning Fresco 3 home is a must see. This 3-bedroom, 3 full bath condominium boasts a spacious open floor plan, a private courtyard and screened in porch. The primary bedroom is located on the first floor along with a guest bedroom that can be used for an office space as well. The second floor allows guests to have their privacy hosting a loft and full bathroom. A walkout lower level lends for great storage or potential additional living space. Enjoy the ease of condominium living and luxury of new construction. All Pinehills amenities included as well as the Ridge Meeting House, bocce courts and pool.
New construction
$957,512
19 Firefly Point #19, Plymouth, MA 02360
3beds
2,176sqft
Condominium, Townhouse
Built in 2026
-- sqft lot
$-- Zestimate®
$440/sqft
$737/mo HOA
What's special
Screened in porchWalkout lower levelPrivate courtyardSpacious open floor plan
- 158 days |
- 108 |
- 3 |
Zillow last checked:
Listing updated:
Listed by:
Caryn Wennerberg 508-209-5000,
The Green Company 508-209-5000,
Caryn Wennerberg 508-209-5000
Source: MLS PIN,MLS#: 73489776
Facts & features
Interior
Bedrooms & bathrooms
- Bedrooms: 3
- Bathrooms: 3
- Full bathrooms: 3
- Main level bathrooms: 1
Primary bedroom
- Level: First
- Area: 196
- Dimensions: 14 x 14
Bedroom 2
- Level: First
- Area: 143
- Dimensions: 13 x 11
Bedroom 3
- Level: Second
- Area: 130
- Dimensions: 10 x 13
Primary bathroom
- Features: Yes
Bathroom 1
- Features: Bathroom - Full, Bathroom - Double Vanity/Sink, Bathroom - Tiled With Shower Stall, Flooring - Stone/Ceramic Tile, Recessed Lighting
- Level: Main,First
Bathroom 2
- Features: Bathroom - Full, Bathroom - With Tub & Shower, Flooring - Stone/Ceramic Tile
- Level: First
Bathroom 3
- Features: Bathroom - Full, Bathroom - With Tub & Shower, Flooring - Stone/Ceramic Tile
- Level: Second
Dining room
- Features: Flooring - Engineered Hardwood
- Level: First
- Area: 154
- Dimensions: 11 x 14
Kitchen
- Features: Countertops - Stone/Granite/Solid, Kitchen Island, Cabinets - Upgraded, Exterior Access, Open Floorplan, Recessed Lighting, Slider, Stainless Steel Appliances
- Level: Main,First
- Area: 182
- Dimensions: 13 x 14
Living room
- Features: Cable Hookup, Deck - Exterior, Open Floorplan, Recessed Lighting, Flooring - Engineered Hardwood
- Level: Main,First
- Area: 210
- Dimensions: 15 x 14
Heating
- Forced Air, Natural Gas
Cooling
- Central Air
Appliances
- Included: Oven, Dishwasher, Disposal, Microwave, Range, Refrigerator, Range Hood
- Laundry: Flooring - Stone/Ceramic Tile, Electric Dryer Hookup, Washer Hookup, First Floor, In Unit
Features
- Recessed Lighting, Loft
- Flooring: Engineered Hardwood
- Windows: Insulated Windows
- Has basement: Yes
- Number of fireplaces: 1
- Fireplace features: Living Room
Interior area
- Total structure area: 2,176
- Total interior livable area: 2,176 sqft
- Finished area above ground: 2,176
Property
Parking
- Total spaces: 4
- Parking features: Attached
- Attached garage spaces: 2
- Uncovered spaces: 2
Features
- Patio & porch: Screened
- Exterior features: Porch - Screened
- Pool features: Association, In Ground
Details
- Zoning: RR
Construction
Type & style
- Home type: Townhouse
- Property subtype: Condominium, Townhouse
Materials
- Frame
- Roof: Shingle
Condition
- New construction: Yes
- Year built: 2026
Details
- Warranty included: Yes
Utilities & green energy
- Electric: 200+ Amp Service
- Sewer: Private Sewer, Other
- Water: Private
- Utilities for property: for Gas Range
Community & HOA
Community
- Features: Adult Community
- Senior community: Yes
HOA
- Amenities included: Pool, Tennis Court(s), Fitness Center, Clubroom, Trail(s)
- Services included: Insurance, Maintenance Structure, Road Maintenance, Maintenance Grounds, Snow Removal, Trash
- HOA fee: $737 monthly
Location
- Region: Plymouth
Financial & listing details
- Price per square foot: $440/sqft
- Date on market: 3/20/2026
Estimated market value
Not available
Estimated sales range
Not available
Not available
Price history
| Date | Event | Price |
|---|---|---|
| 3/20/2026 | Listed for sale | $957,512$440/sqft |
Source: MLS PIN #73489776 Report a problem | ||
Public tax history
Tax history is unavailable.
Monthly payment
Est. payment
Payment breakdown
Explore the cost of this home by adjusting the details. Changes won't be saved.Climate risks
Neighborhood: The Pinehills
Nearby schools
GreatSchools rating
- 8/10Nathaniel Morton Elementary SchoolGrades: K-5Distance: 5.7 mi
- 5/10Plymouth Community Intermediate SchoolGrades: 6-8Distance: 4.4 mi
- 5/10Plymouth North High SchoolGrades: 9-12Distance: 4.9 mi
- $957,5123 bd3 ba2.1k sqft19 Firefly Point, Plymouth, MA 02360New Construction
- $688,7002 bd2 ba1.6k sqft34 Firefly Point, Plymouth, MA 02360Off Market
- $771,8003 bd3 ba2.1k sqft36 Firefly Point, Plymouth, MA 02360Off Market
- $871,3002 bd2 ba1.6k sqft21 Firefly Point #21, Plymouth, MA 02360Sold

- $827,8652 bd2 ba1.6k sqft17 Firefly Point #17, Plymouth, MA 02360Sold
- $934,0043 bd3 ba2.1k sqft20 Firefly Point, Plymouth, MA 02360New Construction
- $963,2052 bd2 ba1.8k sqft16 Firefly Point, Plymouth, MA 02360New Construction
- $963,2052 bd2 ba1.8k sqft16 Firefly Point #16, Plymouth, MA 02360For Sale
A local agent can set up tours, give advice and negotiate with sellers.
A local lender can help you make sure your offer is ready when you are.
Similar homes
- $967,8503 bd3 ba2.1k sqft98 Aurora Sky #98, Plymouth, MA 02360New Construction
 MLS PIN
 - $957,5123 bd3 ba2.1k sqft19 Firefly Point, Plymouth, MA 02360New ConstructionThe Green Company
- $934,0043 bd3 ba2.1k sqft20 Firefly Point, Plymouth, MA 02360New ConstructionThe Green Company
- $962,9563 bd3 ba2k sqft14 Firefly Point, Plymouth, MA 02360New Construction
 The Green Company
 - $963,2052 bd2 ba1.8k sqft16 Firefly Point #16, Plymouth, MA 02360For SaleMLS ID #73555071, Caryn Wennerberg, The Green Company. MLS PIN
- $949,0002 bd2 ba2k sqft23 Woodsong, Plymouth, MA 02360For SaleMLS ID #73548560, Seagate Properties, Compass. MLS PIN
- $869,0002 bd2 ba1.8k sqft26 Boatwrights Loop, Plymouth, MA 02360For SaleMLS ID #73567637, Pinehills Resale team, Pinehills Brokerage Services LLC. MLS PIN
- from $992,0003 bd3 ba2.4k sqftFresco 4 Plan, Bentgrass Mist at The Pinehills, Plymouth, MA 02360New ConstructionThe Green Company
- $1,065,0003 bd3 ba2.3k sqft28 Barnswallow, Plymouth, MA 02360For SaleMLS ID #73556262, Pinehills Resale team, Pinehills Brokerage Services LLC. MLS PIN
- $963,2052 bd2 ba1.8k sqft16 Firefly Point, Plymouth, MA 02360New ConstructionThe Green Company
- from $965,0003 bd3 ba2k sqftFresco 5 Plan, Aurora Sky at The Pinehills, Plymouth, MA 02360New ConstructionThe Green Company
- $838,2302 bd2 ba1.6k sqftOutlook East At The Pinehills, Plymouth, MA 02360New ConstructionMLS PIN
- $769,0002 bd2 ba1.7k sqftChadwick Corner, Plymouth, MA 02360For SaleMLS ID #73566149, Pinehills Resale team, Pinehills Brokerage Services LLC. MLS PIN
- from $846,0003 bd3 ba2k sqftFresco 5 Plan, Firefly Point at The Pinehills, Plymouth, MA 02360New ConstructionThe Green Company
- from $980,0003 bd3 ba2.1k sqftFresco 3 Plan, Aurora Sky at The Pinehills, Plymouth, MA 02360New ConstructionThe Green Company
- $987,3373 bd3 ba2.1k sqft94 Aurora Sky, Plymouth, MA 02360New ConstructionThe Green Company
- $967,8503 bd3 ba2.1k sqft98 Aurora Sky, Plymouth, MA 02360New ConstructionThe Green Company
- $998,9163 bd3 ba2k sqft92 Aurora Sky, Plymouth, MA 02360New ConstructionThe Green Company
- $921,0002 bd3 ba2.4k sqftBroadleaf, Plymouth, MA 02360New ConstructionMLS ID #73561928, Celeste Villano, Toll Brothers Real Estate. MLS PIN
- from $900,0003 bd3 ba2.1k sqftFresco 3 Plan, Firefly Point at The Pinehills, Plymouth, MA 02360New ConstructionThe Green Company
