Enjoy the tranquility of nature in this picturesque Colby Pond community, offering fresh air and a peaceful setting. The home provides access to recreational trails, walking paths, and a nearby soccer field. Residents also enjoy two neighborhood ponds—ideal for fishing and skating in the winter. This beautifully maintained home is located in a sought-after neighborhood and features low-maintenance vinyl siding and a spacious two-car garage. Inside, you’ll find an inviting open-concept layout with newer bamboo flooring flowing throughout the main living areas. Each level includes a bedroom and full bathroom, adding convenience and flexibility. The well-appointed kitchen and living room both feature newer windows, enhancing natural light throughout. Upstairs, a versatile sitting area can easily be converted into a third bedroom. The cozy living room includes a gas fireplace and sliding doors leading to a bright three-season room, perfect for relaxing while overlooking the back deck and peaceful wooded yard—ideal for entertaining or unwinding. The walkout basement provides additional living space along with ample storage & gas stove hook-up. Recent updates include newer heating and cooling systems. New washer & dryer stays. Outside, you’ll find additional storage area & Generator hook-up in the spacious garage, a shed for extra storage and a generously sized driveway with plenty of parking.
Closed
Listed by: HomeSmart Success Realty LLC • Haeyoon Jacobus
Bought with: Keller Williams Gateway Realty/Salem
$575,000
19 G H Carter Drive, Danville, NH 03819
2beds
1,807sqft
Single Family Residence
Built in 2001
0.84 Acres Lot
$578,000 Zestimate®
$318/sqft
$3,155 Estimated rent
Home value
$578,000
$538,000 - $618,000
$3,155/mo
Zestimate® history
Owner options
List your home for rent
$3,155/mo
Rent Zestimate®
Find your next renter with Zillow Rental Manager. Plus, with online applications, you can quickly screen prospective tenants – for free.
$3,155/mo
Rent Zestimate®
Refinance and save
$3,092/mo
Est. payment
Refinancing to a lower rate could help reduce your monthly payments and save thousands over the life of the loan.
$3,092/mo
Est. payment
Explore your selling options
Work with a Zillow partner agent
Leverage their expertise and Zillow's premium Showcase listings to get your home seen by more buyers.
Get startedList with your own agent
Get your home in front of millions of buyers by listing it on Zillow.
Learn how to do itSell it yourself
Take full control of how buyers see your home on Zillow by listing For Sale by Owner (FSBO).
List your homeWhat's special
Spacious two-car garageShed for extra storageInviting open-concept layoutLow-maintenance vinyl sidingWell-appointed kitchen
Zillow last checked:
Listing updated:
Listed by:
Haeyoon Jacobus,
HomeSmart Success Realty LLC Cell:603-770-3491
Bought with:
Mary-Jo Driggers
Keller Williams Gateway Realty/Salem
Source: PrimeMLS,MLS#: 5084520
Facts & features
Interior
Bedrooms & bathrooms
- Bedrooms: 2
- Bathrooms: 2
- Full bathrooms: 1
- 3/4 bathrooms: 1
Heating
- Propane, Forced Air, Zoned
Cooling
- Central Air, Zoned
Appliances
- Included: Dishwasher, Dryer, Microwave, Gas Range, Refrigerator, Washer, Propane Water Heater
- Laundry: 1st Floor Laundry
Features
- Central Vacuum, Cathedral Ceiling(s), Ceiling Fan(s), Dining Area, Kitchen Island
- Flooring: Bamboo, Carpet, Ceramic Tile, Vinyl
- Windows: Skylight(s)
- Basement: Concrete Floor,Daylight,Insulated,Storage Space,Unfinished,Walkout,Walk-Out Access
- Has fireplace: Yes
- Fireplace features: Gas
Interior area
- Total structure area: 2,417
- Total interior livable area: 1,807 sqft
- Finished area above ground: 1,807
- Finished area below ground: 0
Property
Parking
- Total spaces: 2
- Parking features: Paved, Garage, Parking Spaces 3 - 5
- Garage spaces: 2
Features
- Levels: Two
- Stories: 2
- Exterior features: Shed
- Frontage length: Road frontage: 105
Lot
- Size: 0.84 Acres
- Features: Subdivided, Trail/Near Trail, Wooded, Near Snowmobile Trails, Neighborhood
Details
- Parcel number: DNVLM00001B000066L000004
- Zoning description: RURAL
Construction
Type & style
- Home type: SingleFamily
- Architectural style: Contemporary
- Property subtype: Single Family Residence
Materials
- Wood Frame, Vinyl Siding
- Foundation: Concrete
- Roof: Architectural Shingle
Condition
- New construction: No
- Year built: 2001
Utilities & green energy
- Electric: Circuit Breakers
- Sewer: 1250 Gallon, Leach Field, Private Sewer
- Utilities for property: Propane, Underground Gas
Community & HOA
Community
- Subdivision: Colby Pond Development
Location
- Region: Danville
Financial & listing details
- Price per square foot: $318/sqft
- Tax assessed value: $334,200
- Annual tax amount: $7,633
- Date on market: 4/21/2026
Price history
| Date | Event | Price |
|---|---|---|
| 5/20/2026 | Sold | $575,000+7.5%$318/sqft |
Source:  PrimeMLS #5084520 Report a problem PrimeMLS #5084520 Report a problem | ||
| 5/1/2026 | Pending sale | $534,900$296/sqft |
Source: PrimeMLS #5084520 Report a problem | ||
| 4/21/2026 | Listed for sale | $534,900+91.1%$296/sqft |
Source: PrimeMLS #5084520 Report a problem | ||
| 6/3/2011 | Listing removed | $279,900$155/sqft |
Source: Coco, Early & Associates #71152600 Report a problem | ||
| 4/11/2011 | Listed for sale | $279,900$155/sqft |
Source: Coco, Early & Associates #71152600 Report a problem | ||
| 1/9/2011 | Listing removed | $279,900$155/sqft |
Source: CENTURY 21 Bridge Realty #4029868 Report a problem | ||
| 10/20/2010 | Listed for sale | $279,900+16.7%$155/sqft |
Source: Jacqueline Fitzgerald #71152600 Report a problem | ||
| 2/16/2001 | Sold | $239,900$133/sqft |
Source: Public Record Report a problem | ||
Public tax history
| Year | Property taxes | Tax assessment |
|---|---|---|
| 2024 | $7,389 -12.8% | $334,200 -0.6% |
| 2023 | $8,473 +28.6% | $336,100 |
| 2022 | $6,591 -4.9% | $336,100 +27.5% |
| 2020 | $6,933 -6.3% | $263,600 |
| 2019 | $7,397 +0.4% | $263,600 |
| 2018 | $7,365 -1.1% | $263,600 |
| 2017 | $7,447 +6% | $263,600 |
| 2016 | $7,025 +4.7% | $263,600 +17.3% |
| 2015 | $6,708 +0.6% | $224,800 |
| 2014 | $6,665 +4.6% | $224,800 |
| 2013 | $6,371 +2.1% | $224,800 -2.1% |
| 2012 | $6,243 -2.4% | $229,700 |
| 2011 | $6,395 +0.8% | $229,700 -26.5% |
| 2010 | $6,346 | $312,600 |
| 2008 | $6,346 +15.5% | $312,600 |
| 2007 | $5,492 | $312,600 |
Find assessor info on the county website
Neighborhood: 03819
Nearby homes
- $663,0004 bd3 ba2.6k sqft25 G H Carter Dr, Danville, NH 03819Off Market
- $591,9002 bd3 ba2.1k sqft27 G H Carter Dr, Danville, NH 03819Off Market

- $693,1003 bd2 ba2.9k sqft31 G H Carter Dr, Danville, NH 03819Off Market
- $581,0003 bd2 ba2k sqft4 Lancer Ln, Danville, NH 03819Sold
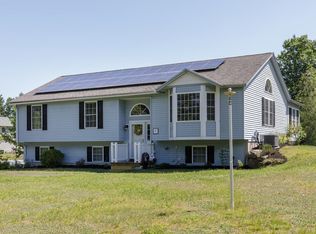
- $659,5004 bd3 ba2.6k sqft20 G H Carter Dr, Danville, NH 03819Off Market
- $572,9002 bd2 ba1.9k sqft24 G H Carter Dr, Danville, NH 03819Off Market
- $621,4003 bd2 ba1.9k sqft15 G H Carter Dr, Danville, NH 03819Off Market
- $702,4004 bd2 ba2.7k sqft39 G H Carter Dr, Danville, NH 03819Off Market
Nearby schools
GreatSchools rating
- 7/10Danville Elementary SchoolGrades: PK-5Distance: 0.6 mi
- 5/10Timberlane Regional Middle SchoolGrades: 6-8Distance: 6.2 mi
- 5/10Timberlane Regional High SchoolGrades: 9-12Distance: 6.1 mi
Schools provided by the listing agent
- Elementary: Danville Elementary School
- Middle: Timberlane Regional Middle
- High: Timberlane Regional High Sch
- District: Timberlane Regional
Source: PrimeMLS. This data may not be complete. We recommend contacting the local school district to confirm school assignments for this home.
Get a cash offer in 3 minutes
Find out how much your home could sell for in as little as 3 minutes with a no-obligation cash offer.
Estimated market value
$578,000
Get a cash offer in 3 minutes
Find out how much your home could sell for in as little as 3 minutes with a no-obligation cash offer.
Estimated market value
$578,000
- New Hampshire
- Rockingham County
- Danville
- 03819
- 19 G H Carter Drive
Nearby cities
Nearby zip codes
Other Danville Topics
