Skip main navigation
Closed
  • Listed by: BHHS Verani Londonderry • Debbie Stone-Jackson
    Bought with: BHHS Verani Realty Methuen
    $656,800

    20 GH Carter Drive, Danville, NH 03819-3013

    4beds
    2,615sqft
    Single Family Residence
    Built in 2001
    0.83 Acres Lot
    $656,800 Zestimate®
    $251/sqft
    $4,341 Estimated rent

    Home value

    $656,800

    $624,000 - $690,000

    $4,341/mo

    Zestimate® history
    Loading
    Loading...

    Owner options

    List your home for rent

    $4,341/mo

    Rent Zestimate®

    Find your next renter with Zillow Rental Manager. Plus, with online applications, you can quickly screen prospective tenants – for free.

    Learn more

    $4,341/mo

    Rent Zestimate®

    Refinance and save

    $3,532/mo

    Est. payment

    Refinancing to a lower rate could help reduce your monthly payments and save thousands over the life of the loan.

    See today's rates

    $3,532/mo

    Est. payment

    Explore your selling options

    Work with a Zillow partner agent

    Leverage their expertise and Zillow's premium Showcase listings to get your home seen by more buyers.

    Get started

    List with your own agent

    Get your home in front of millions of buyers by listing it on Zillow.

    Learn how to do it

    Sell it yourself

    Take full control of how buyers see your home on Zillow by listing For Sale by Owner (FSBO).

    List your home

    What's special

    Ice skatingGas fireplaceSnowmobile trailsVaulted ceilingReading nookRoll in showerRecreational atv

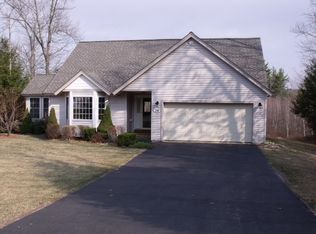
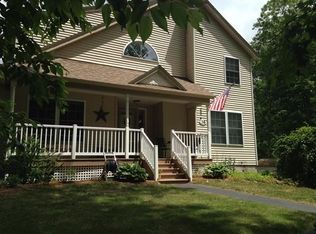
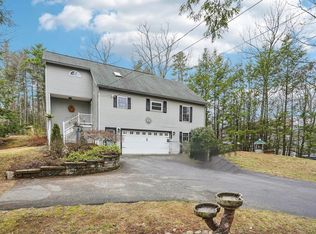
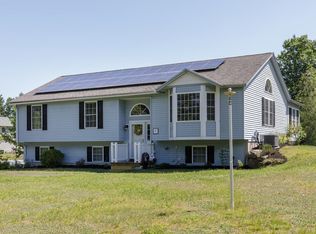
    This is it! The one you have been waiting for. Spacious sun filled contemporary home located in the desirable Colby Pond subdivision. Stately & Welcoming featuring a farmers porch the home is beautifully sited and borders natural undeveloped common land. The floor plan is open and ideal for entertaining. The kitchen has stainless steel appliances, pantry, breakfast bar and is open to the family room. There is a formal living room with a gas fireplace (currently not working, being sold "as is"). The three season room with vaulted ceiling, skylight and ceiling fan has sliders leading to the deck which overlooks the private backyard featuring a 40'x30' fence with 2 gates. Completing the first floor is a bedroom, a 3/4 bath w/ roll in shower and stackable washer/dryer. The second floor hosts an en suite primary bedroom, 2 spacious bedrooms, a full bath and reading nook. Notable features: Central Air, Included is a 1 year AHS Home warranty, Briggs & Stratton Automatic Generator, washer & dryer. The Colby Pond subdivision has nearby walking trails, recreational ATV & Snowmobile trails and two ponds ideal for ice skating and fishing. Centrally located to the Seacoast, NH's Lakes Region & Boston MA, Danville is the perfect country setting. Subject to seller securing suitable housing. Town card states home is 4 bedroom, septic design on file shows a 3 bedroom system.

    This property is not currently displayed as for sale or rent on Zillow. This may be different from what's on other websites or public sources.

    Zillow last checked:

    Listing updated:

    Listed by:

    Debbie Stone-Jackson,

    BHHS Verani Londonderry debbie.jackson@verani.com

    Bought with:

    Stefanie Boudreau

    BHHS Verani Realty Methuen

    Source: PrimeMLS,MLS#: 4953889MLS Logo

    Facts & features

    Interior

    Bedrooms & bathrooms
    • Bedrooms: 4
    • Bathrooms: 3
    • Full bathrooms: 2
    • 3/4 bathrooms: 1
    Heating
    • Propane, Forced Air
    Cooling
    • Central Air
    Appliances
    • Included: Dishwasher, Dryer, Gas Range, Refrigerator, Washer, Tank Water Heater
    • Laundry: 1st Floor Laundry
    Features
    • Cathedral Ceiling(s), Ceiling Fan(s), Kitchen/Family, Primary BR w/ BA, Natural Light, Vaulted Ceiling(s)
    • Flooring: Carpet, Vinyl
    • Windows: Skylight(s)
    • Basement: Concrete Floor,Interior Stairs,Storage Space,Unfinished,Walkout,Interior Access,Exterior Entry,Interior Entry
    • Number of fireplaces: 1
    • Fireplace features: Gas, 1 Fireplace
    Interior area
    • Total structure area: 3,364
    • Total interior livable area: 2,615 sqft
    • Finished area above ground: 2,615
    • Finished area below ground: 0

    Property

    Parking
    • Total spaces: 2
    • Parking features: Paved, Direct Entry, Driveway, Garage, Underground
    • Garage spaces: 2
    • Has uncovered spaces: Yes
    Accessibility
    • Accessibility features: 1st Floor 3/4 Bathroom, 1st Floor Bedroom, Bathroom w/Roll-in Shower, Multi-Level w/Lift, Paved Parking, 1st Floor Laundry
    Features
    • Levels: Two
    • Stories: 2
    • Patio & porch: Porch
    • Exterior features: Deck
    • Fencing: Full
    • Frontage length: Road frontage: 135
    Lot
    • Size: 0.83 Acres
    • Features: Country Setting, Subdivided, Trail/Near Trail, Walking Trails, Neighborhood
    Details
    • Parcel number: DNVLM00001B000066L000108
    • Zoning description: 01-Rural
    • Other equipment: Standby Generator

    Construction

    Type & style
    • Home type: SingleFamily
    • Architectural style: Contemporary
    • Property subtype: Single Family Residence
    Materials
    • Wood Frame, Vinyl Exterior
    • Foundation: Concrete
    • Roof: Shingle
    Condition
    • New construction: No
    • Year built: 2001

    Utilities & green energy

    • Electric: Circuit Breakers
    • Sewer: Septic Tank
    • Utilities for property: Propane

    Community & HOA

    Community
    • Subdivision: Colby Pond
    Location
    • Region: Danville

    Financial & listing details

    • Price per square foot: $251/sqft
    • Tax assessed value: $402,100
    • Annual tax amount: $8,011
    • Date on market: 5/23/2023
    • Road surface type: Paved

    Price history

    DateEventPrice
    7/28/2023Sold$560,000+6.7%$214/sqft
    Source: PrimeMLS #4953889 Report a problem
    5/27/2023Pending sale$525,000$201/sqft
    Source: Berkshire Hathaway HomeServices Verani Realty #4953889 Report a problem
    5/27/2023Contingent$525,000$201/sqft
    Source: PrimeMLS #4953889 Report a problem
    5/23/2023Listed for sale$525,000+114.3%$201/sqft
    Source: PrimeMLS #4953889 Report a problem
    6/30/2003Sold$245,000-16.9%$94/sqft
    Source: Public Record Report a problem
    2/5/2001Sold$294,900$113/sqft
    Source: Public Record Report a problem

    Public tax history

    YearProperty taxesTax assessment
    2024$8,890 -13.7%$402,100 -1.6%
    2023$10,298 +28.5%$408,500
    2022$8,011 -5.9%$408,500 +26.2%
    2020$8,511 -6.3%$323,600
    2019$9,080 +0.4%$323,600
    2018$9,041 -1.1%$323,600
    2017$9,142 +6%$323,600
    2016$8,624 +4.9%$323,600 +17.4%
    2015$8,224 +0.6%$275,600
    2014$8,172 +4.6%$275,600
    2013$7,811 +4.4%$275,600 +0.1%
    2012$7,483 -2.4%$275,300
    2011$7,664 +5.2%$275,300 -23.3%
    2010$7,288 $359,000
    2008$7,288 +15.5%$359,000
    2007$6,308 $359,000
    Find assessor info on the county website

    Neighborhood: 03819

    Nearby schools

    GreatSchools rating
    Schools provided by the listing agent
    • Elementary: Danville Elementary School
    • Middle: Timberlane Regional Middle
    • High: Timberlane Regional High Sch
    • District: Timberlane Regional

    Source: PrimeMLS. This data may not be complete. We recommend contacting the local school district to confirm school assignments for this home.

    Get a cash offer in 3 minutes
    Find out how much your home could sell for in as little as 3 minutes with a no-obligation cash offer.
    Estimated market value
    $656,800
    Get a cash offer in 3 minutes
    Find out how much your home could sell for in as little as 3 minutes with a no-obligation cash offer.
    Estimated market value
    $656,800