Skip main navigation
Closed
  • Listed by: HomeSmart Success Realty LLC
    Bought with: Jason Mitchell Group
    $581,000

    4 Lancer Lane, Danville, NH 03819

    3beds
    2,052sqft
    Ranch
    Built in 2001
    0.86 Acres Lot
    $592,700 Zestimate®
    $283/sqft
    $3,659 Estimated rent

    Home value

    $592,700

    $551,000 - $640,000

    $3,659/mo

    Zestimate® history
    Loading
    Loading...

    Owner options

    List your home for rent

    $3,659/mo

    Rent Zestimate®

    Find your next renter with Zillow Rental Manager. Plus, with online applications, you can quickly screen prospective tenants – for free.

    Learn more

    $3,659/mo

    Rent Zestimate®

    Refinance and save

    $3,124/mo

    Est. payment

    Refinancing to a lower rate could help reduce your monthly payments and save thousands over the life of the loan.

    See today's rates

    $3,124/mo

    Est. payment

    Explore your selling options

    Work with a Zillow partner agent

    Leverage their expertise and Zillow's premium Showcase listings to get your home seen by more buyers.

    Get started

    List with your own agent

    Get your home in front of millions of buyers by listing it on Zillow.

    Learn how to do it

    Sell it yourself

    Take full control of how buyers see your home on Zillow by listing For Sale by Owner (FSBO).

    List your home

    What's special

    Gas fireplaceNeighborhood pondsFenced-in yardTwo-level deckCenter islandGenerous cabinet space
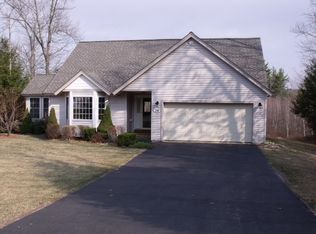
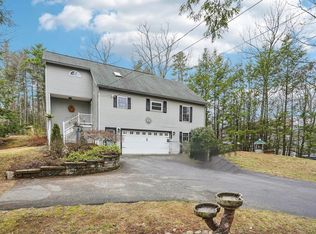
    Enjoy the beauty of nature and fresh air, peaceful setting nestled in a picturesque Colby Pond community, the home offers access to recreational vehicle trails, walking paths, and even a soccer field just steps away. There are two neighborhood ponds—perfect for fishing and skating. Inside, the home features freshly sanded and refinished hardwood floors, along with brand-new carpeting in all the bedrooms. The primary suite includes a private bath with a ¾ shower. Gas fireplace in the lower level features two finished rooms—The wall can be easily removed to create one large, open space if desired. Bright kitchen with two skylights that floods the space with natural light, center island, generous cabinet space. Enjoy sun-filled mornings in the bright and airy sunroom with skylight, which walks out to a two-level deck—ideal for relaxing or entertaining. fenced-in yard provides a safe, pet-friendly space, and the two-car carport adds extra convenience. A major perk for the buyer: the leased solar system keeps monthly electric bills low, offering significant long-term energy savings. Quick closing possible.

    Zillow last checked:

    Listing updated:

    Listed by:

    Haeyoon Jacobus,

    HomeSmart Success Realty LLC Cell:603-770-3491

    Bought with:

    Christian R Koolian

    Jason Mitchell Group

    Source: PrimeMLS,MLS#: 5048474MLS Logo

    Facts & features

    Interior

    Bedrooms & bathrooms
    • Bedrooms: 3
    • Bathrooms: 2
    • Full bathrooms: 1
    • 3/4 bathrooms: 1
    Heating
    • Forced Air, Zoned
    Cooling
    • Central Air
    Appliances
    • Included: Dishwasher, Microwave, Gas Range, Refrigerator
    Features
    • Central Vacuum, Ceiling Fan(s), Dining Area, Kitchen Island, Primary BR w/ BA, Vaulted Ceiling(s)
    • Flooring: Carpet, Hardwood, Laminate, Vinyl
    • Windows: Blinds, Skylight(s), Window Treatments
    • Basement: Daylight,Insulated,Partially Finished,Storage Space,Walkout,Walk-Out Access
    • Has fireplace: Yes
    • Fireplace features: Gas
    Interior area
    • Total structure area: 2,052
    • Total interior livable area: 2,052 sqft
    • Finished area above ground: 1,544
    • Finished area below ground: 508

    Property

    Parking
    • Total spaces: 2
    • Parking features: Paved, Auto Open, Direct Entry, Driveway, Garage, Attached, Carport
    • Garage spaces: 2
    • Has carport: Yes
    • Has uncovered spaces: Yes
    Features
    • Levels: One
    • Stories: 1
    • Exterior features: Deck, Other - See Remarks, Shed
    • Fencing: Dog Fence
    • Frontage length: Road frontage: 350
    Lot
    • Size: 0.86 Acres
    • Features: Level, Subdivided, Trail/Near Trail, Neighborhood, Near ATV Trail
    Details
    • Parcel number: DNVLM00001B000066L000106
    • Zoning description: RURAL

    Construction

    Type & style
    • Home type: SingleFamily
    • Architectural style: Raised Ranch
    • Property subtype: Ranch
    Materials
    • Vinyl Siding
    • Foundation: Concrete
    • Roof: Architectural Shingle
    Condition
    • New construction: No
    • Year built: 2001

    Utilities & green energy

    • Electric: 200+ Amp Service
    • Sewer: Private Sewer
    • Utilities for property: Cable, Propane

    Community & neighborhood

    Location
    • Region: Danville
    • Subdivision: Colby Pond

    Price history

    DateEventPrice
    7/23/2025Sold$581,000+1.9%$283/sqft
    Source: PrimeMLS #5048474 Report a problem
    7/1/2025Pending sale$569,900$278/sqft
    Source: HomeSmart #5048474 Report a problem
    7/1/2025Contingent$569,900$278/sqft
    Source: PrimeMLS #5048474 Report a problem
    6/25/2025Listed for sale$569,900+97.2%$278/sqft
    Source: PrimeMLS #5048474 Report a problem
    6/16/2016Sold$289,000+11.2%$141/sqft
    Source: Public Record Report a problem
    9/6/2013Sold$259,900$127/sqft
    Source: Public Record Report a problem
    9/6/2013Pending sale$259,900$127/sqft
    Source: CENTURY 21 McLennan & Company #71524408 Report a problem
    5/13/2013Listed for sale$259,900-20%$127/sqft
    Source: Century 21 McLennan & Company #4237223 Report a problem
    9/12/2005Sold$325,000+38.4%$158/sqft
    Source: Public Record Report a problem
    10/1/2001Sold$234,900$114/sqft
    Source: Public Record Report a problem

    Public tax history

    YearProperty taxesTax assessment
    2024$7,944 -11.6%$359,300 +0.8%
    2023$8,985 +28.6%$356,400
    2022$6,989 -5.4%$356,400 +26.9%
    2020$7,388 -6.3%$280,900
    2019$7,882 +0.4%$280,900
    2018$7,848 -1.1%$280,900
    2017$7,935 +6%$280,900
    2016$7,486 +6.3%$280,900 +19%
    2015$7,042 +0.6%$236,000
    2014$6,997 +4.6%$236,000
    2013$6,688 +5.7%$236,000 +1.3%
    2012$6,330 -2.4%$232,900
    2011$6,484 +2.6%$232,900 -25.2%
    2010$6,321 $311,400
    2008$6,321 +15.5%$311,400
    2007$5,471 $311,400

    Find assessor info on the county website

    Neighborhood: 03819

    Nearby schools

    GreatSchools rating
    Schools provided by the listing agent
    • Elementary: Danville Elementary School
    • Middle: Timberlane Regional Middle
    • High: Timberlane Regional High Sch
    • District: Timberlane Regional

    Source: PrimeMLS. This data may not be complete. We recommend contacting the local school district to confirm school assignments for this home.

    Get a cash offer in 3 minutes
    Find out how much your home could sell for in as little as 3 minutes with a no-obligation cash offer.
    Estimated market value
    $592,700
    Get a cash offer in 3 minutes
    Find out how much your home could sell for in as little as 3 minutes with a no-obligation cash offer.
    Estimated market value
    $592,700