Welcome to 19 Gagestone Dr in Canyon ISD, a beautifully crafted new construction home offering modern design and custom finishes throughout. The creek lot allows for privacy with no immediate neighbors on one side and a large backyard.
This open-concept floor plan features quartz countertops, an oversized island perfect for entertaining, and a spacious living area anchored by a stunning stone fireplace. The kitchen includes custom cabinetry and ample storage, flowing seamlessly into the dining and living spaces filled with natural light. Designed for comfort and style, this home delivers quality craftsmanship and is energy efficient. Located in Canyon, TX CISD
Built by 111 Homes
Pending
$399,900
19 Gagestone Dr, Canyon, TX 79015
4beds
1,922sqft
:
Get pre-qualified$2,824/mo
Single Family Residence
Built in 2026
-- sqft lot
$399,500 Zestimate®
$208/sqft
$-- HOA
What's special
Stunning stone fireplaceQuality craftsmanshipOpen-concept floor planLarge backyardQuartz countertopsModern designAmple storage
- 85 days |
- 39 |
- 0 |
Zillow last checked:
Listing updated:
Listed by:
Karlee Moreland 806-676-5298,
RockOne Realty, LLC
Source: AMMLS,MLS#: 26-2571
Facts & features
Interior
Bedrooms & bathrooms
- Bedrooms: 4
- Bathrooms: 2
- Full bathrooms: 2
Rooms
- Room types: Living Areas, Utility Room
Heating
- Central
Cooling
- Central Air
Appliances
- Included: Disposal, Range, Microwave, Dishwasher
- Laundry: Laundry Room, Hook-Up Electric
Features
- Pantry
- Number of fireplaces: 1
Interior area
- Total structure area: 1,922
- Total interior livable area: 1,922 sqft
Property
Parking
- Total spaces: 2
- Parking features: Garage Faces Front, Garage Door Opener
- Attached garage spaces: 2
Features
- Levels: One
- Pool features: None
- Fencing: Wood
Details
- Additional structures: None
- Parcel number: 129835
- Zoning description: 0900 - All of Canyon in City Limits
Construction
Type & style
- Home type: SingleFamily
- Property subtype: Single Family Residence
Materials
- Wood Frame, Brick Veneer, Brick
- Foundation: Slab
- Roof: Composition
Condition
- New construction: Yes
- Year built: 2026
Details
- Builder name: Stud Homes, LLC DBA 111 Homes
Utilities & green energy
- Sewer: Public Sewer
- Water: City
Community & HOA
Community
- Features: None
HOA
- Has HOA: No
Location
- Region: Canyon
Financial & listing details
- Price per square foot: $208/sqft
- Tax assessed value: $19,650
- Annual tax amount: $369
- Date on market: 4/30/2026
- Listing terms: VA Loan,FHA,Conventional
Estimated market value
$399,500
$380,000 - $419,000
$2,766/mo
Price history
| Date | Event | Price |
|---|---|---|
| 5/17/2026 | Pending sale | $399,900$208/sqft |
Source:  AMMLS #26-2571 Report a problem AMMLS #26-2571 Report a problem | ||
| 4/30/2026 | Listed for sale | $399,900$208/sqft |
Source: AMMLS #26-2571 Report a problem | ||
| 4/21/2026 | Listing removed | $399,900$208/sqft |
Source: AMMLS #26-2571 Report a problem | ||
| 3/27/2026 | Listed for sale | $399,900+808.9%$208/sqft |
Source: AMMLS #26-2571 Report a problem | ||
| 11/7/2025 | Sold | -- |
Source: Agent Provided Report a problem | ||
| 10/28/2025 | Contingent | $44,000$23/sqft |
Source: AMMLS #25-6249 Report a problem | ||
| 7/11/2025 | Listed for sale | $44,000$23/sqft |
Source: AMMLS #25-6249 Report a problem | ||
| 7/9/2025 | Listing removed | $44,000$23/sqft |
Source: AMMLS #24-5609 Report a problem | ||
| 7/8/2024 | Listed for sale | $44,000$23/sqft |
Source: AMMLS #24-5609 Report a problem | ||
| 4/29/2024 | Listing removed | -- |
Source: AMMLS #23-8279 Report a problem | ||
| 11/9/2023 | Price change | $44,000-1.1%$23/sqft |
Source: AMMLS #23-5027 Report a problem | ||
| 11/6/2023 | Price change | $44,500-24.6%$23/sqft |
Source: AMMLS #23-5027 Report a problem | ||
| 7/13/2023 | Listed for sale | $59,000+115.3%$31/sqft |
Source:  Plainview AOR #23-162 Report a problem Plainview AOR #23-162 Report a problem | ||
| 2/25/2020 | Listing removed | $27,405$14/sqft |
Source: LEMC Realty #19-6506 Report a problem | ||
| 12/4/2019 | Price change | $27,405-55.4%$14/sqft |
Source: LEMC Realty #19-6506 Report a problem | ||
| 9/4/2019 | Price change | $61,455-8.4%$32/sqft |
Source: LEMC Realty #19-6506 Report a problem | ||
| 2/6/2019 | Listed for sale | $67,082+19%$35/sqft |
Source: Gillispie Land Group, LLC #19-1180 Report a problem | ||
| 12/22/2018 | Listing removed | $56,376$29/sqft |
Source: Gillispie Land Group, LLC #17-111260 Report a problem | ||
| 12/23/2017 | Price change | $56,376-10%$29/sqft |
Source: Gillispie Land Group, LLC #17-111260 Report a problem | ||
| 10/13/2016 | Price change | $62,640-20%$33/sqft |
Source: Larry Brown, REALTORS(r) #16-96222 Report a problem | ||
| 6/20/2016 | Listed for sale | $78,300$41/sqft |
Source: Larry Brown, REALTORS(r) #16-96222 Report a problem | ||
Public tax history
| Year | Property taxes | Tax assessment |
|---|---|---|
| 2025 | $369 +5.6% | $19,650 |
| 2024 | $349 +0.6% | $19,650 |
| 2023 | $347 -11.9% | $19,650 |
| 2022 | $394 -7.1% | $19,650 0% |
| 2021 | $424 | $19,655 +87.2% |
| 2020 | -- | $10,500 |
| 2019 | $228 -26.8% | $10,500 -25% |
| 2018 | $311 +0.4% | $14,000 |
| 2017 | $310 -0.5% | $14,000 |
| 2016 | $311 +395.6% | $14,000 |
| 2015 | $63 | $14,000 +366.7% |
| 2014 | $63 | $3,000 |
Find assessor info on the county website
Monthly payment
Est. payment
Payment breakdown
Explore the cost of this home by adjusting the details. Changes won't be saved.Climate risks
Neighborhood: 79015
Nearby schools
GreatSchools rating
- 10/10Crestview Elementary SchoolGrades: PK-4Distance: 0.2 mi
- 7/10Canyon Junior High SchoolGrades: 7-8Distance: 1.9 mi
- 6/10Canyon High SchoolGrades: 9-12Distance: 2.4 mi
Schools provided by the listing agent
- Elementary: Crestview
- Middle: Canyon Intermed./Jr High
- High: Canyon
Source: AMMLS. This data may not be complete. We recommend contacting the local school district to confirm school assignments for this home.
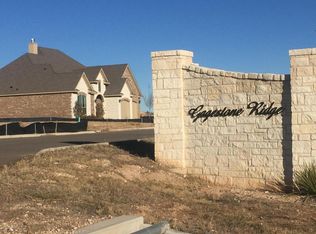
- $19,6500.35 Acres13 Gagestone Dr, Canyon, TX 79015Off Market
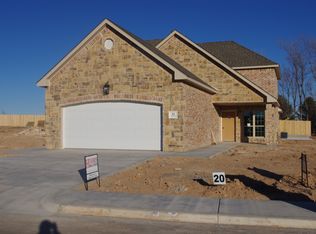
- $473,5003 bd4 ba2.8k sqft3 Gagestone Dr, Canyon, TX 79015Off Market
- $--9,147 Square Feet21 Gagestone Dr, Canyon, TX 79015Sold

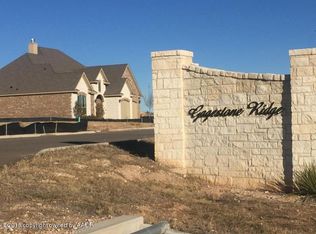
- $--8,276 Square Feet23 Gagestone Dr, Canyon, TX 79015Sold
- $312,7003 bd2 ba1.7k sqft8 Yves Ct, Canyon, TX 79015Off Market
- $335,2003 bd2 ba2k sqft6 Yves Ct, Canyon, TX 79015Off Market
- $284,9006,098 Square Feet10 Yves Ct, Canyon, TX 79015Off Market
- $350,8003 bd2 ba2k sqft4 Yves Ct, Canyon, TX 79015Off Market
A local agent can set up tours, give advice and negotiate with sellers.
A local lender can help you make sure your offer is ready when you are.
Similar homes
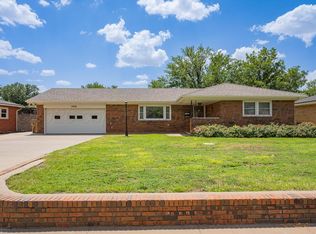
- $399,0003 bd2 ba2k sqft2418 11th Ave, Canyon, TX 79015For Sale
 MLS ID #26-5867, Shelly Cannon, Charitable Realty. AMMLS
 - $399,7724 bd3 ba2.3k sqft110 Cameo Ln, Canyon, TX 79015New Construction
 MLS ID #26-5337, Holly Bryant, Palo Duro Real Estate. AMMLS
 - $422,7823 bd2 ba2k sqft18750 Taurus Trl, Canyon, TX 79015New Construction
 MLS ID #26-4358, Holly Bryant, Palo Duro Real Estate. AMMLS
 - $470,7334 bd3 ba2.2k sqft18101 Colt St, Canyon, TX 79015New Construction
 MLS ID #26-5341, Holly Bryant, Palo Duro Real Estate. AMMLS
 - $424,9003 bd2 ba2k sqft18300 Taurus Trl, Canyon, TX 79015For SaleMLS ID #26-5621, Jed Welch, ERA Courtyard Real Estate. AMMLS
- $368,3014 bd2 ba1.9k sqft105 Bullrush Dr, Canyon, TX 79015New ConstructionMLS ID #26-3024, Holly Bryant, Palo Duro Real Estate. AMMLS
- from $337,3503 bd2 ba1.9k sqftIndiana Plan, Tierra Blanca, Canyon, TX 79015New ConstructionBluehaven Homes
- $589,0004 bd2 ba2.3k sqft16700 Dove Meadow Rd, Canyon, TX 79015For SaleMLS ID #26-3915, Philip Lyons, Lyons Realty. AMMLS
- from $474,9004 bd3 ba2.1k sqftThe Raeleigh Plan, Spring Canyon, Canyon, TX 79015New ConstructionBreck Homes
- $506,7735 bd3 ba2.8k sqft29 Antietam Dr, Canyon, TX 79015New ConstructionMLS ID #26-4273, Holly Bryant, Palo Duro Real Estate. AMMLS
- from $499,9004 bd2 ba2.2k sqftThe Slade Plan, Spring Canyon, Canyon, TX 79015New ConstructionBreck Homes
- $475,0004 bd2 ba2.1k sqft19150 Pecan Springs Rd, Amarillo, TX 79119For SaleMLS ID #26-5991, Stephanie Lemons, EXP Realty, LLC. AMMLS
- $444,5635 bd3 ba2.8k sqft108 Cameo Ln, Amarillo, TX 79015New ConstructionMLS ID #26-3586, Holly Bryant, Palo Duro Real Estate. AMMLS
- from $474,9004 bd3 ba2.1k sqftThe Raeleigh Plan, Tierra Santa, Amarillo, TX 79119New ConstructionBreck Homes
- from $554,9004 bd3 ba2.4k sqftThe Katie Plan, Steelwood Ranch, Canyon, TX 79015New ConstructionBreck Homes
- $519,9004 bd2 ba2.2k sqft35 Stone Blf, Canyon, TX 79015New ConstructionBreck Homes
- $342,0003 bd2 ba1.9k sqft12510 Deep Creek Pkwy, Canyon, TX 79015New ConstructionAMMLS
- from $306,0004 bd2 ba1.7k sqftNew Jersey Plan, Tierra Blanca, Canyon, TX 79015New ConstructionBluehaven Homes
- from $529,9004 bd3 ba2.3k sqftThe Bradley Plan, Spring Canyon, Canyon, TX 79015New ConstructionBreck Homes
- $395,0004 bd3 ba2.7k sqft1526 Montaluse Rd, Amarillo, TX 79118For SaleMLS ID #26-5398, Randy Astle, INROOTE. AMMLS
