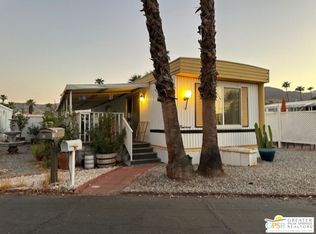
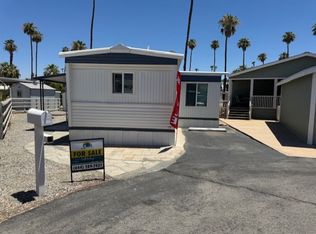
Seller reviewing all offers. Arrange a private tour at your convenience this week to view this renovated 2-bedroom, 1-bath home, move-in ready . The property features a brand-new kitchen, bathroom, flooring, and ceiling insulation. Two new mini-splits have been installed, one in the living room and one in the bedroom, for efficient climate control. The oversized patio offers an east-facing view, with a side yard and space for a shed at the end of the rear yard. A carport behind the patio may accommodate two cars, depending on their size. Throughout the home, you'll find vinyl flooring and unique design elements in every room, such as shiplap and floating shelves in the kitchen. The bathroom includes a custom walk-in tile shower, a Carrera marble vanity, and a custom mirror. Additional highlights include tall baseboards, Craftsman casing, and LED lighting. This residence is located in Tramview, a 55-and-older community with amenities such as a pool, hot tub, shuffleboard tournaments, ping-pong, a pool table, and a card table. Tramview is conveniently situated between Palm Springs, Rancho Mirage, and other desert cities, with easy access to the airport and train station. Please note: The community is currently converting its gas and electric utilities, so each home will soon be connected directly to SoCalGas and SoCal Edison, significantly enhancing the living experience. Community construction estimated completion to be early 2027. The seller is offering a credit toward a washer and dryer or a refrigerator. To schedule your appointment, call LA1 today.
For sale
Price cut: $1.5K (8/7)
$67,500
19 Garfield Dr, Cathedral City, CA 92234
2beds
728sqft
Manufactured Home, Mobile Home
Built in 1983
-- sqft lot
$65,200 Zestimate®
$93/sqft
$-- HOA
What's special
- 170 days |
- 300 |
- 9 |
Zillow last checked:
Listing updated:
Listed by:
Michelle Walker DRE # 01457942 323-295-6002,
eXp Realty of Southern California, Inc 888-294-1415
Source: CLAW,MLS#: 26642781PS
Facts & features
Interior
Bedrooms & bathrooms
- Bedrooms: 2
- Bathrooms: 1
- Full bathrooms: 1
Rooms
- Room types: Breakfast Area, Living Room
Bathroom
- Features: Shower Stall
Kitchen
- Features: Kitchen Island, Stone Counters
Heating
- Heat Pump
Cooling
- Heat Pump
Appliances
- Included: Dishwasher, Refrigerator, Gas Water Heater, Central Water Heater
- Laundry: Common Area
Features
- Breakfast Counter / Bar
- Flooring: Engineered Hardwood
- Doors: Double Door Entry
- Has fireplace: No
- Fireplace features: None
- Furnished: Yes
Interior area
- Total structure area: 728
- Total interior livable area: 728 sqft
Property
Parking
- Total spaces: 2
- Parking features: Attached Carport
- Carport spaces: 1
- Uncovered spaces: 1
Features
- Stories: 1
- Patio & porch: Awning(s), Patio
- Pool features: Association, Community
- Spa features: Community, Heated with Electricity
- Has view: Yes
- View description: Tree Top
- Waterfront features: None
- Park: Tramview Mobile Park
Lot
- Features: Resident Manager, Single Lot
Details
- Additional structures: Manufactured Home
- Parcel number: 009704781
- On leased land: Yes
- Lease amount: $10,980
- Land lease expiration date: 2650838400000
- Special conditions: Standard
Construction
Type & style
- Home type: MobileManufactured
- Property subtype: Manufactured Home, Mobile Home
Condition
- Updated/Remodeled
- Year built: 1983
Utilities & green energy
- Sewer: Shared Septic, In Connected and Paid
- Water: In Street, Meter on Property, Water District
Community & HOA
Community
- Features: Rv Access/Prkg
- Security: Carbon Monoxide Detector(s), Security Lights, Resident Manager, Smoke Detector(s)
- Senior community: Yes
- Subdivision: Tramview Mobile Park
HOA
- Amenities included: Clubhouse, RV Parking, Landscaping, Assoc Pet Rules, Spa/Hot Tub, Security, Pool, Hot Water, Meeting Room, Onsite Property Management, Other Courts, Card Room, Billiard Room
- Services included: Building and Grounds, Clubhouse, Security, Trash, Sewer, Water, Maintenance Paid
Location
- Region: Cathedral City
Financial & listing details
- Price per square foot: $93/sqft
- Date on market: 2/26/2026
- Body type: Single Wide
Estimated market value
$65,200
$62,000 - $68,000
Not available
Price history
| Date | Event | Price |
|---|---|---|
| 8/7/2026 | Price change | $67,500-2.2%$93/sqft |
Source:  CLAW #26642781PS Report a problem CLAW #26642781PS Report a problem | ||
| 6/6/2026 | Price change | $69,000-12.7%$95/sqft |
Source: CLAW #26642781PS Report a problem | ||
| 4/25/2026 | Price change | $79,000-7.1%$109/sqft |
Source: CLAW #26642781PS Report a problem | ||
| 3/27/2026 | Price change | $85,000-9.6%$117/sqft |
Source: CLAW #26642781PS Report a problem | ||
| 3/13/2026 | Price change | $94,000-12.1%$129/sqft |
Source: CLAW #26642781PS Report a problem | ||
| 2/26/2026 | Listed for sale | $107,000-1.8%$147/sqft |
Source: CLAW #26642781PS Report a problem | ||
| 2/6/2026 | Listing removed | -- |
Source: Owner Report a problem | ||
| 1/7/2026 | Price change | $109,000-8.4%$150/sqft |
Source: Owner Report a problem | ||
| 12/14/2025 | Listed for sale | $119,000+50.6%$163/sqft |
Source: Owner Report a problem | ||
| 12/13/2023 | Listing removed | -- |
Source: CLAW #23-319594 Report a problem | ||
| 10/10/2023 | Listed for sale | $79,000-16.8%$109/sqft |
Source: CLAW #23-319594 Report a problem | ||
| 6/23/2023 | Listing removed | -- |
Source: CLAW #23-256755 Report a problem | ||
| 6/6/2023 | Listed for sale | $95,000-20.2%$130/sqft |
Source: CLAW #23-256755 Report a problem | ||
| 5/24/2023 | Contingent | $119,000$163/sqft |
Source: CLAW #23-256755 Report a problem | ||
| 5/19/2023 | Listed for sale | $119,000$163/sqft |
Source: CLAW #23-256755 Report a problem | ||
Public tax history
Tax history is unavailable.
Monthly payment
Climate risks
Neighborhood: 92234
Nearby schools
GreatSchools rating
- 6/10Cathedral City Elementary SchoolGrades: K-5Distance: 1.3 mi
- 4/10Nellie N. Coffman Middle SchoolGrades: 6-8Distance: 1.6 mi
- 4/10Cathedral City High SchoolGrades: 9-12Distance: 1.6 mi
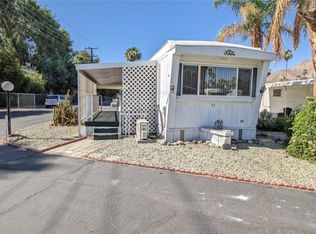
- $16,5001 bd1 ba576 sqft15 Garfield Dr, Cathedral City, CA 92234Sold
- $20,0001 bd1 ba500 sqft23 Garfield St, Cathedral City, CA 92234Sold
- $8,5312 bd1 ba660 sqft11 Lincoln Ave, Cathedral City, CA 92234Off Market
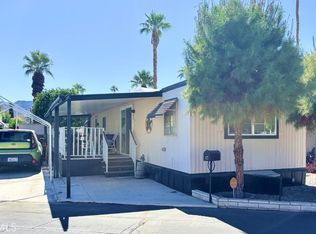
- $23,0002 bd1 ba672 sqft17 Arthur Dr, Cathedral City, CA 92234Sold
- $49,0002 bd1 ba500 sqft13 Lincoln Ave, Cathedral City, CA 92234Sold
- $55,0001 bd1 ba720 sqft17 Hayes Dr, Cathedral City, CA 92234Sold
- $57,5002 bd2 ba820 sqft14 Garfield St, Cathedral City, CA 92234Sold
- $83,7001 bd1 ba-- sqft22 Garfield Dr, Cathedral City, CA 92234Off Market
Similar homes
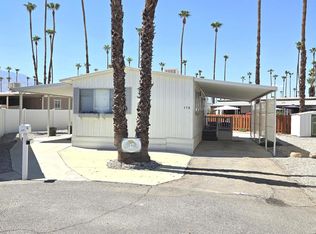
- $69,9952 bd2 ba960 sqft179 Butterfield, Cathedral City, CA 92234For Sale
 MLS ID #219151381DA, Andrew Alder-LaRue, Alder-LaRue Properties. CRMLS
 - $64,9951 bd1 ba660 sqftRoyal Palms Mobile Home Park, Cathedral City, CA 92234For Sale
 MLS ID #569249, Armando Jones. MHBO
 - $80,0002 bd2 ba600 sqft3 McKinley St, Cathedral City, CA 92234For Sale
 MLS ID #25571587PS, Michelle Walker DRE # 01457942, eXp Realty of Southern California, Inc. CLAW
 - $57,0002 bd1 ba805 sqft256 Wolf, Cathedral City, CA 92234For Sale
 MLS ID #219144986DA, Errikka Paiz, eXp Realty of California, Inc.. CRMLS
 - $39,0002 bd1 ba680 sqft172 Coyote, Cathedral City, CA 92234For SaleMLS ID #IG26104190, Abraham Perez-Franco, Keller Williams Realty. CRMLS
- $46,9502 bd1 ba440 sqft70210 Highway 111 Space 43, Rancho Mirage, CA 92270For SaleMLS ID #11931460, Connie Roldan, Rancho Mirage RV & Mobile Village. My State MLS
- $37,5001 bd1 ba576 sqft295 Butterfield, Cathedral City, CA 92234For SaleMLS ID #219145407DA, Andrew Alder-LaRue, Alder-LaRue Properties. CRMLS
- $57,9502 bd1 ba440 sqft70210 Highway 111 Space 41, Rancho Mirage, CA 92270For SaleMLS ID #11833177, Connie Roldan, Rancho Mirage RV & Mobile Village. My State MLS
- $59,9502 bd1 ba500 sqft70210 Highway 111 Space 45, Rancho Mirage, CA 92270For SaleMLS ID #11688869, Connie Roldan, Rancho Mirage RV & Mobile Village. My State MLS
- $67,8001 bd1 ba504 sqft73 Alesandro Rd #A, Palm Springs, CA 92264For SaleMLS ID #SW26074439, Erin Witten, Exit Alliance Realty. CRMLS
- $95,0001 bd1 ba396 sqft69333 E Palm Canyon Dr Space 23, Cathedral City, CA 92234For SaleMLS ID #SW26050526, Hilda Del Castillo, GEN23 Real Estate. CRMLS
- $75,0002 bd1 ba864 sqft51555 Monroe St Spc 69, Indio, CA 92201For SaleMLS ID #219148972DA, Aaron Seuss, KUD Properties, Inc.. CRMLS
- $79,9002 bd2 ba960 sqft288 Turf Paradise St, Rancho Mirage, CA 92270For SaleMLS ID #219140280DA, Tugba Ozturk, KW Coachella Valley. CRMLS
- $68,5012 bd1 ba1k sqft69530 Dillion Rd #A18, Desert Hot Springs, CA 92241For SaleMLS ID #IG26087295, Melinda Ross, Melinda Ross, Broker. CRMLS
- $59,9002 bd2 ba1k sqft15500 Bubbling Wells Rd #248, Desert Hot Springs, CA 92240For SaleMLS ID #26660705PS, Steve Guerrero DRE # 02027830, SPEKTERRA. CLAW
- $65,0002 bd1 ba650 sqft74711 Dillon Rd #749, Desert Hot Springs, CA 92241For SaleMLS ID #219149472DA, Ann Vlcek, Rise Realty. CRMLS
- $65,0001 bd1 ba650 sqft74711 Dillon Rd Space 938, Desert Hot Springs, CA 92241For SaleMLS ID #219151161DA, Ann Vlcek, Rise Realty. CRMLS
- $49,5002 bd1 ba749 sqft17640 Corkill Rd Space 52, Desert Hot Springs, CA 92241For SaleMLS ID #26869945PS, Kent Dewey DRE # 01455865, Four Winds Realty, Inc. CLAW
- $59,9501 bd1 ba552 sqft70210 Highway 111 Space 39, Rancho Mirage, CA 92270For SaleMLS ID #219118550DA, Andrew Alder-LaRue, Alder-LaRue Properties. CRMLS
- $69,0002 bd2 ba1k sqft18131 Langlois Rd Unit E29, Desert Hot Springs, CA 92241For Sale By Owner
