
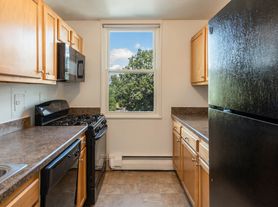
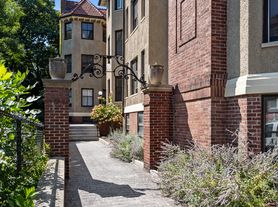
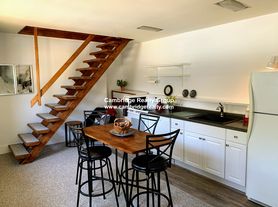
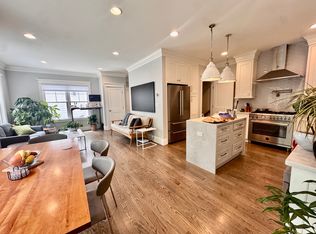
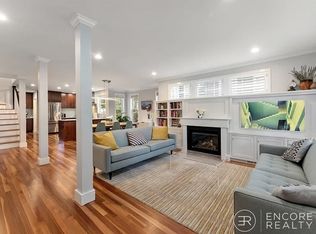
Located on one of the most sought-after tree-lined residential side streets in Cambridge, a short distance to Harvard Square, the Law School, Harvard's science center, & 2 Red Line T Stops connecting quickly to MIT, MGH, & downtown Boston. Handsome, sunny 1927 red brick Colonial single-family residence has gracious areas for entertaining & family life. Easy traffic flow, 6 bedrooms, 3.5 baths. All 10 rooms have harmonious proportions & excellent light exposures. The living room has large fireplace, 3 light exposures, & more than 400 s.f. The kitchen opens to large family room with gorgeous year-round views through oversized windows of the charming gardens, 2 patios, & the lovely neighborhood. All 6 bedrooms are large and have high ceilings, hardwood floors, and delightful views. Brilliantly designed garden has dozens of mature trees & hundreds of established rare flowering perennials in bloom from early March to late November. The driveway comfortably accommodates 3 large vehicles.
Pending
$4,300,000
19 Gray Gdns E, Cambridge, MA 02138
6beds
3,282sqft
Single Family Residence
Built in 1927
9,525 Square Feet Lot
$4,367,300 Zestimate®
$1,310/sqft
$-- HOA
What's special
Hardwood floorsCharming gardens
- 38 days |
- 167 |
- 5 |
Zillow last checked:
Listing updated:
Listed by:
The Petrowsky Jones Group 617-504-6330,
Compass 617-303-0067,
John Petrowsky 617-504-6330
Source: MLS PIN,MLS#: 73530194
Facts & features
Interior
Bedrooms & bathrooms
- Bedrooms: 6
- Bathrooms: 4
- Full bathrooms: 3
- 1/2 bathrooms: 1
Primary bedroom
- Features: Bathroom - Full, Closet, Flooring - Hardwood, Flooring - Wood, Exterior Access, Gas Stove
- Level: Second
- Area: 221.67
- Dimensions: 11.42 x 19.42
Bedroom 2
- Features: Closet, Flooring - Hardwood, Flooring - Wood
- Level: Second
- Area: 170
- Dimensions: 17 x 10
Bedroom 3
- Features: Fireplace, Flooring - Hardwood, Flooring - Wood
- Level: Second
- Area: 203.5
- Dimensions: 16.5 x 12.33
Bedroom 4
- Features: Walk-In Closet(s), Closet, Flooring - Hardwood, Flooring - Wood
- Level: Second
- Area: 203.5
- Dimensions: 16.5 x 12.33
Bedroom 5
- Features: Walk-In Closet(s), Closet, Flooring - Hardwood, Flooring - Wood
- Level: Third
- Area: 290.42
- Dimensions: 17 x 17.08
Primary bathroom
- Features: Yes
Bathroom 1
- Level: First
Bathroom 2
- Level: Second
Bathroom 3
- Level: Second
Dining room
- Features: Flooring - Hardwood, Flooring - Wood
- Level: Main,First
- Area: 213.6
- Dimensions: 14.08 x 15.17
Family room
- Features: Flooring - Stone/Ceramic Tile, Window(s) - Picture, Deck - Exterior, Exterior Access, Open Floorplan
- Level: Main,First
- Area: 306.25
- Dimensions: 20.42 x 15
Kitchen
- Level: First
- Area: 133.79
- Dimensions: 14.08 x 9.5
Living room
- Features: Flooring - Hardwood, Flooring - Wood
- Level: Main,First
- Area: 413.88
- Dimensions: 16.5 x 25.08
Heating
- Central, Baseboard, Natural Gas
Cooling
- Central Air
Appliances
- Included: Gas Water Heater, Water Heater, Range, Dishwasher, Disposal, Refrigerator, Washer, Dryer
- Laundry: In Basement
Features
- Closet, Bedroom, Bathroom
- Flooring: Wood, Tile, Hardwood, Flooring - Hardwood, Flooring - Wood
- Windows: Storm Window(s), Screens
- Basement: Full,Partially Finished,Walk-Out Access,Interior Entry,Bulkhead,Concrete
- Number of fireplaces: 3
- Fireplace features: Living Room, Bedroom
Interior area
- Total structure area: 3,282
- Total interior livable area: 3,282 sqft
- Finished area above ground: 3,282
- Finished area below ground: 0
Property
Parking
- Total spaces: 3
- Parking features: Paved Drive, Off Street, Tandem, Deeded, Driveway, Paved
- Uncovered spaces: 3
Accessibility
- Accessibility features: No
Features
- Levels: Multi/Split
- Patio & porch: Patio
- Exterior features: Patio, Rain Gutters, Storage, Professional Landscaping, Sprinkler System, Screens, Fenced Yard, Garden
- Fencing: Fenced/Enclosed,Fenced
- Has view: Yes
- View description: Scenic View(s)
Lot
- Size: 9,525 Square Feet
- Features: Level
Details
- Parcel number: CAMBM00207L00043
- Zoning: A-2
Construction
Type & style
- Home type: SingleFamily
- Architectural style: Colonial
- Property subtype: Single Family Residence
Materials
- Frame, Brick
- Foundation: Concrete Perimeter
- Roof: Slate
Condition
- Year built: 1927
Utilities & green energy
- Electric: Circuit Breakers
- Sewer: Public Sewer
- Water: Public
- Utilities for property: for Gas Range
Community & HOA
Community
- Features: Public Transportation, Shopping, Park, Walk/Jog Trails, Golf, Medical Facility, Bike Path, Conservation Area, Highway Access, House of Worship, Private School, Public School, T-Station, University, Other, Sidewalks
- Security: Security System
- Subdivision: Radcliffe
HOA
- Has HOA: No
Location
- Region: Cambridge
Financial & listing details
- Price per square foot: $1,310/sqft
- Tax assessed value: $4,137,300
- Annual tax amount: $26,272
- Date on market: 6/4/2026
- Exclusions: None. Any Offers Will Be Reviewed At Noon On Wednesday, June 10.
- Road surface type: Paved
Estimated market value
Zestimate®
$4,367,300
Estimated sales range
$3.89M - $4.85M
Rent Zestimate®
$7,884/mo
Price history
| Date | Event | Price |
|---|---|---|
| 6/19/2026 | Pending sale | $4,300,000$1,310/sqft |
Source: MLS PIN #73530194 Report a problem | ||
| 6/11/2026 | Contingent | $4,300,000$1,310/sqft |
Source: MLS PIN #73530194 Report a problem | ||
| 6/4/2026 | Listed for sale | $4,300,000+4074.8%$1,310/sqft |
Source: MLS PIN #73530194 Report a problem | ||
| 10/31/1975 | Sold | $103,000$31/sqft |
Source: Agent Provided Report a problem | ||
Public tax history
| Year | Property taxes | Tax assessment |
|---|---|---|
| 2025 | $26,272 +7.1% | $4,137,300 -0.2% |
| 2024 | $24,535 +6.5% | $4,144,500 +5.4% |
| 2023 | $23,044 +10.7% | $3,932,400 +11.8% |
| 2022 | $20,823 +6.8% | $3,517,400 +5.5% |
| 2021 | $19,498 +8.1% | $3,333,000 +6.3% |
| 2020 | $18,036 +2.5% | $3,136,700 +5.9% |
| 2019 | $17,592 -0.7% | $2,961,600 +5.1% |
| 2018 | $17,719 +2.4% | $2,817,000 +5.7% |
| 2017 | $17,297 -1% | $2,665,200 +6.6% |
| 2016 | $17,474 +1.3% | $2,499,900 +13.3% |
| 2015 | $17,252 +1.5% | $2,206,200 +8.8% |
| 2014 | $16,990 +0.2% | $2,027,500 +3.6% |
| 2013 | $16,952 +1.9% | $1,957,500 -0.2% |
| 2012 | $16,634 +4.3% | $1,961,500 +0.3% |
| 2011 | $15,951 +3.3% | $1,954,800 -2.3% |
| 2010 | $15,440 +2.1% | $2,000,000 |
| 2009 | $15,120 +0.9% | $2,000,000 -1.7% |
| 2008 | $14,980 -6.2% | $2,035,300 -4.7% |
| 2007 | $15,978 +1.3% | $2,136,100 0% |
| 2006 | $15,767 -1.8% | $2,136,500 +3.6% |
| 2005 | $16,049 +1.9% | $2,062,800 0% |
| 2004 | $15,745 +15.6% | $2,063,600 +10% |
| 2003 | $13,620 +5.6% | $1,876,000 +5% |
| 2002 | $12,900 +22.3% | $1,786,700 +63.3% |
| 2000 | $10,547 | $1,094,100 +15% |
| 1999 | -- | $951,400 |
Find assessor info on the county website
Monthly payment
Est. payment$--/mo
Payment breakdown
Explore the cost of this home by adjusting the details. Changes won't be saved.Principal & interest
$1,547Mortgage insurance
$0Property taxes
$170Home insurance
$105HOA fees
$0Utilities
Not includedAll calculations are estimates and provided by Zillow, Inc. for informational purposes only. Actual amounts may vary.
HOA fees may include property taxes on listings classified as Co-Ops. Contact the listing agent and/or owner for fee details.
Mortgage interest rates are dependent on a number of factors, including credit score, down payment, and repayment length. Interest rate data provided by Zillow Group Marketplace, Inc. as of 1/1/1970 from various mortgage lenders with which we have lead or other similar arrangements; the Estimated Payment is an average of those rates.
See how much you could borrow to make a competitive offer.
Climate risks
Neighborhood: Peabody
Nearby schools
GreatSchools rating
- 7/10Peabody SchoolGrades: PK-5Distance: 0.5 mi
- 8/10Rindge Avenue Upper SchoolGrades: 6-8Distance: 0.5 mi
- 8/10Cambridge Rindge and Latin SchoolGrades: 9-12Distance: 1 mi
- $---- bd-- ba-- sqft25 Gray Gdns E, Cambridge, MA 02138Off Market
Save - $5,337,1005 bd3 ba3.5k sqft23 Gray Gdns E, Cambridge, MA 02138Off Market
Save - $3,300,0002 bd3 ba1.8k sqft17 Gray Gdns E, Cambridge, MA 02138Sold
Save 
- $4,234,4004 bd2 ba2.5k sqft13 Gray Gdns E, Cambridge, MA 02138Off Market
Save - $4,106,5001 bd1 ba700 sqft11 Gray Gdns E, Cambridge, MA 02138Off Market
Save - $---- bd1 ba-- sqft11 Gray Gdns #8, Cambridge, MA 02138Off Market
Save - $--2 bd1 ba-- sqft11 Gray Gdns #1, Cambridge, MA 02138Off Market
Save - $--2 bd1 ba950 sqft11 Gray Gdns E #9, Cambridge, MA 02138Off Market
Save
A local agent can set up tours, give advice and negotiate with sellers.
A local lender can help you make sure your offer is ready when you are.
Similar homes
- $4,200,0006 bd5 ba4.8k sqft12 Martin St, Cambridge, MA 02138For Sale
Save
MLS ID #73488577, Gail Roberts, Ed Feijo & Team, Coldwell Banker Realty - Cambridge. MLS PIN - $4,900,0007 bd5 ba3.8k sqft32 Hawthorn St, Cambridge, MA 02138For Sale
Save
MLS ID #73496611, Mac Chinsomboon, Coldwell Banker Realty - Boston. MLS PIN - $4,000,0005 bd4 ba4.1k sqft10 Newell St, Cambridge, MA 02140For Sale
Save
MLS ID #73529830, The Petrowsky Jones Group, Compass. MLS PIN - $4,800,0004 bd5 ba4.2k sqft6 Mercer Cir, Cambridge, MA 02138For Sale
Save
MLS ID #73502038, Gail Roberts, Ed Feijo & Team, Coldwell Banker Realty - Cambridge. MLS PIN - $2,495,0006 bd2 ba2.7k sqft86 Avon Hill St, Cambridge, MA 02140For Sale
Save MLS ID #73537440, Sandrine Deschaux, RE/MAX Real Estate Center. MLS PIN - $3,850,0005 bd5 ba4k sqft9 Farrar St #9, Cambridge, MA 02138For Sale
Save MLS ID #73518192, Gail Roberts, Ed Feijo & Team, Coldwell Banker Realty - Cambridge. MLS PIN - $2,850,0003 bd4 ba2k sqft4 Gracewood Park, Cambridge, MA 02138For Sale
Save MLS ID #73534619, David Green, Coldwell Banker Realty - Boston. MLS PIN - $2,245,0005 bd4 ba2.8k sqft156 Common St, Belmont, MA 02478For Sale
Save MLS ID #73546481, The Petrowsky Jones Group, Compass. MLS PIN - $3,400,0004 bd4 ba3k sqft57 Museum St, Cambridge, MA 02138For Sale
Save MLS ID #73536823, Lauren Holleran Team, Gibson Sotheby's International Realty. MLS PIN - $3,250,0003 bd4 ba2.9k sqft39 Hammond St APT 2, Cambridge, MA 02138For Sale
Save MLS ID #73509718, Gail Roberts, Ed Feijo & Team, Coldwell Banker Realty - Cambridge. MLS PIN - $2,999,0005 bd4 ba4k sqft10 Dartmouth St, Winchester, MA 01890For Sale
Save MLS ID #73548103, Kim Covino & Co. Team, Compass. MLS PIN - $3,295,0005 bd3 ba2.8k sqft185 Warren St, Brookline, MA 02445For Sale
Save MLS ID #73508555, Hilary Maddox Team, Compass. MLS PIN - $3,995,0005 bd4 ba3.3k sqft14 Pinckney St, Boston, MA 02114For Sale
Save MLS ID #73519571, Rebecca Davis Tulman and Leslie Singleton Adam, Gibson Sotheby's International Realty. MLS PIN - $3,495,0004 bd4 ba4k sqft191 Newton St, Brookline, MA 02445For Sale
Save MLS ID #73504649, Eileen Strong O Boy, Hammond Residential Real Estate. MLS PIN - $2,300,0006 bd5 ba4.5k sqft189 Mount Vernon St, Newton, MA 02465For Sale
Save MLS ID #73547776, The Margie and Jon Team, Gibson Sotheby's International Realty. MLS PIN - $2,295,0004 bd4 ba3k sqft69 Horace Rd, Belmont, MA 02478For Sale
Save MLS ID #73547136, The Joyce Team, Compass. MLS PIN - $2,799,0006 bd6 ba4.7k sqft28 Homer Rd, Belmont, MA 02478For Sale
Save MLS ID #73540381, Andersen Group Realty, Keller Williams Realty Boston Northwest. MLS PIN - $2,699,0006 bd5 ba4.1k sqft22 Bracebridge Rd, Newton, MA 02459For Sale
Save MLS ID #73547326, Gloria Conviser, Keller Williams Realty. MLS PIN - $3,400,0004 bd4 ba3k sqft55-57 Museum St, Cambridge, MA 02138For Sale
Save MLS ID #73526821, Lauren Holleran Team, Gibson Sotheby's International Realty. MLS PIN - $2,400,0005 bd3 ba3.5k sqft70 Oxford St, Somerville, MA 02143For Sale
Save MLS ID #73523420, The Moving Greater Boston Team, Berkshire Hathaway HomeServices Warren Residential. MLS PIN
Contact agent
- Massachusetts
- Middlesex County
- Cambridge
- 02138
- Peabody
- 19 Gray Gdns E