This charming 3-bedroom West End bungalow is nestled on a mature lot surrounded by towering trees, offering a private oasis just a short walking distance from Bowring Park and minutes from nearby shopping and schools. The inviting main level features gleaming hardwood floors throughout, a full bathroom, and a bright dining area with sliding patio doors that step out onto a large deck overlooking the massive, fully fenced, southern-facing backyard. Below, the expansive basement maximizes every inch of space, boasting a second full bathroom, a dedicated cold storage room, a large utility room for seasonal items, and a great-sized recreation room complete with a built-in bar for entertaining. Featuring a solid 10-year-old roof, this move-in-ready property seamlessly balances classic comfort with exceptional outdoor living. As per seller's direction, there will be no conveyance of offers prior to 4:00 PM on August 18, 2026. Offers must be left open until 8:00 PM on the same day.
For sale
C$339,900
19 Knowling Street, St. John's, NL A1E2N8
3beds
1,843sqft
Single Family Residence
Built in 1969
6,270 Square Feet Lot
$-- Zestimate®
C$184/sqft
C$-- HOA
What's special
Inviting main levelGleaming hardwood floors throughoutBright dining areaSliding patio doorsLarge deckExpansive basementDedicated cold storage room
- 15 hours |
- 43 |
- 0 |
Zillow last checked:
Listing updated:
Listed by:
Adam Green,
BlueKey Realty Inc.
Source: Newfoundland and Labrador AR,MLS®#: 1301666
Facts & features
Interior
Bedrooms & bathrooms
- Bedrooms: 3
- Bathrooms: 2
- Full bathrooms: 2
Bedroom
- Level: Main
- Area: 81.91 Square Feet
- Dimensions: 10.10 x 8.11
Bedroom
- Level: Main
- Area: 71.88 Square Feet
- Dimensions: 10.11 x 7.11
Bathroom
- Level: Main
- Area: 46.41 Square Feet
- Dimensions: 9.1 x 5.1
Bathroom
- Level: Basement
- Area: 19.61 Square Feet
- Dimensions: 5.3 x 3.7
Other
- Level: Main
- Area: 128.31 Square Feet
- Dimensions: 14.1 x 9.1
Other
- Level: Basement
- Area: 16.25 Square Feet
- Dimensions: 7.7 x 2.11
Dining room
- Level: Main
- Area: 73.8 Square Feet
- Dimensions: 9.1 x 8.11
Game room
- Level: Basement
- Area: 145.23 Square Feet
- Dimensions: 14.1 x 10.3
Kitchen
- Level: Main
- Area: 72.8 Square Feet
- Dimensions: 9.1 x 8
Laundry
- Level: Basement
- Area: 85.85 Square Feet
- Dimensions: 10.1 x 8.5
Living room
- Level: Main
- Area: 214.84 Square Feet
- Dimensions: 16.4 x 13.10
Recreation room
- Level: Basement
- Area: 207.06 Square Feet
- Dimensions: 17.4 x 11.9
Utility room
- Level: Basement
- Area: 297.86 Square Feet
- Dimensions: 21.11 x 14.11
Heating
- Forced Air, Oil
Appliances
- Included: Refrigerator, Stove, Washer, Dryer
Features
- Flooring: Hardwood, Laminate, Mixed
Interior area
- Total structure area: 1,843
- Total interior livable area: 1,843 sqft
Video & virtual tour
Property
Parking
- Parking features: None
- Has uncovered spaces: Yes
Features
- Patio & porch: Deck/Patio, Patio
- Fencing: Back Yard
Lot
- Size: 6,270 Square Feet
- Dimensions: 55 x 114
- Features: Landscaped, Private, Recreation Nearby, Shopping Nearby, Bus Service, Under 0.5 Acres
Details
- Zoning description: Residential
Construction
Type & style
- Home type: SingleFamily
- Architectural style: Bungalow
- Property subtype: Single Family Residence
Materials
- Cedar Shake, Vinyl Siding
- Foundation: Concrete, Fully Developed
- Roof: Shingle - Asphalt
Condition
- Year built: 1969
Utilities & green energy
- Sewer: Public Sewer
- Water: Public
- Utilities for property: Cable Connected, Electricity Connected, High Speed Internet, Phone Connected
Community & HOA
Location
- Region: St Johns
Financial & listing details
- Price per square foot: C$184/sqft
- Annual tax amount: C$2,027
- Date on market: 8/12/2026
Price history
Price history is unavailable.
Public tax history
Tax history is unavailable.
Climate risks
Neighborhood: A1E
Nearby schools
GreatSchools rating
No schools nearby
We couldn't find any schools near this home.
Schools provided by the listing agent
- District: St. John's
Source: Newfoundland and Labrador AR. This data may not be complete. We recommend contacting the local school district to confirm school assignments for this home.
- C$239,9003 bd1 ba1.6k sqft55 Lester St, St. John's, NL A1E2P5Pending

- C$245,0003 bd2 ba1.8k sqft67 Lester St, St. John's, NL A1E2P5Pending
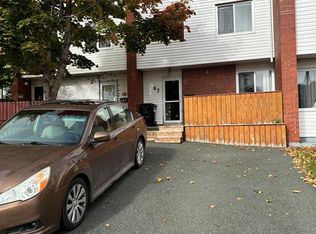
- C$310,0003 bd2 ba1.7k sqft5 Edison Pl, St. John's, NL A1E6J1Pending

- C$239,9002 bd1 ba873 sqft10 Devine Pl, St. John's, NL A1E3X7Pending
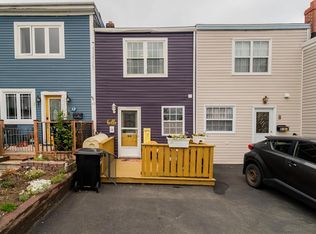
- C$359,0004 bd2 ba2.2k sqft10 Renews St, St. John's, NL A1E3R8Pending
- C$275,0003 bd2 ba2.5k sqft12 Renews St, St. John's, NL A1E3R8Pending
- C$800,0004 bd3 ba2.8k sqft48 Squires Ave, St. John's, NL A1E1G1For Sale
- C$500,0005 bd3 ba2.5k sqft9 Thomas St, St. John's, NL A1E2J9Pending
Similar homes
- C$275,0003 bd1 ba1.6k sqft36 BAY BULLS Road, St. John's, NL A1G1A3For Sale
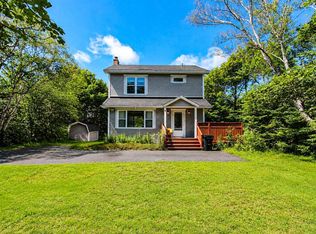 MLS ID #1301537, Shelley Holden, Hanlon Realty. Newfoundland and Labrador AR
 - C$339,9004 bd3 ba2.1k sqft3 Nightingale Road, St. John's, NL A1E2G4For Sale
 MLS ID #1301667, Jonny Fancy, Royal LePage Atlantic Homestead. Newfoundland and Labrador AR
 - C$299,9004 bd2 ba2.3k sqft8 Wicklow Street, St Johns, NL A1B2A7For Sale
 MLS ID #1301609, Dave Noseworthy, eXp Realty. Newfoundland and Labrador AR
 - C$329,9003 bd2 ba1.4k sqft311 Anspach Street, St. John's, NL A1E5C5For Sale
 MLS ID #1301435, Stevan Callahan, Royal LePage Atlantic Homestead. Newfoundland and Labrador AR
 - C$349,9003 bd3 ba2k sqft29 Elgin Drive, Paradise, NL A1L1G5For SaleMLS ID #1301514, Cynthia Thornton, RE/MAX Realty Specialists. Newfoundland and Labrador AR
- C$315,0003 bd2 ba1.6k sqft79 Stojko Place, Mount Pearl, NL A1N4Z3For SaleMLS ID #1301583, Martin Byrne, BlueKey Realty Inc.. Newfoundland and Labrador AR
- C$349,9003 bd2 ba1.7k sqft73 Edison Place, St Johns, NL A1E6J1For SaleMLS ID #1297546, Jill Mason, 3% Realty East Coast. Newfoundland and Labrador AR
- C$385,0003 bd2 ba2.4k sqft49 Fourth Street, Mt Pearl, NL A1N2B6For SaleMLS ID #1301563, Zack King, eXp Realty. Newfoundland and Labrador AR
- C$379,9004 bd4 ba1.9k sqft130 Green Acre Drive, St. John's, NL A1H1C2For SaleMLS ID #1301719, Nevin Hollett, eXp Realty. Newfoundland and Labrador AR
- C$363,9004 bd2 ba1.7k sqft5 Cardiff Place, Paradise, NL A1L1E7For SaleMLS ID #1301604, Bern Tobin, Royal LePage Atlantic Homestead. Newfoundland and Labrador AR
- C$350,0005 bd4 ba1.7k sqft74 Seaborn Street, St. John's, NL A1B5B9For SaleMLS ID #1301141, Natalie Osmond, BlueKey Realty Inc.. Newfoundland and Labrador AR
- C$389,9004 bd2 ba2.1k sqft32 Penmore Drive, Mount Pearl, NL A1N1T5For SaleMLS ID #1300822, Amanda Arsenault, Hanlon Realty. Newfoundland and Labrador AR
- C$325,0005 bd2 ba2.3k sqft21 Harris Road, St.Johns, NL A1E3K7For SaleMLS ID #1301520, Cody Walsh, BlueKey Realty Inc.. Newfoundland and Labrador AR
- C$349,9004 bd2 ba1.5k sqft209 Empire Avenue, St. John's, NL A1A2H4For SaleMLS ID #1299486, Jeremy Snow, RE/MAX Realty Specialists. Newfoundland and Labrador AR
- C$399,9005 bd2 ba2.6k sqft42 Kennedy Road, St. John's, NL A1E2G8For SaleMLS ID #1301639, Mae Jia, Keller Williams Platinum Realty. Newfoundland and Labrador AR
- C$399,0003 bd3 ba1.9k sqft72 Bennett Avenue, St. John's, NL A1E2Y*For SaleMLS ID #1301711, Christopher Samuelson, eXp Realty. Newfoundland and Labrador AR
- C$439,9004 bd3 ba2k sqft7 Norman Drive, Mount Pearl, NL A1N2T9For SaleMLS ID #1301085, Roger Barbour, Hanlon Realty. Newfoundland and Labrador AR
- C$349,9004 bd2 ba2k sqft23 Diana Road, St. John's, NL A1B1H7For SaleMLS ID #1299751, Brad Tetford, HomeLife Experts Realty Inc.. Newfoundland and Labrador AR
- C$369,9003 bd2 ba2.1k sqft24 Prospect Street, St. John's, NL A1C1L2For SaleMLS ID #1301441, Aaron Watkins, RE/MAX Infinity Realty Inc.. Newfoundland and Labrador AR
- C$379,9004 bd3 ba2.3k sqft58 Ridgemount Street, Goulds, NL A1S1G6For SaleMLS ID #1301747, Chris O'neill, Royal LePage Atlantic Homestead. Newfoundland and Labrador AR
