Skip main navigation
Off market
Street View
  • Price Unknown

    19 Krawchuk Ln, Toronto, ON M4G 4H4

    3beds
    3baths
    Townhouse
    Built in ----
    753 Square Feet Lot
    $-- Zestimate®
    C$--/sqft
    C$3,584 Estimated rent

    Home value

    Not available

    Estimated sales range

    Not available

    Not available

    Loading
    Loading...

    Owner options

    List your home for rent

    C$3,584/mo

    Rent Zestimate®

    Find your next renter with Zillow Rental Manager. Plus, with online applications, you can quickly screen prospective tenants – for free.

    Learn more

    C$3,584/mo

    Rent Zestimate®

    Refinance and save

    Refinancing to a lower rate could help reduce your monthly payments and save thousands over the life of the loan.

    See today's rates

    Explore your selling options

    Work with a Zillow partner agent

    Leverage their expertise and Zillow's premium Showcase listings to get your home seen by more buyers.

    Get started

    List with your own agent

    Get your home in front of millions of buyers by listing it on Zillow.

    Learn how to do it

    Sell it yourself

    Take full control of how buyers see your home on Zillow by listing For Sale by Owner (FSBO).

    List your home

    What's special

    Modern open conceptFin bsmtSun-drenched homeLuxurious freehold townhome

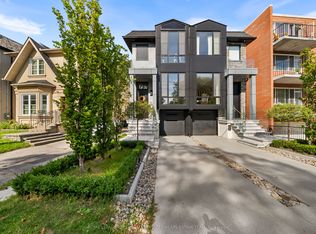
    Welcome To Your Luxurious Freehold Townhome In The Heart Of South Leaside! Turn Key 3 Storey,Spacious 3 Bedroom, 3 Bathroom Sun-Drenched Home Sitting On A Private & Quiet Laneway.W/O To Deck From Kit, Short Walk To Top Schools,Parks & Shopping,Lrt. Mints To Ttc Stops. Sun-Filled Master On 3rd With Spa-Like Ensuite. Modern Open Concept With Fin Bsmt. Freshly Painted. Assoc Fee $125/Mo Covers Snow Removal, Landscaping, Window Cleaning&Ext.Thanks For Showing!

    This property is off market, which means it's not currently listed for sale or rent on Zillow. This may be different from what's available on other websites or public sources.
    Facts & features

    Interior

    Bedrooms & bathrooms
    • Bedrooms: 3
    • Bathrooms: 3
    Heating
    • Forced air, Gas
    Cooling
    • Central

    Property

    Parking
    • Total spaces: 1
    Features
    • Exterior features: Brick
    Lot
    • Size: 753 sqft

    Construction

    Type & style
    • Home type: Townhouse

    Community & neighborhood

    Location
    • Region: Toronto

    Other

    Other facts
    • Air Conditioning: Central Air
    • Basement1: Finished
    • Fireplace/Stove: Y
    • Heat Source: Gas
    • Heat Type: Forced Air
    • Sale/Lease: Sale
    • Sewers: Sewers
    • Water: Municipal
    • Exterior1: Brick
    • Garage Type: Built-In
    • District: C11
    • Approx Square Footage: 1500-2000
    • Style: 3-Storey
    • Drive: Rt-Of-Way

    Price history

    Price history is unavailable.

    Public tax history

    Tax history is unavailable.

    Neighborhood: Leaside

    Nearby schools

    GreatSchools rating

    No schools nearby

    We couldn't find any schools near this home.