Welcome to 19 Locust Street, a five-bedroom, three-bath Colonial in Kearny with room to gather, relax, and entertain. The kitchen features granite countertops, stainless steel appliances, and a center island, opening to the living and dining area.
The first floor also offers a bedroom, a spacious living room with a fireplace, and an updated full bath with a jetted tub. Upstairs, you’ll find a generous primary bedroom, two additional bedrooms, and a full bath. A skylit attic room provides even more flexible space. The finished basement includes a useful great space, laundry area, another full bath, and access to the backyard.
Outside, enjoy a landscaped yard with a covered patio, gazebo, and storage shed. An oversized garage and driveway with parking for up to five cars add everyday convenience. Above the garage, a large room with its own separate entrance offers versatile bonus space. Come see all this home has to offer!
Large bonus room above the garage has a separate entrance. Buyer and buyer’s agent to verify the permitted use of this space, bedroom count, parking capacity, and any intended alterations with the appropriate municipal authorities. Listing photos have been digitally brightened and decluttered; movable items at the property may differ from those shown.
For sale
$785,000
19 Locust Ave, Kearny, NJ 07032
5beds
--sqft
Single Family Residence
Built in ----
6,562 Square Feet Lot
$794,500 Zestimate®
$--/sqft
$-- HOA
What's special
Access to the backyardSkylit attic roomLandscaped yardCenter islandGenerous primary bedroomStainless steel appliancesGranite countertops
- 31 days
- 665
- 26
Zillow last checked:
Listing updated:
Listed by:
ISAAC GERGES 201-327-7102,
HOMEVEST REALTY INC 201-614-3535
Source: HCMLS,MLS#: 260019877
Facts & features
Interior
Bedrooms & bathrooms
- Bedrooms: 5
- Bathrooms: 3
- Full bathrooms: 3
Cooling
- Central Air
Appliances
- Included: Dishwasher, Microwave, Washer/Dryer, Gas Oven
Features
- Basement: Finished,Full,Walk-Out Access
Property
Parking
- Parking features: 3+ Cars, Garage, See Remarks
- Has garage: Yes
Lot
- Size: 6,562 Square Feet
- Dimensions: 37.5 x 175
Details
- Parcel number: 0700083000000007
Construction
Type & style
- Home type: SingleFamily
- Architectural style: Colonial
- Property subtype: Single Family Residence
Materials
- Aluminum Siding
Community & HOA
Location
- Region: Kearny
Financial & listing details
- Tax assessed value: $114,900
- Annual tax amount: $12,464
- Date on market: 10/1/2026
Estimated market value
$794,500
$755,000 - $834,000
$5,170/mo
Price history
| Date | Event | Price |
|---|---|---|
| 10/1/2026 | Listed for sale | $785,000+198.5% |
Source: HCMLS #260019877 Report a problem | ||
| 9/10/2001 | Sold | $263,000 |
Source: Public Record Report a problem | ||
Public tax history
| Year | Property taxes | Tax assessment |
|---|---|---|
| 2025 | $1,230 | $114,900 |
| 2024 | $1,230 -89.9% | $114,900 |
| 2023 | $12,141 +3.5% | $114,900 |
| 2022 | $11,733 | $114,900 +2.7% |
| 2021 | $11,733 -0.5% | $111,900 |
| 2020 | $11,797 -0.2% | $111,900 -2.6% |
| 2019 | $11,818 -1.3% | $114,900 |
| 2018 | $11,979 -2.3% | $114,900 |
| 2017 | $12,259 +6.1% | $114,900 +2.7% |
| 2016 | $11,555 +2.9% | $111,900 |
| 2015 | $11,230 +2.5% | $111,900 |
| 2014 | $10,956 +1.8% | $111,900 |
| 2013 | $10,763 +1.6% | $111,900 |
| 2012 | $10,594 +3.2% | $111,900 |
| 2011 | $10,262 +2.5% | $111,900 |
| 2010 | $10,012 +1.9% | $111,900 |
| 2009 | $9,820 | $111,900 |
| 2008 | -- | $111,900 |
| 2007 | -- | $111,900 |
| 2006 | -- | $111,900 -3.5% |
| 2005 | -- | $116,000 |
| 2004 | -- | $116,000 |
| 2003 | -- | $116,000 |
| 2002 | -- | $116,000 +14.4% |
| 2001 | -- | $101,400 |
Find assessor info on the county website
Monthly payment
Est. payment
Payment breakdown
Explore the cost of this home by adjusting the details. Changes won't be saved.Climate risks
Neighborhood: 07032

Similar homes
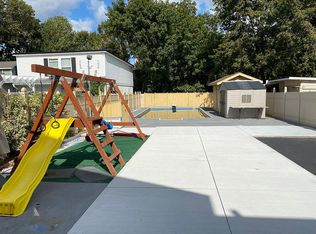
- $830,0004 bd3 ba-- sqft324 77th St, North Bergen, NJ 07047For Sale
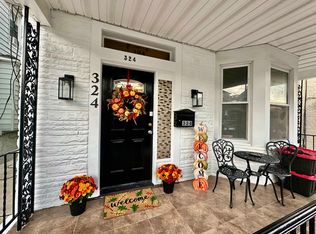 MLS ID #260018890, MAYRA CABRERA PARDO. HCMLS
- $709,0004 bd3 ba-- sqft67 Clendenny Ave, Jersey City, NJ 07304For Sale
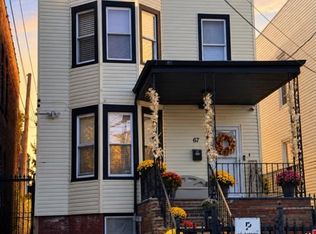 MLS ID #260019743, VAN HUYNH. HCMLS
- $799,9004 bd-- ba1.6k sqft63 Williams Ave, Jersey City, NJ 07304For Sale
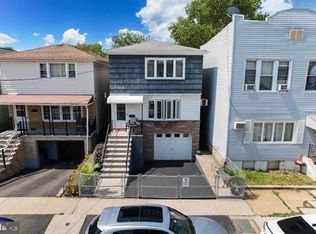
 MLS ID #NJHD2000464, Michele Jackson, Platinum Real Estate. Bright MLS
- $765,0005 bd3 ba-- sqft132 Armstrong Ave, Jersey City, NJ 07305For Sale
 MLS ID #260018502, KEVIN HARIKRISHIN. HCMLS
- $635,0004 bd2 ba-- sqft50 Ernest St, Nutley, NJ 07110For Sale
 MLS ID #2617904R, KAVITA SUBRAMANI. All Jersey MLS
- $788,9003 bd3 ba1.9k sqft578 Remsen Avenue, Brooklyn, NY 11236For Sale
 MLS ID #1062871, Ishwar Rameshar, Listing by: Besmatch Crosswest Group Corp.. OneKey® MLS as distributed by MLS GRID
- $780,0003 bd2 ba1.5k sqft847 E 48th Street, Brooklyn, NY 11203For SaleMLS ID #1065778, Sheldon R. Myers, Listing by: LJ Realty Team Inc. OneKey® MLS as distributed by MLS GRID
- $799,9904 bd3 ba-- sqft4 Charles Ct, Edison, NJ 08820For SaleMLS ID #2705755R, CHING Y. LIANG. All Jersey MLS
- $749,0004 bd3 ba2.1k sqft34 4th St, Port Reading, NJ 07064For SaleMLS ID #2703680R, CHARANPREET RANDHAWA. All Jersey MLS
- $679,9994 bd2 ba1.6k sqft3207 Pearsall Avenue, Bronx, NY 10469For SaleMLS ID #1048490, Marc Giles, Listing by: eXp Realty. OneKey® MLS as distributed by MLS GRID
- $799,0004 bd2 ba1.4k sqft9122 Sutter Avenue, Ozone Park, NY 11417For SaleMLS ID #1052211, Tazul Islam, Listing by: EXIT Realty Central. OneKey® MLS as distributed by MLS GRID
- $730,0003 bd2 ba954 sqft124-17 6th Avenue, College Point, NY 11356For SaleMLS ID #1066204, Vanessa P. Chang CBR, Listing by: Winzone Realty Inc. OneKey® MLS as distributed by MLS GRID
