Discover an inviting blend of style, comfort, and convenience in this gorgeous North Edison bi-level home. Located near the end of a quiet cul-de-sac street with minimal through traffic, this home features an open-concept layout, 4 bedrooms, 2.5 baths, and a 2-car garage, offering a welcoming setting for everyday living and memorable gatherings. Thoughtfully selected custom paint colors and classic chair rail moldings add warmth and character to the interior. Beautiful hardwood floors flow throughout the second floor, complementing an updated eat-in kitchen where granite countertops, a center island, and stainless steel appliances create an appealing centerpiece for cooking and conversation. The second-floor hall bathroom features a Jacuzzi bathtub, adding a luxurious touch and an inviting place to unwind. Step outside to enjoy morning coffee on the deck, dining on the patio, or leisurely afternoons in the fenced backyard. Updates include the roof and siding (2018) and water heater (2024), with baseboard heating on the first floor and forced-air heating on the second. An excellent Edison school system and convenient access to Metropark Station and major highways complete the appeal of this desirable North Edison home.
Under contract
$799,990
4 Charles Ct, Edison, NJ 08820
4beds
--sqft
Single Family Residence
Built in 1971
6,969 Square Feet Lot
$800,700 Zestimate®
$--/sqft
$-- HOA
What's special
Updated eat-in kitchenClassic chair rail moldingsCenter islandFenced backyardStainless steel appliancesGranite countertopsOpen-concept layout
- 46 days
- 622
- 17
Zillow last checked:
Listing updated:
Listed by:
CHING Y. LIANG 908-385-1698,
ELITE REALTORS OF NJ,
BELLA WANG 908-334-8905,
ELITE REALTORS OF NJ
Source: All Jersey MLS,MLS#: 2705755R
Facts & features
Interior
Bedrooms & bathrooms
- Bedrooms: 4
- Bathrooms: 3
- Full bathrooms: 2
- 1/2 bathrooms: 1
Primary bedroom
- Features: Full Bath, Walk-In Closet(s)
Bathroom
- Features: Jacuzzi-Type, Stall Shower
Dining room
- Features: Formal Dining Room
Kitchen
- Features: Granite/Corian Countertops, Kitchen Exhaust Fan, Kitchen Island, Eat-in Kitchen
Basement
- Area: 0
Heating
- Baseboard, Radiant, Baseboard Hotwater, Forced Air
Cooling
- Central Air, Ceiling Fan(s)
Appliances
- Included: Dishwasher, Dryer, Exhaust Fan, Refrigerator, Range, Washer, Kitchen Exhaust Fan, Gas Water Heater
Features
- Blinds, 1 Bedroom, Entrance Foyer, Laundry Room, Bath Half, Family Room, Utility Room, 3 Bedrooms, Kitchen, Living Room, Bath Full, Bath Main, Dining Room, Attic
- Flooring: Carpet, Ceramic Tile, Vinyl-Linoleum, Wood
- Windows: Screen/Storm Window, Blinds
- Basement: Slab
- Has fireplace: No
Interior area
- Total structure area: 0
Video & virtual tour
Property
Parking
- Total spaces: 2
- Parking features: 2 Car Width, Asphalt, Garage, Attached, Built-In Garage, Detached, Driveway, On Street
- Attached garage spaces: 2
- Has uncovered spaces: Yes
Features
- Levels: Two, Bi-Level
- Stories: 2
- Patio & porch: Deck, Patio, Enclosed
- Exterior features: Barbecue, Deck, Patio, Screen/Storm Window, Enclosed Porch(es), Fencing/Wall, Yard
- Has spa: Yes
- Spa features: Bath
- Fencing: Fencing/Wall
Lot
- Size: 6,969 Square Feet
- Dimensions: 104.00 x 0.00
- Features: Level
Details
- Parcel number: 05005460400049
- Zoning: RB
Construction
Type & style
- Home type: SingleFamily
- Architectural style: Bi-Level
- Property subtype: Single Family Residence
Materials
- Roof: Asphalt
Condition
- Year built: 1971
Utilities & green energy
- Gas: Natural Gas
- Sewer: Public Sewer
- Water: Public
- Utilities for property: Underground Utilities
Community & HOA
Location
- Region: Edison
Financial & listing details
- Tax assessed value: $190,900
- Annual tax amount: $11,360
- Date on market: 10/6/2026
- Ownership: Fee Simple
Estimated market value
$800,700
$761,000 - $841,000
$4,151/mo
Price history
| Date | Event | Price |
|---|---|---|
| 11/2/2026 | Pending sale | $799,990 |
Source:  GSMLS #4057267 Report a problem | ||
| 11/2/2026 | Contingent | $799,990 |
Source:  All Jersey MLS #2705755R Report a problem | ||
| 10/6/2026 | Listed for sale | $799,990+87.1% |
Source: All Jersey MLS #2705755R Report a problem | ||
| 7/1/2011 | Sold | $427,500-5% |
Source: Public Record Report a problem | ||
| 3/31/2011 | Listed for sale | $449,800+41.4% |
Source: RE/MAX Competitive Edge #113455 Report a problem | ||
| 3/13/2003 | Sold | $318,000 |
Source: Public Record Report a problem | ||
Public tax history
| Year | Property taxes | Tax assessment |
|---|---|---|
| 2026 | $10,929 -0.1% | $190,900 |
| 2025 | $10,942 | $190,900 |
| 2024 | $10,942 +0.5% | $190,900 |
| 2023 | $10,887 0% | $190,900 |
| 2022 | $10,891 +0.4% | $190,900 |
| 2021 | $10,849 | $190,900 |
| 2020 | -- | $190,900 |
| 2019 | $2,677 | $190,900 |
| 2018 | $2,677 -73.4% | $190,900 |
| 2017 | $10,072 +4% | $190,900 |
| 2016 | $9,686 +3% | $190,900 |
| 2015 | $9,404 +3.1% | $190,900 |
| 2014 | $9,117 +1% | $190,900 |
| 2013 | $9,028 +1% | $190,900 |
| 2012 | $8,934 +5.4% | $190,900 |
| 2011 | $8,478 +2.6% | $190,900 |
| 2010 | $8,266 +4.5% | $190,900 |
| 2009 | $7,907 | $190,900 |
| 2008 | -- | $190,900 |
| 2007 | $26,271 +1.2% | $190,900 |
| 2006 | $25,951 +2.6% | $190,900 |
| 2005 | $25,293 | $190,900 |
| 2004 | -- | $190,900 |
| 2003 | -- | $190,900 |
| 2002 | -- | $190,900 |
| 2001 | -- | $190,900 |
Find assessor info on the county website
Monthly payment
Est. payment
Payment breakdown
Explore the cost of this home by adjusting the details. Changes won't be saved.Climate risks
Neighborhood: New Dover
Similar homes
- $799,9004 bd3 ba2.5k sqft9 Highpoint Dr, Edison, NJ 08820For Sale
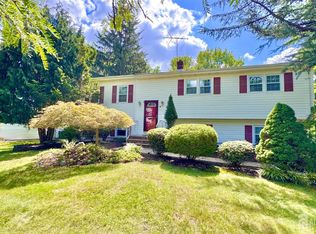
 MLS ID #2703944R, RAYMOND LEE, BETTER HOMES AND GARDENS REAL. All Jersey MLS
- $799,0004 bd3 ba2.1k sqft55 Lench Ave, Edison, NJ 08820For Sale
 MLS ID #2703696R, MARIA GOYANES, WEICHERT CO REALTORS. All Jersey MLS
- $924,9005 bd4 ba2.7k sqft25 Huntington Rd, Edison, NJ 08820For Sale
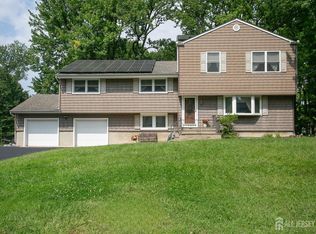 MLS ID #2703550R, JOAN I. DIAMOND, RE/MAX COMPETITIVE EDGE. All Jersey MLS
- $940,0004 bd2 ba-- sqft33 Mary Ellen Dr, Edison, NJ 08820For Sale
 MLS ID #2706493R, SUSANNA A. LEE, COLDWELL BANKER REALTY. All Jersey MLS
- $724,9004 bd4 ba2.3k sqft20 Hollywood Dr, Woodbridge, NJ 07095For SaleMLS ID #2708054R, ROBERT DEKANSKI, RE/MAX 1st ADVANTAGE. All Jersey MLS
- $990,0004 bd4 ba3.4k sqft932 Beatrice Pkwy, Edison, NJ 08820For SaleMLS ID #2703318R, LUIS E. CALVACHE, COLDWELL BANKER LIBERTY. All Jersey MLS
- $795,0004 bd3 ba-- sqft10 Devonshire Rd, Parlin, NJ 08859For SaleMLS ID #2702104R, CAROLYN G. BARSZCZ, COLDWELL BANKER REALTY. All Jersey MLS
- $599,0003 bd2 ba1.3k sqft95 New Dover Ave, Colonia, NJ 07067For SaleMLS ID #2706452R, DONNA RODAS, COLDWELL BANKER REALTY. All Jersey MLS
- $699,9993 bd2 ba1.5k sqft196 Marsh Ave, Metuchen, NJ 08840For SaleMLS ID #2705417R, SEAN WILLIAMS, EXP REALTY, LLC. All Jersey MLS
- $830,0004 bd3 ba2.2k sqft11 Welsh Ct, East Brunswick, NJ 08816For SaleMLS ID #2706056R, DANIEL A. RAZZANO, DAVIS REALTORS. All Jersey MLS
- $689,0003 bd2 ba2.3k sqft25 Archangela Ave, Colonia, NJ 07067For SaleMLS ID #2707102R, ROBERT DEKANSKI, RE/MAX 1st ADVANTAGE. All Jersey MLS
- $789,0005 bd3 ba2.4k sqft37 Valley Vale Dr, Old Bridge, NJ 08857For SaleMLS ID #2706765R, ERIC BACELLI, RE/MAX CENTRAL. All Jersey MLS
- $629,9004 bd3 ba1.7k sqft21 S Heathcote Ave, Edison, NJ 08817For SaleMLS ID #2702095R, JASMINE TSUI, WEICHERT CO REALTORS. All Jersey MLS
- $849,9994 bd3 ba2.4k sqft1 Macintosh Ct, East Brunswick, NJ 08816For SaleMLS ID #2703641R, DANIEL MARIANO, KELLER WILLIAMS WEST MONMOUTH. All Jersey MLS
- $675,0004 bd3 ba2.2k sqft27 Henley St, Woodbridge, NJ 07095For SaleMLS ID #2700379R, YOLANDA G. FLORES, KELLER WILLIAMS BY THE BAY. All Jersey MLS
- $715,0003 bd2 ba-- sqft354 Colonia Blvd, Colonia, NJ 07067For SaleMLS ID #2700417R, AGOSTINO A. CHIARAVALLOTI, BHHS MCGEEHAN & PINEIRO REALTY. All Jersey MLS
- $785,0005 bd3 ba2.1k sqft23 Merritt Ter, Matawan, NJ 07747For SaleMLS ID #2705516R, LORI BOCCHIERI BENNETT, RE/MAX CENTRAL. All Jersey MLS
- $775,0006 bd4 ba3.9k sqft22 Dogwood Dr, Middlesex, NJ 08846For SaleMLS ID #2706345R, KAREN A. ETTERE, KELLER WILLIAMS TOWNE SQUARE. All Jersey MLS
- $829,0005 bd4 ba2.2k sqft5 Yale Ct, East Brunswick, NJ 08816For SaleMLS ID #2703261R, DANIEL A. RAZZANO, DAVIS REALTORS. All Jersey MLS
- $797,0004 bd3 ba-- sqft174 Buttonwood Dr, Piscataway, NJ 08854For SaleMLS ID #2705803R, SEAN P. HEBBON, JEANIUS REALTY LLC. All Jersey MLS
