Introducing The Palmetto at The Enclave at Brookside, a stunning two-story home featuring 4 bedrooms, 2.5 bathrooms, and more than 3,500 sq. ft. of thoughtfully designed living space and another 900 sq ft plus of finished lower level including a bedroom, bath and wet bar. The main floor offers a welcoming foyer flanked by a private study and a versatile virtual office, flowing seamlessly into the spacious great room, kitchen, sunroom and nook—perfect for everyday living and entertaining. A family entry with a walk-in closet and a three-car garage adds convenience and functionality.
Upstairs, you’ll find a generous loft, a well-appointed laundry room, and a luxurious primary suite complete with a private full bath and walk-in closet. Three additional bedrooms—each with its own walk-in closet—provide ample space for family or guests.
Create the home that reflects your unique vision and experience the exceptional quality and craftsmanship that define Lombardo Homes.
Pending
Listed by: Lombardo Homes of St. Louis, LLC • Mike Price • 314-397-1015
$890,099
19 Maple Brook Dr, O'Fallon, MO 63366
4beds
969sqft
Single Family Residence
Built in 2026
-- sqft lot
$782,600 Zestimate®
$919/sqft
$42/mo HOA
What's special
Three-car garageGenerous loftPrivate studyWell-appointed laundry roomVersatile virtual officeSpacious great roomWelcoming foyer
- 39 days
- 69
- 0
Zillow last checked:
Listing updated:
Listed by:
Mike Price 314-397-1015,
Lombardo Homes of St. Louis, LLC
Source: MARIS,MLS#: 26011135 Originating MLS: St. Louis Association of REALTORS
Originating MLS: St. Louis Association of REALTORSFacts & features
Interior
Bedrooms & bathrooms
- Bedrooms: 4
- Bathrooms: 3
- Full bathrooms: 2
- 1/2 bathrooms: 1
- Main level bathrooms: 1
Heating
- Forced Air
Cooling
- Central Air, Electric
Appliances
- Included: Electric Water Heater, Dishwasher, Disposal, Microwave, Electric Range, Electric Oven
- Laundry: 2nd Floor
Features
- Kitchen/Dining Room Combo, Open Floorplan, Walk-In Closet(s), Breakfast Room, Eat-in Kitchen, Granite Counters, Walk-In Pantry, Entrance Foyer
- Doors: Panel Door(s), Sliding Doors
- Windows: Low Emissivity Windows, Tilt-In Windows
- Basement: Partially Finished,Sump Pump,Walk-Out Access
- Has fireplace: No
Interior area
- Total structure area: 969
- Total interior livable area: 969 sqft
- Finished area above ground: 3,562
Property
Parking
- Total spaces: 3
- Parking features: Attached, Garage, Garage Door Opener, Oversized
- Attached garage spaces: 3
Features
- Levels: Two
Lot
- Features: Corner Lot, Cul-De-Sac
Details
- Special conditions: Standard
Construction
Type & style
- Home type: SingleFamily
- Architectural style: Other
- Property subtype: Single Family Residence
Materials
- Brick Veneer, Vinyl Siding
Condition
- New Construction
- New construction: Yes
- Year built: 2026
Details
- Builder name: Lombardo Homes
- Warranty included: Yes
Utilities & green energy
- Electric: 220 Volts
- Sewer: Public Sewer
- Water: Public
Community & HOA
Community
- Security: Smoke Detector(s)
- Subdivision: Enclave At Brookside
HOA
- Has HOA: Yes
- Amenities included: Other
- Services included: Other
- HOA fee: $500 annually
- HOA name: DNI
Location
- Region: Ofallon
Financial & listing details
- Price per square foot: $919/sqft
- Date on market: 3/11/2026
- Cumulative days on market: 39 days
- Listing terms: Cash,Conventional
- Road surface type: Concrete
Estimated market value
$782,600
$743,000 - $822,000
$2,309/mo
Price history
| Date | Event | Price |
|---|---|---|
| 3/19/2026 | Pending sale | $782,687$808/sqft |
Source:  MARIS #26011135 Report a problem MARIS #26011135 Report a problem | ||
| 3/11/2026 | Listed for sale | $782,687$808/sqft |
Source: MARIS #26011135 Report a problem | ||
Public tax history
Tax history is unavailable.
Monthly payment
Est. payment
Payment breakdown
Explore the cost of this home by adjusting the details. Changes won't be saved.Climate risks
Neighborhood: 63366
Nearby schools
Schools provided by the listing agent
- Elementary: Flint Hill Elem.
- Middle: Ft. Zumwalt North Middle
- High: Ft. Zumwalt North High
Source: MARIS. This data may not be complete. We recommend contacting the local school district to confirm school assignments for this home.
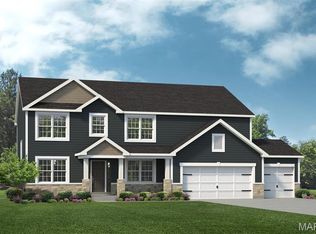
- $494,0004 bd3 ba2.9k sqftNew Build Frst #B, O'Fallon, MO 63366New Construction
- $612,5005 bd4 ba3.5k sqft3131 Feldewert Rd, Wentzville, MO 63385Off Market
- $460,5003 bd2 ba1.6k sqft3125 Feldewert Rd, Wentzville, MO 63385Off Market
- $78,698-- bd-- ba660 sqft3130 Feldewert Rd, Wentzville, MO 63385Off Market
Similar homes
- $599,9003 bd2 ba1.3k sqft4230 Highway P, Wentzville, MO 63385For Sale

 MLS ID #26057847, Tony M Schulte, MO Realty. MARIS
 - $799,0002 bd1 ba1.4k sqft960 Chesterfield Pkwy E, Chesterfield, MO 63017For Sale
 MLS ID #26014542, Alex B Whiteside, Janet McAfee Inc.. MARIS
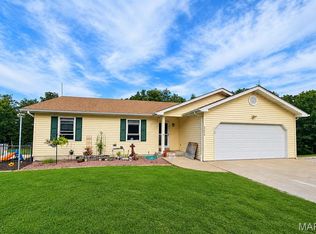
 - $450,0003 bd2 ba1.2k sqft3216 Elizabeth Ct, Troy, MO 63379For Sale
 MLS ID #26054452, Tammy L Dobbs, Meyer & Company Real Estate. MARIS
 - $500,0003 bd2 ba1.2k sqft165 Schaper Rd, Foristell, MO 63348For Sale
 MLS ID #26054577, Andy J House, Coldwell Banker Realty - Gundaker. MARIS
 - $500,0002 bd1 ba1.2k sqft687 Shadow Lake Circle Dr, Innsbrook, MO 63390For SaleMLS ID #26039782, Gretchen A Thal, Coldwell Banker Realty - Gundaker West Regional. MARIS
- $470,0002 bd1 ba1.3k sqft818 W Highway D, Wentzville, MO 63385For SaleMLS ID #26003733, Chad J Matlick, Coldwell Banker Realty - Gundaker. MARIS
- $479,9002 bd2 ba1.2k sqft2352 Trautwein Dr, Innsbrook, MO 63390For SaleMLS ID #26028151, Dane P Wobbe, Innsbrook Properties, Inc.. MARIS
- $489,9002 bd2 ba1.3k sqft1 Ashland Pointe Brightleaf Orch, Villas Wildwood, MO 63038New ConstructionMLS ID #26022291, Kelly A Boehmer, Berkshire Hathaway HomeServices Select Properties. MARIS
